
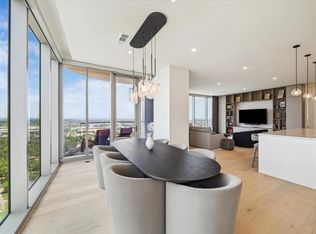
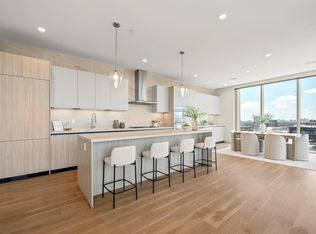
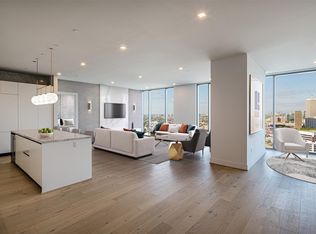
Discover refined luxury in this stunning 2-bedroom plus flex space, offering exceptional design, premium finishes, and panoramic views. The gourmet kitchen is a chef’s dream, featuring custom PEDINI cabinetry and top-tier Thermador appliances. The expansive open living and dining spaces create an inviting atmosphere, while the serene primary suite serves as a perfect retreat. A second bedroom and a covered balcony with a built-in summer kitchen provide ample space for both relaxation and entertaining.
Located within a prestigious building offering 24/7 concierge services and exclusive hotel amenities, this residence combines ultimate convenience with elevated living. Ideally positioned near downtown, Buffalo Bayou Park, and Houston’s finest dining, this is the ultimate destination for inner-loop luxury living.
New construction
$2,095,000
1711 Allen Pkwy #1805, Houston, TX 77019
2beds
2,697sqft
Condominium
Built in 2023
-- sqft lot
$1,975,900 Zestimate®
$777/sqft
$2,425/mo HOA
What's special
Premium finishesExceptional designPanoramic viewsCustom pedini cabinetryGourmet kitchenTop-tier thermador appliancesSerene primary suite
- 76 days
- 121
- 8
Zillow last checked:
Listing updated:
Listed by:
Samuel Katz TREC #0710344 504-722-1944,
Argent Realty Advisors
Source: HAR,MLS#: 87716495
Facts & features
Interior
Bedrooms & bathrooms
- Bedrooms: 2
- Bathrooms: 3
- Full bathrooms: 2
- 1/2 bathrooms: 1
Primary bedroom
- Level: First
- Area: 238
- Dimensions: 17X14
Bedroom
- Level: First
- Area: 154
- Dimensions: 14X11
Other
- Level: First
- Area: 126
- Dimensions: 14X9
Dining room
- Level: First
- Area: 165
- Dimensions: 15X11
Other
- Level: First
- Area: 152
- Dimensions: 19X8
Other
- Level: First
- Area: 140
- Dimensions: 10X14
Kitchen
- Level: First
- Area: 280
- Dimensions: 10X28
Living room
- Level: First
- Area: 368
- Dimensions: 16X23
Primary bath
- Level: First
- Area: 132
- Dimensions: 11X12
Heating
- Electric, Zoned
Cooling
- Chilled Water System, Electric, Zoned
Appliances
- Included: Disposal, Refrigerator, Electric Oven, Microwave, Gas Cooktop, Full Size, Dishwasher, Washer/Dryer
- Laundry: Electric Dryer Hookup
Features
- Balcony, Storage, Maid Service, All Bedrooms Down, Walk-In Closet(s), Sauna
- Flooring: Engineered Hardwood, Tile
Interior area
- Total structure area: 2,697
- Total interior livable area: 2,697 sqft
Video & virtual tour
Property
Parking
- Parking features: Additional Parking, Auto Garage Door Opener, Connecting, Secured, Electric Vehicle Charging Station(s), Unassigned, Valet, Private Garage
- Has garage: Yes
Features
- Levels: 9 or More Story
- Patio & porch: Deck, Terrace
- Exterior features: Balcony/Terrace, Dry Sauna, Exercise Room, Storage, Trash Chute, Trash Pick Up, Outdoor Kitchen, Storage Outside of Unit
- Spa features: Spa
- Has view: Yes
- View description: East, South
Details
- Additional structures: Steam Room
- Parcel number: 1422240180005
Construction
Type & style
- Home type: Condo
- Property subtype: Condominium
Materials
- Concrete, Glass, Steel Siding
Condition
- New construction: Yes
- Year built: 2023
Details
- Builder name: DC Partners
Utilities & green energy
Green energy
- Energy efficient items: Thermostat
Community & HOA
Community
- Features: Party Room
- Subdivision: The Residences At The Allen
HOA
- Amenities included: Controlled Access, Fitness Center, Security
- HOA fee: $2,425 monthly
Location
- Region: Houston
Financial & listing details
- Price per square foot: $777/sqft
- Tax assessed value: $1,919,453
- Annual tax amount: $40,793
- Date on market: 6/23/2026
- Listing terms: Cash,Conventional
- Ownership: Full Ownership
- Road surface type: Concrete
Estimated market value
$1,975,900
$1.88M - $2.07M
Not available
Price history
| Date | Event | Price |
|---|---|---|
| 6/23/2026 | Price change | $2,095,000-12.2%$777/sqft |
Source:  HAR #87716495 Report a problem HAR #87716495 Report a problem | ||
| 1/31/2025 | Listed for sale | $2,385,000$884/sqft |
Source: HAR #40788180 Report a problem | ||
| 12/30/2024 | Listing removed | $2,385,000$884/sqft |
Source: HAR #40473340 Report a problem | ||
| 5/30/2024 | Listed for sale | $2,385,000$884/sqft |
Source: HAR #40473340 Report a problem | ||
Public tax history
| Year | Property taxes | Tax assessment |
|---|---|---|
| 2025 | $40,793 -9.8% | $1,919,453 -11.2% |
| 2024 | $45,241 | $2,162,201 |
Find assessor info on the county website
Monthly payment
Est. payment
Payment breakdown
Explore the cost of this home by adjusting the details. Changes won't be saved.Climate risks
Neighborhood: Fourth Ward
Nearby schools
Schools provided by the listing agent
- Elementary: Gregory-Lincoln Elementary School
- Middle: Gregory-Lincoln Middle School
- High: Heights High School
Source: HAR. This data may not be complete. We recommend contacting the local school district to confirm school assignments for this home.
- $4,737,7004 bd4 ba4.6k sqft1711 Allen Pkwy #3401, Houston, TX 77019Off Market
- $1,825,0002 bd3 ba2.1k sqft1711 Allen Pkwy #2605, Houston, TX 77019New Construction
- $2,199,0003 bd3 ba2.7k sqft1711 Allen Pkwy #2601, Houston, TX 77019For Sale
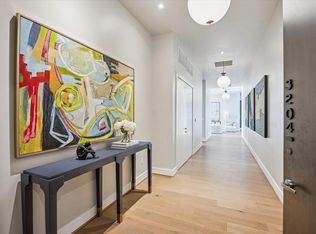
- $3,850,0003 bd4 ba3.7k sqft1711 Allen Pkwy #3204, Houston, TX 77019For Sale
Similar homes
- $1,974,9002 bd3 ba2.3k sqft1711 Allen Pkwy #2503, Houston, TX 77019New Construction
 MLS ID #30387346, Rubina Khan-Byramji, HomeSmart. HAR
 - $1,890,0003 bd3 ba2.7k sqft1711 Allen Pkwy Unit 2001, Houston, TX 77019For Sale
 MLS ID #24275512, Thalina Garcia, Nan & Company Properties - Corporate Office (Heights). HAR
 - $1,825,0002 bd3 ba2.4k sqft1711 Allen Pkwy #2602, Houston, TX 77019New Construction
 MLS ID #41765690, Samuel Katz, Argent Realty Advisors. HAR
 - $2,199,0003 bd3 ba2.7k sqft1711 Allen Pkwy #2601, Houston, TX 77019For SaleMLS ID #78905643, Kathryn Principe, Martha Turner Sotheby's International Realty. HAR
