
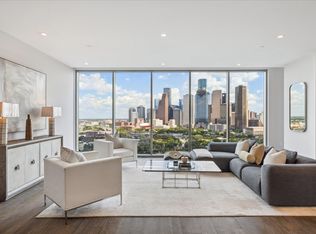
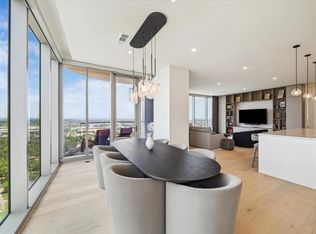
This stunning property showcases a custom with high end features throughout. The kitchen boasts a Julien workstation sink and Gaggenau appliances, while the bathrooms feature Waterworks plumbing fixtures. The open living and kitchen areas are illuminated by showstopping lighting from top designers. Designer wallcoverings from Maya Romanoff, Elitis, Nobilis, and Phillip Jeffries adorn key accent locations. Custom lounge chairs and sectional upholstered in Holly Hunt velvet, along with iconic pieces like the Lee Broom hanging chair, add a touch of luxury. The primary bedroom offers a custom-designed bed and headboard, while decorative bedside pendants by Boyd and Kelly Wearstler complete the sophisticated look.
New construction
$2,500,000
1711 Allen Pkwy #2505, Houston, TX 77019
2beds
2,128sqft
Condominium
Built in 2023
-- sqft lot
$2,334,400 Zestimate®
$1,175/sqft
$1,914/mo HOA
What's special
Gaggenau appliancesJulien workstation sinkWaterworks plumbing fixtures
- 210 days
- 100
- 13
Zillow last checked:
Listing updated:
Listed by:
Samuel Katz TREC #0710344 504-722-1944,
Argent Realty Advisors,
Karen Gillespie TREC #0385872 281-827-2958,
Argent Realty Advisors
Source: HAR,MLS#: 71641283
Facts & features
Interior
Bedrooms & bathrooms
- Bedrooms: 2
- Bathrooms: 3
- Full bathrooms: 2
- 1/2 bathrooms: 1
Rooms
- Room types: Media Room, Utility Room
Primary bedroom
- Level: First
- Area: 260
- Dimensions: 20X13
Bedroom
- Level: First
- Area: 154
- Dimensions: 14X11
Other
- Level: First
- Area: 88
- Dimensions: 8X11
Dining room
- Level: First
- Area: 144
- Dimensions: 18X8
Other
- Level: First
- Area: 88
- Dimensions: 8X11
Kitchen
- Level: First
- Area: 170
- Dimensions: 17X10
Living room
- Level: First
- Area: 312
- Dimensions: 24X13
Primary bath
- Level: First
- Area: 304
- Dimensions: 16X19
Heating
- Electric, Zoned
Cooling
- Electric, Zoned
Appliances
- Included: Disposal, Refrigerator, Wine Refrigerator, Convection Oven, Electric Oven, Oven, Microwave, Gas Cooktop, Dryer, Full Size, Washer, Dishwasher, Washer/Dryer
- Laundry: Electric Dryer Hookup
Features
- Balcony, Formal Entry/Foyer, Wired for Sound, Smart Home, 2 Bedrooms Down
- Flooring: Engineered Hardwood, Tile
- Windows: Insulated/Low-E windows, Window Coverings
- Number of fireplaces: 1
- Fireplace features: Electric
Interior area
- Total structure area: 2,128
- Total interior livable area: 2,128 sqft
Property
Parking
- Parking features: Secured, Electric Vehicle Charging Station(s), Unassigned, Valet
Features
- Levels: 9 or More Story
- Patio & porch: Terrace
- Exterior features: Balcony/Terrace, Exercise Room, Trash Chute, Outdoor Kitchen
- Has view: Yes
- View description: East
Details
- Parcel number: 1422240250005
Construction
Type & style
- Home type: Condo
- Property subtype: Condominium
Materials
- Concrete, Glass, Steel Siding
Condition
- New construction: Yes
- Year built: 2023
Details
- Builder name: DC Partners
Utilities & green energy
Green energy
- Energy efficient items: Thermostat, Lighting, Geothermal System, HVAC
Community & HOA
Community
- Features: Party Room
- Subdivision: Residences At The Allen
HOA
- Amenities included: Controlled Access, Fitness Center, Party Room
- HOA fee: $1,914 monthly
Location
- Region: Houston
Financial & listing details
- Price per square foot: $1,175/sqft
- Tax assessed value: $1,764,540
- Annual tax amount: $36,921
- Date on market: 2/9/2026
- Listing terms: Cash,Conventional
- Ownership: Full Ownership
Estimated market value
$2,334,400
$2.22M - $2.45M
Not available
Price history
| Date | Event | Price |
|---|---|---|
| 2/9/2026 | Listed for sale | $2,500,000$1,175/sqft |
Source:  HAR #71641283 Report a problem HAR #71641283 Report a problem | ||
Public tax history
| Year | Property taxes | Tax assessment |
|---|---|---|
| 2025 | $37,500 -1.1% | $1,764,540 -2.7% |
| 2024 | $37,929 | $1,812,759 |
Find assessor info on the county website
Monthly payment
Est. payment
Payment breakdown
Explore the cost of this home by adjusting the details. Changes won't be saved.Climate risks
Neighborhood: Fourth Ward
Nearby schools
Schools provided by the listing agent
- Elementary: Gregory-Lincoln Elementary School
- Middle: Gregory-Lincoln Middle School
- High: Heights High School
Source: HAR. This data may not be complete. We recommend contacting the local school district to confirm school assignments for this home.
- $4,737,7004 bd4 ba4.6k sqft1711 Allen Pkwy #3401, Houston, TX 77019Off Market
- $1,825,0002 bd3 ba2.1k sqft1711 Allen Pkwy #2605, Houston, TX 77019New Construction
- $2,095,0002 bd3 ba2.6k sqft1711 Allen Pkwy #1805, Houston, TX 77019New Construction
- $2,199,0003 bd3 ba2.7k sqft1711 Allen Pkwy #2601, Houston, TX 77019For Sale
Similar homes
- $1,974,9002 bd3 ba2.3k sqft1711 Allen Pkwy #2503, Houston, TX 77019New Construction
 MLS ID #30387346, Rubina Khan-Byramji, HomeSmart. HAR
 - $2,095,0002 bd3 ba2.6k sqft1711 Allen Pkwy #1805, Houston, TX 77019New ConstructionMLS ID #87716495, Samuel Katz, Argent Realty Advisors. HAR
- $2,199,0003 bd3 ba2.7k sqft1711 Allen Pkwy #2601, Houston, TX 77019For SaleMLS ID #78905643, Kathryn Principe, Martha Turner Sotheby's International Realty. HAR
- $1,825,0002 bd3 ba2.1k sqft1711 Allen Pkwy #2605, Houston, TX 77019New ConstructionMLS ID #40985047, Samuel Katz, Argent Realty Advisors. HAR
