Experience the ultimate in luxury living in this exquisitely designed 2-bedroom condo, where expansive floor-to-ceiling windows flood the space with natural light and offer breathtaking views of the city. The gourmet kitchen is a true chef’s dream, featuring custom PEDINI cabinetry and premium Thermador appliances. Open-concept living and dining areas create a seamless flow, perfect for both intimate gatherings and entertaining. The luxurious primary suite provides a serene sanctuary, complemented by a spacious second bedroom and a covered balcony with a built-in summer kitchen, ideal for alfresco dining.
Located in an upscale building with 24-hour concierge service and world-class hotel amenities, this residence offers the best in convenience and sophistication. Perfectly positioned near downtown, Buffalo Bayou Park, and Houston’s finest dining, this is the epitome of inner-loop luxury living.
New construction
$1,825,000
1711 Allen Pkwy #2605, Houston, TX 77019
2beds
2,128sqft
Condominium
Built in 2023
-- sqft lot
$1,725,400 Zestimate®
$858/sqft
$1,979/mo HOA
What's special
Covered balconyBuilt-in summer kitchenExpansive floor-to-ceiling windowsNatural lightCustom pedini cabinetrySpacious second bedroomGourmet kitchen
- 76 days
- 75
- 8
Zillow last checked:
Listing updated:
Listed by:
Samuel Katz TREC #0710344 504-722-1944,
Argent Realty Advisors
Source: HAR,MLS#: 40985047
Facts & features
Interior
Bedrooms & bathrooms
- Bedrooms: 2
- Bathrooms: 3
- Full bathrooms: 2
- 1/2 bathrooms: 1
Rooms
- Room types: Utility Room
Primary bedroom
- Level: First
- Area: 260
- Dimensions: 20X13
Bedroom
- Level: First
- Dimensions: 14Z11
Other
- Level: First
Other
- Level: First
- Area: 88
- Dimensions: 8X11
Dining room
- Level: First
- Area: 224
- Dimensions: 16X14
Other
- Level: First
- Area: 88
- Dimensions: 8X11
Primary bath
- Level: First
- Area: 304
- Dimensions: 16X19
Heating
- Electric, Zoned
Cooling
- Chilled Water System, Electric, Zoned
Appliances
- Included: Disposal, Refrigerator, Electric Oven, Microwave, Gas Cooktop, Washer/Dryer Stacked, Dishwasher, Washer/Dryer
- Laundry: Electric Dryer Hookup
Features
- Balcony, Storage, Maid Service, En-Suite Bath, Primary Bed - 1st Floor, Walk-In Closet(s)
- Flooring: Engineered Hardwood, Tile
Interior area
- Total structure area: 2,128
- Total interior livable area: 2,128 sqft
Property
Parking
- Parking features: Additional Parking, Auto Garage Door Opener, Connecting, Secured, Electric Vehicle Charging Station(s), Unassigned, Valet
- Has garage: Yes
Features
- Levels: 9 or More Story
- Patio & porch: Terrace
- Exterior features: Balcony/Terrace, Dry Sauna, Exercise Room, Storage, Trash Chute, Trash Pick Up, Outdoor Kitchen
- Has view: Yes
- View description: East
Details
- Parcel number: 1422240260005
Construction
Type & style
- Home type: Condo
- Property subtype: Condominium
Materials
- Concrete, Glass, Steel Siding
Condition
- New construction: Yes
- Year built: 2023
Details
- Builder name: DC Partners
Utilities & green energy
Green energy
- Energy efficient items: Thermostat
Community & HOA
Community
- Features: Party Room
- Subdivision: The Residences At The Allen
HOA
- Amenities included: Controlled Access
- HOA fee: $1,979 monthly
Location
- Region: Houston
Financial & listing details
- Price per square foot: $858/sqft
- Tax assessed value: $1,764,500
- Annual tax amount: $37,500
- Date on market: 6/23/2026
- Listing terms: Cash,Conventional
- Ownership: Full Ownership
- Road surface type: Concrete
Estimated market value
$1,725,400
$1.64M - $1.81M
Not available
Price history
| Date | Event | Price |
|---|---|---|
| 6/23/2026 | Price change | $1,825,000-15.1%$858/sqft |
Source:  HAR #40985047 Report a problem HAR #40985047 Report a problem | ||
| 2/1/2025 | Listed for sale | $2,150,000$1,010/sqft |
Source: HAR #98569237 Report a problem | ||
| 12/30/2024 | Listing removed | $2,150,000$1,010/sqft |
Source: HAR #64062303 Report a problem | ||
| 5/30/2024 | Listed for sale | $2,150,000$1,010/sqft |
Source: HAR #64062303 Report a problem | ||
Public tax history
| Year | Property taxes | Tax assessment |
|---|---|---|
| 2025 | $37,500 -1.1% | $1,764,500 -2.7% |
| 2024 | $37,929 | $1,812,759 |
Find assessor info on the county website
Monthly payment
Est. payment
Payment breakdown
Explore the cost of this home by adjusting the details. Changes won't be saved.Climate risks
Neighborhood: Fourth Ward
Nearby schools
Schools provided by the listing agent
- Elementary: Gregory-Lincoln Elementary School
- Middle: Gregory-Lincoln Middle School
- High: Heights High School
Source: HAR. This data may not be complete. We recommend contacting the local school district to confirm school assignments for this home.
- $4,737,7004 bd4 ba4.6k sqft1711 Allen Pkwy #3401, Houston, TX 77019Off Market
- $2,095,0002 bd3 ba2.6k sqft1711 Allen Pkwy #1805, Houston, TX 77019New Construction
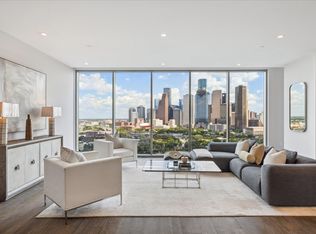
- $2,199,0003 bd3 ba2.7k sqft1711 Allen Pkwy #2601, Houston, TX 77019For Sale
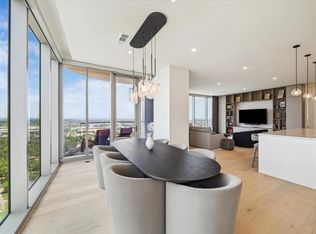
- $3,850,0003 bd4 ba3.7k sqft1711 Allen Pkwy #3204, Houston, TX 77019For Sale
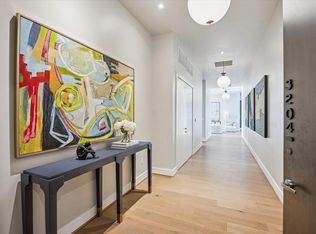
Similar homes
- $1,825,0002 bd3 ba2.4k sqft1711 Allen Pkwy #2602, Houston, TX 77019New Construction
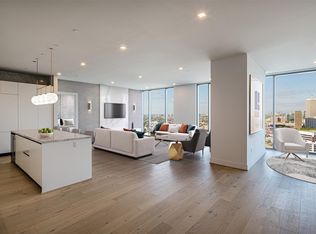 MLS ID #41765690, Samuel Katz, Argent Realty Advisors. HAR
 - $1,750,0002 bd3 ba2.4k sqft1711 Allen Pkwy #2502, Houston, TX 77019New ConstructionMLS ID #32005378, Samuel Katz, Argent Realty Advisors. HAR
- $1,974,9002 bd3 ba2.3k sqft1711 Allen Pkwy #2503, Houston, TX 77019New Construction
 MLS ID #30387346, Rubina Khan-Byramji, HomeSmart. HAR
 - $1,699,0002 bd3 ba2.1k sqft1711 Allen Pkwy Unit 2705, Houston, TX 77019For Sale
 MLS ID #19438760, Bonnie Rasmussen, Walzel Properties - Corporate Office. HAR
