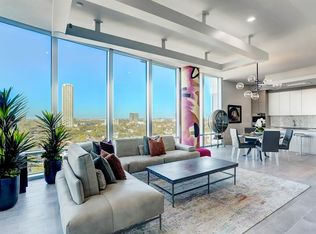
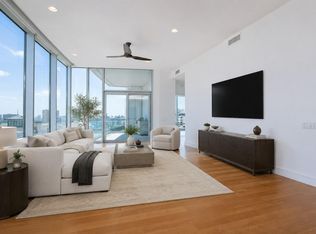
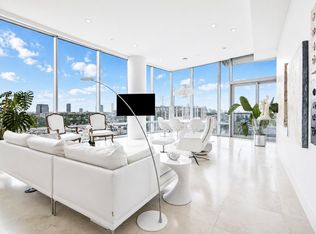
Perched on the 27th floor of Houston’s most iconic luxury high-rise, Residence 27J is a refined statement of elevated living. Recently reimagined under the discerning eye of acclaimed designer Nina Magon, this extraordinary home offers sweeping skyline and sunset views through walls of floor-to-ceiling glass and soaring 12-foot ceilings. Expansive interiors span over 3,000 square feet, complemented by more than 300 square feet of private terraces-ideal for seamless indoor-outdoor entertaining. The home features three gracious bedrooms, each with en-suite baths, custom walk-in closets, and spa-inspired finishes, anchored by a stunning primary suite retreat. Located in 2727 Kirby, Upper Kirby’s premier tower, residents enjoy white-glove valet and concierge services, resort-style infinity pool, private wine room, fitness and spa amenities, entertaining lounges, and unmatched proximity to Houston’s finest dining, shopping, and Whole Foods. A rare opportunity to experience effortless luxury
For sale
$1,985,000
2727 Kirby Dr APT 27J, Houston, TX 77098
3beds
3,063sqft
Condominium
Built in 2008
-- sqft lot
$1,876,800 Zestimate®
$648/sqft
$4,051/mo HOA
What's special
- 107 days
- 332
- 29
Zillow last checked:
Listing updated:
Listed by:
Lary Barton TREC #0760630 713-516-0221,
Martha Turner Sotheby's International Realty
Source: HAR,MLS#: 94374716
Facts & features
Interior
Bedrooms & bathrooms
- Bedrooms: 3
- Bathrooms: 4
- Full bathrooms: 3
- 1/2 bathrooms: 1
Rooms
- Room types: Den, Utility Room
Primary bedroom
- Level: First
- Area: 364
- Dimensions: 26x14
Bedroom
- Level: First
- Area: 272
- Dimensions: 17x16
Bedroom
- Level: First
- Area: 1904
- Dimensions: 14x136
Dining room
- Level: First
- Area: 182
- Dimensions: 14x13
Kitchen
- Level: First
- Area: 110
- Dimensions: 11x10
Living room
- Level: First
- Area: 352
- Dimensions: 22x16
Heating
- Electric, Zoned
Cooling
- Ceiling Fan(s), Chilled Water System, Electric, Zoned
Appliances
- Included: Disposal, Refrigerator, Electric Oven, Oven, Microwave, Gas Cooktop, Dryer, Full Size, Washer, Dishwasher, Washer/Dryer
- Laundry: Electric Dryer Hookup, Gas Dryer Hookup
Features
- Balcony, Dry Bar, Elevator, Storage, Wired for Sound, All Bedrooms Down, En-Suite Bath, Primary Bed - 1st Floor, Walk-In Closet(s)
- Flooring: Carpet, Engineered Hardwood, Marble, Stone
- Windows: Insulated/Low-E windows, Window Coverings
Interior area
- Total structure area: 3,063
- Total interior livable area: 3,063 sqft
Video & virtual tour
Property
Parking
- Parking features: Additional Parking, Assigned, Auto Garage Door Opener, Valet, Private Garage
- Has garage: Yes
Accessibility
- Accessibility features: Disabled Access, Accessible Approach with Ramp, Accessible Common Area, Accessible Doors, Accessible Electrical and Environmental Controls, Accessible Entrance, Accessible Hallway(s)
Features
- Levels: 9 or More Story
- Patio & porch: Terrace
- Exterior features: Balcony/Terrace, Exercise Room, Guest Room Available, Playground, Storage, Trash Chute, Dog Run, Storage Outside of Unit
- Spa features: Spa
- Has view: Yes
- View description: South
Details
- Parcel number: 1316120270003
Construction
Type & style
- Home type: Condo
- Property subtype: Condominium
Condition
- New construction: No
- Year built: 2008
Utilities & green energy
Green energy
- Energy efficient items: Thermostat, HVAC
Community & HOA
Community
- Features: Party Room
- Subdivision: Kirby Condos
HOA
- HOA fee: $4,051 monthly
Location
- Region: Houston
Financial & listing details
- Price per square foot: $648/sqft
- Tax assessed value: $1,737,134
- Annual tax amount: $39,176
- Date on market: 5/13/2026
- Listing terms: Cash,Conventional,VA Loan
- Ownership: Full Ownership
- Road surface type: Concrete, Curbs
Estimated market value
$1,876,800
$1.78M - $1.97M
$5,506/mo
Price history
| Date | Event | Price |
|---|---|---|
| 6/4/2026 | Listed for sale | $1,985,000-5.5%$648/sqft |
Source:  HAR #94374716 Report a problem HAR #94374716 Report a problem | ||
| 4/24/2026 | Listing removed | $2,100,000$686/sqft |
Source: HAR #96153307 Report a problem | ||
| 7/23/2025 | Listed for sale | $2,100,000+5.3%$686/sqft |
Source: HAR #96153307 Report a problem | ||
| 5/23/2022 | Listing removed | -- |
Source: HAR #38881367 Report a problem | ||
| 5/3/2022 | Pending sale | $1,995,000$651/sqft |
Source: HAR #38881367 Report a problem | ||
| 4/23/2022 | Price change | $1,995,000-11.3%$651/sqft |
Source: HAR #38881367 Report a problem | ||
| 4/15/2022 | Listed for sale | $2,250,000$735/sqft |
Source: HAR #38881367 Report a problem | ||
| 9/18/2019 | Listing removed | $9,995$3/sqft |
Source: Camelot Realty #16523932 Report a problem | ||
| 9/5/2019 | Listed for rent | $9,995$3/sqft |
Source: Camelot Realty #16523932 Report a problem | ||
| 3/16/2017 | Listing removed | $2,250,000$735/sqft |
Source: John Daugherty, REALTORS #71560445 Report a problem | ||
| 2/15/2017 | Pending sale | $2,250,000$735/sqft |
Source: John Daugherty, REALTORS #71560445 Report a problem | ||
| 12/5/2016 | Listed for sale | $2,250,000-2%$735/sqft |
Source: John Daugherty, REALTORS #71560445 Report a problem | ||
| 6/18/2015 | Listing removed | $2,295,000$749/sqft |
Source: Greenwood King Properties #59965342 Report a problem | ||
| 4/20/2015 | Listed for sale | $2,295,000$749/sqft |
Source: Greenwood King Properties #59965342 Report a problem | ||
Public tax history
| Year | Property taxes | Tax assessment |
|---|---|---|
| 2025 | $39,176 +4.1% | $1,737,134 +2.7% |
| 2024 | $37,622 +4% | $1,690,970 +0.5% |
| 2023 | $36,167 -20.7% | $1,682,317 -13.8% |
| 2022 | $45,600 | $1,951,299 -2.8% |
| 2021 | -- | $2,008,068 +6% |
| 2020 | $48,015 -10% | $1,894,521 -9.3% |
| 2019 | $53,377 +19.8% | $2,087,819 |
| 2018 | $44,554 | $2,087,819 -0.3% |
| 2017 | $44,554 -0.2% | $2,095,000 |
| 2016 | $44,634 +15.9% | $2,095,000 -0.3% |
| 2015 | $38,504 | $2,100,984 +18.8% |
| 2014 | $38,504 | $1,768,644 +15.9% |
| 2013 | -- | $1,525,779 +10.9% |
| 2012 | -- | $1,376,021 |
| 2011 | -- | -- |
| 2010 | -- | -- |
Find assessor info on the county website
Monthly payment
Est. payment
Payment breakdown
Explore the cost of this home by adjusting the details. Changes won't be saved.Climate risks
Neighborhood: Greenway - Upper Kirby Area
Nearby schools
Schools provided by the listing agent
- Elementary: Poe Elementary School
- Middle: Lanier Middle School
- High: Lamar High School (Houston)
Source: HAR. This data may not be complete. We recommend contacting the local school district to confirm school assignments for this home.

Similar homes
- $2,195,0002 bd3 ba2.6k sqft2710 Steel St #405, Houston, TX 77098For Sale
 MLS ID #82830973, Justin Dugat, Douglas Elliman Real Estate. HAR
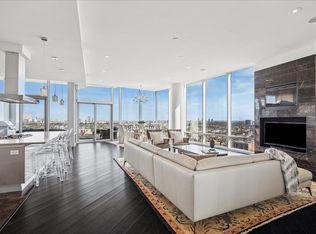
 - $1,699,0002 bd3 ba2.9k sqft2727 Kirby Dr APT 19F, Houston, TX 77098For Sale
 MLS ID #40015272, Lary Barton, Martha Turner Sotheby's International Realty. HAR
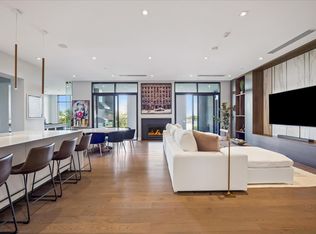
 - $2,695,0003 bd4 ba3.4k sqft2710 Steel St Unit 507, Houston, TX 77098For Sale
 MLS ID #72527599, Dee Dee Guggenheim Howes, Compass RE Texas, LLC - Houston. HAR
 - $1,495,0002 bd3 ba2.6k sqft2727 Kirby Dr APT 10E, Houston, TX 77098For Sale
 MLS ID #2198724, Patrick Carr, Patrick Carr Properties and Associates. HAR
