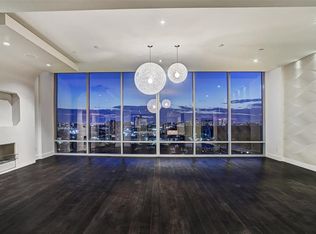
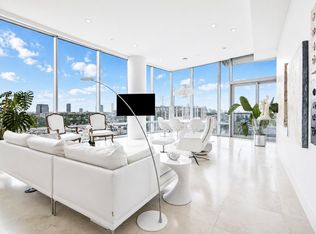
From the moment your private elevator opens into Residence 19-F, you’re welcomed by sweeping skyline views through floor-to-ceiling windows and two expansive balconies. This nearly 3,000 sq. ft. home in the prestigious 2727 Kirby tower features a chef’s kitchen with Viking appliances, a Gaggenau cooktop, quartz counters, and a large island that flows into an open living space ideal for entertaining. Designer Italian Snaidero cabinetry anchors the kitchen, offering refined European craftsmanship. The primary suite is a serene retreat with a spa-inspired bath, soaking tub, dual vanities, and a romantic fireplace. A boutique-style closet offers exceptional space and sophistication. Extensive late-2025 updates include motorized shades and refined finishes throughout. Residents enjoy resort-level amenities: a heated infinity pool, wine storage, golf simulator, theater room, fitness center, plus 24/7 concierge and valet. Located in Upper Kirby, steps from fine dining and luxury shopping.
For sale
Price cut: $55K (6/2)
$1,795,000
2727 Kirby Dr APT 19F, Houston, TX 77098
2beds
2,987sqft
:
Get pre-qualified$16,409/mo
Condominium
Built in 2008
-- sqft lot
$1,710,000 Zestimate®
$601/sqft
$4,167/mo HOA
What's special
Romantic fireplacePrivate elevatorTwo expansive balconiesQuartz countersSoaking tubHeated infinity poolGaggenau cooktop
- 153 days |
- 136 |
- 17 |
Zillow last checked:
Listing updated:
Listed by:
Lary Barton TREC #0760630 713-516-0221,
Martha Turner Sotheby's International Realty
Source: HAR,MLS#: 40015272
Facts & features
Interior
Bedrooms & bathrooms
- Bedrooms: 2
- Bathrooms: 3
- Full bathrooms: 2
- 1/2 bathrooms: 1
Rooms
- Room types: Utility Room
Primary bathroom
- Features: Bidet, Half Bath, Primary Bath: Double Sinks, Primary Bath: Jetted Tub, Primary Bath: Separate Shower, Primary Bath: Soaking Tub, Secondary Bath(s): Shower Only, Vanity Area
Kitchen
- Features: Breakfast Bar, Island w/ Cooktop, Kitchen open to Family Room, Soft Closing Cabinets, Soft Closing Drawers, Under Cabinet Lighting, Walk-in Pantry
Heating
- Natural Gas, Zoned
Cooling
- Ceiling Fan(s), Electric, Zoned
Appliances
- Included: ENERGY STAR Qualified Appliances, Water Heater, Disposal, Ice Maker, Refrigerator, Wine Refrigerator, Electric Oven, Microwave, Gas Cooktop, Indoor Grill, Dryer, Full Size, Washer, Dishwasher, Washer/Dryer
Features
- Balcony, Formal Entry/Foyer, Wet Bar, Wired for Sound, Direct Elevator Access, 2 Bedrooms Down, All Bedrooms Down, En-Suite Bath, Primary Bed - 1st Floor, Sitting Area, Walk-In Closet(s)
- Flooring: Carpet, Marble, Wood
- Doors: Insulated Doors
- Windows: Insulated/Low-E windows, Window Coverings
- Number of fireplaces: 2
- Fireplace features: Fire Pit, Outside, Gas Log
Interior area
- Total structure area: 2,987
- Total interior livable area: 2,987 sqft
Video & virtual tour
Property
Parking
- Parking features: Additional Parking, Assigned, Auto Garage Door Opener, Secured, Electric Vehicle Charging Station(s), Valet
- Has garage: Yes
Features
- Levels: 9 or More Story
- Patio & porch: Deck, Terrace
- Exterior features: Balcony/Terrace, Exercise Room, Guest Room Available, Playground, Storage, Trash Chute, Outdoor Kitchen, Dog Run, Storage Outside of Unit
- Has view: Yes
- View description: East, South
Details
- Parcel number: 1316120190002
Construction
Type & style
- Home type: Condo
- Property subtype: Condominium
Materials
- Concrete, Glass, Steel Siding
Condition
- New construction: No
- Year built: 2008
Utilities & green energy
Green energy
- Energy efficient items: Thermostat, Lighting, HVAC, HVAC>13 SEER
Community & HOA
Community
- Features: Party Room
- Subdivision: 2727 Kirby Condos Level 19
HOA
- Amenities included: Controlled Access, Dog Park, Fitness Center, Paid Patrol, Party Room, Pool, Security
- HOA fee: $4,167 monthly
Location
- Region: Houston
Financial & listing details
- Price per square foot: $601/sqft
- Tax assessed value: $1,762,129
- Annual tax amount: $39,205
- Date on market: 2/26/2026
- Listing terms: Cash,Conventional,VA Loan
- Exclusions: Chandelier Over Dining Room Table
- Ownership: Full Ownership
- Road surface type: Concrete, Curbs
Estimated market value
$1,710,000
$1.62M - $1.80M
$5,152/mo
Price history
| Date | Event | Price |
|---|---|---|
| 6/2/2026 | Price change | $1,795,000-3%$601/sqft |
Source:  HAR #40015272 Report a problem HAR #40015272 Report a problem | ||
| 2/26/2026 | Price change | $1,850,000+5.7%$619/sqft |
Source: HAR #40015272 Report a problem | ||
| 10/10/2025 | Price change | $1,750,000-7.8%$586/sqft |
Source: HAR #88929679 Report a problem | ||
| 8/12/2025 | Price change | $1,899,000-5.1%$636/sqft |
Source: HAR #88929679 Report a problem | ||
| 6/26/2025 | Listed for sale | $2,000,000-11.1%$670/sqft |
Source: HAR #88929679 Report a problem | ||
| 1/22/2024 | Listing removed | -- |
Source: HAR #77816776 Report a problem | ||
| 12/11/2023 | Pending sale | $2,250,000$753/sqft |
Source: HAR #77816776 Report a problem | ||
| 10/19/2023 | Price change | $2,250,000-2.1%$753/sqft |
Source: HAR #77816776 Report a problem | ||
| 8/17/2023 | Price change | $2,299,000-8%$770/sqft |
Source: HAR #11986795 Report a problem | ||
| 4/13/2023 | Listed for sale | $2,500,000+25.3%$837/sqft |
Source: HAR #11986795 Report a problem | ||
| 1/2/2019 | Listing removed | $1,995,000$668/sqft |
Source: Compass RE Texas, LLC #757697 Report a problem | ||
| 12/1/2018 | Pending sale | $1,995,000$668/sqft |
Source: Compass RE Texas, LLC #757697 Report a problem | ||
| 11/20/2018 | Price change | $1,995,000-2.7%$668/sqft |
Source: Compass RE Texas, LLC #757697 Report a problem | ||
| 10/1/2018 | Listed for sale | $2,050,000$686/sqft |
Source: Heritage Texas Properties #757697 Report a problem | ||
Public tax history
| Year | Property taxes | Tax assessment |
|---|---|---|
| 2025 | $30,574 +22% | $1,762,129 +6.5% |
| 2024 | $25,059 +2.7% | $1,654,978 +0.5% |
| 2023 | $24,398 -24.4% | $1,646,516 -13.5% |
| 2022 | $32,266 | $1,904,579 -2.7% |
| 2021 | -- | $1,957,707 +6% |
| 2020 | $34,639 -1.6% | $1,847,365 +0.5% |
| 2019 | $35,187 -9.9% | $1,837,700 -7% |
| 2018 | $39,045 | $1,977,042 +7.6% |
| 2017 | $39,045 +5.5% | $1,837,700 |
| 2016 | $36,998 +18.4% | $1,837,700 |
| 2015 | $31,255 | $1,837,700 +7.9% |
| 2014 | $31,255 | $1,703,797 +20.8% |
| 2013 | -- | $1,410,000 +18.7% |
| 2012 | -- | $1,187,764 |
| 2011 | -- | -- |
| 2010 | -- | -- |
Find assessor info on the county website
Monthly payment
Est. payment
Payment breakdown
Explore the cost of this home by adjusting the details. Changes won't be saved.Climate risks
Neighborhood: Greenway - Upper Kirby Area
Nearby schools
GreatSchools rating
- 8/10Poe Elementary SchoolGrades: PK-5Distance: 1.1 mi
- 10/10Lanier Middle SchoolGrades: 6-8Distance: 0.7 mi
- 6/10Lamar High SchoolGrades: 9-12Distance: 0.5 mi
Schools provided by the listing agent
- Elementary: Poe Elementary School
- Middle: Lanier Middle School
- High: Lamar High School (Houston)
Source: HAR. This data may not be complete. We recommend contacting the local school district to confirm school assignments for this home.
- $2,181,5003 bd3 ba3.7k sqft2727 Kirby Dr APT 25L, Houston, TX 77098Off Market
- $1,921,8003 bd3 ba4.2k sqft2727 Kirby Dr #19L, Houston, TX 77098Off Market
- $--3 bd2 ba2.3k sqft2727 Kirby Dr APT 23D, Houston, TX 77098Sold
- $--3 bd3 ba4.6k sqft2727 Kirby Dr APT 26L, Houston, TX 77098Sold

- $1,724,2002 bd2 ba3.1k sqft2727 Kirby Dr APT 24E, Houston, TX 77098Off Market
- $1,686,5003 bd3 ba3.1k sqft2727 Kirby Dr #18J, Houston, TX 77098Off Market
- $1,078,9002 bd4 ba1.7k sqft2727 Kirby Dr APT 17D, Houston, TX 77098Off Market
- $2,679,4003 bd4 ba4.8k sqft2727 Kirby Dr APT 18I, Houston, TX 77098Off Market
- $1,476,1002 bd3 ba2.9k sqft2727 Kirby Dr APT 21F, Houston, TX 77098Off Market
A local agent can set up tours, give advice and negotiate with sellers.
A local lender can help you make sure your offer is ready when you are.
Similar homes
- $1,595,0002 bd3 ba2.6k sqft2727 Kirby Dr APT 10E, Houston, TX 77098For Sale
 MLS ID #2198724, Patrick Carr, Patrick Carr Properties and Associates. HAR
 - $1,985,0003 bd4 ba3k sqft2727 Kirby Dr APT 27J, Houston, TX 77098For Sale
 MLS ID #94374716, Lary Barton, Martha Turner Sotheby's International Realty. HAR
 - $1,895,0002 bd3 ba2.3k sqft2325 Welch St #704, Houston, TX 77019For Sale
 MLS ID #65923888, Dee Dee Guggenheim Howes, Compass RE Texas, LLC - Houston. HAR
 - $2,395,0002 bd3 ba2.6k sqft2710 Steel St #405, Houston, TX 77098For Sale
 MLS ID #67149571, Justin Dugat, Douglas Elliman Real Estate. HAR
 - $1,190,0002 bd2 ba1.7k sqft2727 Kirby Dr APT 10-B, Houston, TX 77098For SaleMLS ID #90620805, Victoria Upmann, Xterra Real Estate. HAR
- $920,0002 bd2 ba1.8k sqft2727 Kirby Dr APT 12C, Houston, TX 77098For SaleMLS ID #48190984, Mike Mahlstedt, Compass RE Texas, LLC - Houston. HAR
- $989,0002 bd2 ba1.8k sqft2727 Kirby Dr APT 16C, Houston, TX 77098For SaleMLS ID #2420827, Jen Tran, Keller Williams Memorial. HAR
- $1,295,0003 bd4 ba2.8k sqft2221 Welch St APT 401, Houston, TX 77019For SaleMLS ID #16869329, Ed Wolff, Beth Wolff Realtors. HAR
- $1,790,0003 bd4 ba2.9k sqft4521 San Felipe St Unit 2501, Houston, TX 77027For SaleMLS ID #78119434, Gina Li, Homesource Investments Group Inc. HAR
- $1,345,0002 bd3 ba1.8k sqft2323 W Main St Unit 506, Houston, TX 77098For SaleMLS ID #6559372, Karen Keplinger Stowers, Martha Turner Sotheby's International Realty. HAR
- $1,825,0002 bd3 ba2.1k sqft1711 Allen Pkwy #2605, Houston, TX 77019New ConstructionMLS ID #40985047, Samuel Katz, Argent Realty Advisors. HAR
- $2,149,0002 bd3 ba2.4k sqft3433 Westheimer Rd #702, Houston, TX 77027For SaleMLS ID #58037959, Monica Villasenor, Berkshire Hathaway HomeServices Premier Properties. HAR
- $1,850,0002 bd3 ba2.1k sqft1711 Allen Pkwy Unit 2705, Houston, TX 77019For SaleMLS ID #19438760, Bonnie Rasmussen, Walzel Properties - Corporate Office. HAR
- $1,200,0003 bd4 ba4k sqft2929 Buffalo Speedway #A2301, Houston, TX 77098For SaleMLS ID #37862054, Laura Vaio, Martha Turner Sotheby's International Realty. HAR
- $1,825,0002 bd3 ba2.4k sqft1711 Allen Pkwy #2602, Houston, TX 77019New ConstructionMLS ID #41765690, Samuel Katz, Argent Realty Advisors. HAR
- $1,974,9002 bd3 ba2.3k sqft1711 Allen Pkwy #2503, Houston, TX 77019New ConstructionMLS ID #30387346, Rubina Khan-Byramji, HomeSmart. HAR
- $1,750,0002 bd3 ba2.4k sqft1711 Allen Pkwy #2502, Houston, TX 77019New ConstructionMLS ID #32005378, Samuel Katz, Argent Realty Advisors. HAR
- $1,485,0002 bd2 ba2.6k sqft101 Westcott St Unit 1202, Houston, TX 77007For SaleMLS ID #43210969, Betty Shindler, Martha Turner Sotheby's International Realty. HAR
- $1,549,0002 bd2 ba2.9k sqft1211 Caroline St Suite 1901, Houston, TX 77046For SaleMLS ID #53760753, Gordana Vickers, Compass RE Texas, LLC - Houston. HAR
- $1,670,0003 bd3 ba2.7k sqft1701 Hermann Dr #27CE, Houston, TX 77004For SaleMLS ID #42587753, Jade Luney, Compass RE Texas, LLC - Houston. HAR
