Modern Elegance Meets Skyline Sophistication
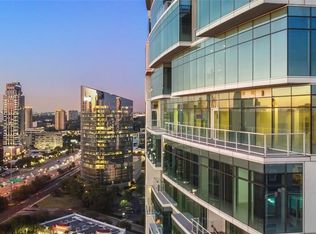

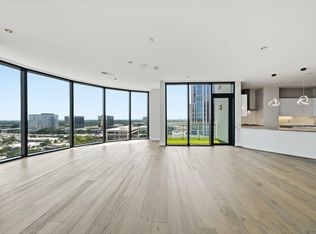
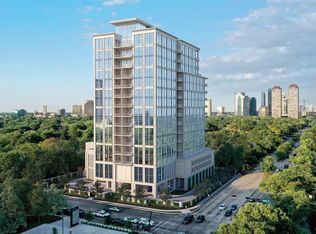
Welcome to Unit 2501—where sleek design and soaring views unite. This exquisite 3-bedroom, 3.5-bath residence offers 2,904 sq ft of meticulously designed living space plus a generous 232 sq ft terrace. Enter through your private elevator and discover floor-to-ceiling windows that bathe each room in natural light and frame breathtaking panoramic views.
The chef’s kitchen is equipped with premium Gaggenau and Thermador appliances, complemented by Eggersmann soft-close cabinetry and refined finishes. Spa-inspired marble bathrooms and custom-designed closets elevate everyday living to a luxurious retreat.
Residents enjoy unparalleled amenities, including 24/7 concierge and valet services, indoor and outdoor pools, a state-of-the-art fitness center, steam and sauna rooms, elegant lounges, and an outdoor play area.
Unit 2501 is not just a home—it’s a statement. Live the pinnacle of city living and schedule your private showing today.
For sale
$1,790,000
4521 San Felipe St Unit 2501, Houston, TX 77027
3beds
2,904sqft
:
Get pre-qualified$14,643/mo
Condominium
Built in 2018
-- sqft lot
$1,708,100 Zestimate®
$616/sqft
$2,314/mo HOA
What's special
Private elevatorRefined finishesIndoor and outdoor poolsBreathtaking panoramic viewsSteam and sauna roomsElegant loungesEggersmann soft-close cabinetry
- 142 days |
- 162 |
- 9 |
Zillow last checked:
Listing updated:
Listed by:
Gina Li TREC #0423968 713-591-0988,
Homesource Investments Group Inc
Source: HAR,MLS#: 78119434
Facts & features
Interior
Bedrooms & bathrooms
- Bedrooms: 3
- Bathrooms: 4
- Full bathrooms: 3
- 1/2 bathrooms: 1
Rooms
- Room types: Den, Utility Room
Primary bathroom
- Features: Half Bath, Primary Bath: Double Sinks, Primary Bath: Jetted Tub, Primary Bath: Separate Shower, Secondary Bath(s): Shower Only, Secondary Bath(s): Tub/Shower Combo, Vanity Area
Kitchen
- Features: Breakfast Bar, Kitchen Island, Kitchen open to Family Room, Pantry, Pots/Pans Drawers, Soft Closing Cabinets, Soft Closing Drawers, Under Cabinet Lighting
Heating
- Electric, Zoned
Cooling
- Ceiling Fan(s), Electric, Zoned
Appliances
- Included: ENERGY STAR Qualified Appliances, Disposal, Refrigerator, Convection Oven, Electric Oven, Microwave, Gas Cooktop, Full Size, Dishwasher, Washer/Dryer
- Laundry: Electric Dryer Hookup, Gas Dryer Hookup
Features
- Balcony, Crown Molding, Dry Bar, Elevator, Formal Entry/Foyer, Storage, Private Elevator, Wired for Sound, Direct Elevator Access, Smart Home, All Bedrooms Down, En-Suite Bath, Sitting Area, Split Plan, Walk-In Closet(s)
- Flooring: Engineered Hardwood, Stone, Tile, Wood
- Doors: Insulated Doors
- Windows: Insulated/Low-E windows, Solar Screens, Storm Window(s), Window Coverings
Interior area
- Total structure area: 2,904
- Total interior livable area: 2,904 sqft
Property
Parking
- Parking features: Additional Parking, Auto Garage Door Opener, Secured, Electric Vehicle Charging Station(s), Unassigned, Valet
- Has garage: Yes
Features
- Levels: 9 or More Story
- Patio & porch: Uncovered Terrace
- Exterior features: Balcony/Terrace, Dry Sauna, Exercise Room, Guest Room Available, Playground, Trash Chute, Trash Pick Up
- Spa features: Spa
- Has view: Yes
- View description: East, North, West
Details
- Additional structures: Steam Room
- Parcel number: 1404400160001
Construction
Type & style
- Home type: Condo
- Property subtype: Condominium
Materials
- Structural Insulated Panels, Concrete, Glass, Steel Siding
Condition
- New construction: No
- Year built: 2018
Utilities & green energy
Green energy
- Energy efficient items: Thermostat, Lighting, HVAC, HVAC>13 SEER
Community & HOA
Community
- Features: Party Room
- Subdivision: Arabella
HOA
- Has HOA: Yes
- Amenities included: Clubhouse, Controlled Access, Dog Park, Fitness Center, Party Room, Pool, Security
- HOA fee: $2,314 monthly
Location
- Region: Houston
Financial & listing details
- Price per square foot: $616/sqft
- Tax assessed value: $1,233,363
- Annual tax amount: $25,806
- Date on market: 3/10/2026
- Listing terms: Cash,Conventional
- Ownership: Full Ownership
- Road surface type: Curbs
Estimated market value
$1,708,100
$1.62M - $1.79M
$7,207/mo
Price history
| Date | Event | Price |
|---|---|---|
| 6/3/2026 | Price change | $1,790,000+0.6%$616/sqft |
Source:  HAR #78119434 Report a problem HAR #78119434 Report a problem | ||
| 3/10/2026 | Listed for rent | $11,000$4/sqft |
Source:  HAR #10608117 Report a problem HAR #10608117 Report a problem | ||
| 3/1/2026 | Listing removed | $1,780,000$613/sqft |
Source: HAR #25660188 Report a problem | ||
| 9/12/2025 | Listing removed | $11,000$4/sqft |
Source: HAR #37312929 Report a problem | ||
| 9/6/2025 | Listed for rent | $11,000$4/sqft |
Source: HAR #37312929 Report a problem | ||
| 8/7/2025 | Listed for sale | $1,780,000-15.2%$613/sqft |
Source: HAR #25660188 Report a problem | ||
| 8/3/2022 | Listing removed | -- |
Source: HAR #79948654 Report a problem | ||
| 4/21/2022 | Listed for sale | $2,100,000$723/sqft |
Source: HAR #79948654 Report a problem | ||
Public tax history
| Year | Property taxes | Tax assessment |
|---|---|---|
| 2025 | -- | -- |
| 2024 | $25,806 -6.9% | $1,233,363 -10.4% |
| 2023 | $27,728 -8.5% | $1,376,226 |
| 2022 | $30,303 | $1,376,226 +9.8% |
| 2021 | -- | $1,253,615 -18% |
| 2020 | $36,684 -17.1% | $1,528,887 -16.3% |
| 2019 | $44,253 | $1,827,449 |
Find assessor info on the county website
Monthly payment
Est. payment
Payment breakdown
Explore the cost of this home by adjusting the details. Changes won't be saved.Climate risks
Neighborhood: Afton Oaks - River Oaks Area
Nearby schools
GreatSchools rating
- 6/10School at St. George PlaceGrades: PK-5Distance: 1.3 mi
- 10/10Lanier Middle SchoolGrades: 6-8Distance: 3 mi
- 6/10Lamar High SchoolGrades: 9-12Distance: 1.8 mi
Schools provided by the listing agent
- Elementary: School At St George Place
- Middle: Lanier Middle School
- High: Lamar High School (Houston)
Source: HAR. This data may not be complete. We recommend contacting the local school district to confirm school assignments for this home.
- $899,2003 bd3 ba2k sqft4521 San Felipe St UNIT 2404, Houston, TX 77027Off Market
- $1,700,0003 bd4 ba2.7k sqft4521 San Felipe St UNIT 1505, Houston, TX 77027For Sale
- $1,358,9003 bd3 ba2.9k sqft4521 San Felipe St UNIT 2201, Houston, TX 77027Off Market

- $706,9002 bd2 ba1.7k sqft4521 San Felipe St UNIT 1004, Houston, TX 77027Off Market

- $1,319,3003 bd4 ba2.8k sqft4521 San Felipe St UNIT 1105, Houston, TX 77027Off Market
- $749,8002 bd2 ba1.7k sqft4521 San Felipe St #1204, Houston, TX 77027Off Market
- $1,378,6004 bd3 ba2.8k sqft4521 San Felipe St #1701, Houston, TX 77027Off Market
- $1,165,0002 bd3 ba2.1k sqft4521 San Felipe St UNIT 2503, Houston, TX 77027Off Market
A local agent can set up tours, give advice and negotiate with sellers.
A local lender can help you make sure your offer is ready when you are.
Similar homes
- $1,700,0003 bd4 ba2.7k sqft4521 San Felipe St Unit 1505, Houston, TX 77027For SaleMLS ID #45582761, Jack Burns Brady, Hometown America Incorporated. HAR
- $1,495,0004 bd5 ba3k sqft1409 Post Blvd #Oak-1602, Houston, TX 77056For Sale
 MLS ID #8386847, Rachel Solbach-Witt, Camelot Realty Group. HAR
 - $1,985,0003 bd4 ba2.2k sqft5656 San Felipe St #606, Houston, TX 77056New Construction
 MLS ID #64003906, Moni Bohnisch, Douglas Elliman Real Estate. HAR
 - $2,149,0002 bd3 ba2.4k sqft3433 Westheimer Rd #702, Houston, TX 77027For Sale
 MLS ID #58037959, Monica Villasenor, Berkshire Hathaway HomeServices Premier Properties. HAR
 - $1,099,0002 bd3 ba1.8k sqft2047 Westcreek Ln #603, Houston, TX 77027For SaleMLS ID #97157035, Martha Adger, Martha Turner Sotheby's International Realty. HAR
- $979,0002 bd3 ba1.7k sqft4521 San Felipe St Unit 2102, Houston, TX 77027For SaleMLS ID #50223854, Amy Bernstein, Bernstein Realty. HAR
- $1,985,0003 bd4 ba3k sqft2727 Kirby Dr APT 27J, Houston, TX 77098For SaleMLS ID #94374716, Lary Barton, Martha Turner Sotheby's International Realty. HAR
- $1,795,0003 bd4 ba2.2k sqft5656 San Felipe St #506, Houston, TX 77056New ConstructionMLS ID #36621998, Moni Bohnisch, Douglas Elliman Real Estate. HAR
- $899,0002 bd3 ba1.6k sqft2047 Westcreek Ln Unit 608, Houston, TX 77027For SaleMLS ID #76117990, Mariana Saldana, Keller Williams Realty Metropolitan. HAR
- $1,795,0002 bd3 ba2.9k sqft2727 Kirby Dr APT 19F, Houston, TX 77098For SaleMLS ID #40015272, Lary Barton, Martha Turner Sotheby's International Realty. HAR
- $1,895,0002 bd3 ba2.3k sqft2325 Welch St #704, Houston, TX 77019For SaleMLS ID #65923888, Dee Dee Guggenheim Howes, Compass RE Texas, LLC - Houston. HAR
- $1,095,0003 bd4 ba2.5k sqft10 S Briar Hollow Ln Unit 15, Houston, TX 77027For SaleMLS ID #84415512, Joe Raad, Lazos Properties. HAR
- $979,0003 bd4 ba2.7k sqft1600 Post Oak Blvd Unit 802, Houston, TX 77056For SaleMLS ID #72862301, Hedley Karpas, Compass RE Texas, LLC - Houston. HAR
- $1,595,0002 bd3 ba2.6k sqft2727 Kirby Dr APT 10E, Houston, TX 77098For SaleMLS ID #2198724, Patrick Carr, Patrick Carr Properties and Associates. HAR
- $1,850,0002 bd3 ba2.1k sqft1711 Allen Pkwy Unit 2705, Houston, TX 77019For SaleMLS ID #19438760, Bonnie Rasmussen, Walzel Properties - Corporate Office. HAR
- $1,310,0002 bd3 ba2.6k sqft5110 San Felipe St Unit 314W, Houston, TX 77056For SaleMLS ID #32247413, Rosalyn Meyers, Martha Turner Sotheby's International Realty. HAR
- $1,825,0002 bd3 ba2.1k sqft1711 Allen Pkwy #2605, Houston, TX 77019New ConstructionMLS ID #40985047, Samuel Katz, Argent Realty Advisors. HAR
- $1,825,0002 bd3 ba2.4k sqft1711 Allen Pkwy #2602, Houston, TX 77019New ConstructionMLS ID #41765690, Samuel Katz, Argent Realty Advisors. HAR
- $1,495,0003 bd4 ba3.6k sqft2328 Bissonnet St, Houston, TX 77005For SaleMLS ID #30917754, Michael Brombacher, Compass RE Texas, LLC - Houston. HAR
- $1,399,0004 bd4 ba3.8k sqft5215 Jason St, Houston, TX 77096For SaleMLS ID #72772956, Shahar Zarfati, Compass RE Texas, LLC - Houston. HAR
