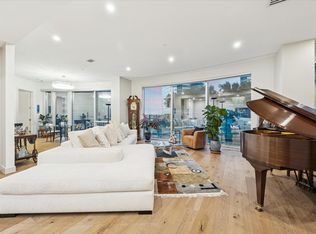
Sophisticated, fully renovated 31st-floor residence at Four Leaf Towers w/ stunning South & West views. Sleek kitchen w/stainless steel appliances, large farm sink, Quartzite counters, wine fridge, soft-close cabinetry w/ under-cabinet lighting, spacious pantry w/ tankless water heater, and breakfast bar open to the dining area and skyline views. Spacious primary suite w/ generous sitting area & spa-inspired bath w/ Amalgamated marble, oversized shower, freestanding tub, dual vanities, custom storage and two walk-in closets. Secondary suite w/oversized shower & walk-in closet. Beveled French oak floors throughout the living areas & bedrooms. Elegant powder bath w/ Quartzite trough sink and Murano fixture. Separate utility room. Full service living w/24-hour concierge, valet, porter, fitness center, dry sauna, spa & party room. Nine acres of manicured gated grounds w/heated swimming pool, dog park, play area, grills & covered cabanas.
For sale
Price cut: $50K (7/6)
$1,310,000
5110 San Felipe St Unit 314W, Houston, TX 77056
2beds
2,690sqft
:
Get pre-qualified$12,533/mo
Condominium
Built in 1981
-- sqft lot
$1,224,300 Zestimate®
$487/sqft
$3,429/mo HOA
What's special
Heated swimming poolPlay areaStainless steel appliancesCustom storageQuartzite countersSleek kitchenWine fridge
- 70 days |
- 139 |
- 4 |
Zillow last checked:
Listing updated:
Listed by:
Rosalyn Meyers TREC #0249785 713-826-4700,
Martha Turner Sotheby's International Realty,
Corey Lipscomb TREC #0502916 832-646-0637,
Martha Turner Sotheby's International Realty
Source: HAR,MLS#: 32247413
Facts & features
Interior
Bedrooms & bathrooms
- Bedrooms: 2
- Bathrooms: 3
- Full bathrooms: 2
- 1/2 bathrooms: 1
Rooms
- Room types: Utility Room
Primary bathroom
- Features: Full Secondary Bathroom Down, Half Bath, Primary Bath: Double Sinks, Primary Bath: Separate Shower, Primary Bath: Soaking Tub, Secondary Bath(s): Shower Only
Kitchen
- Features: Breakfast Bar, Soft Closing Cabinets, Soft Closing Drawers, Under Cabinet Lighting, Walk-in Pantry
Heating
- Electric, Zoned
Cooling
- Chilled Water System, Electric, Other, Zoned
Appliances
- Included: Disposal, Refrigerator, Electric Oven, Microwave, Electric Cooktop, Dryer, Full Size, Washer, Dishwasher, Washer/Dryer
Features
- 2 Bedrooms Down, All Bedrooms Down, En-Suite Bath, Primary Bed - 1st Floor, Walk-In Closet(s)
- Flooring: Marble, Stone, Wood
- Windows: Window Coverings
Interior area
- Total structure area: 2,690
- Total interior livable area: 2,690 sqft
Property
Parking
- Parking features: Additional Parking, Assigned, Connecting, Secured, Valet
Features
- Levels: 9 or More Story
- Exterior features: Exercise Room, Playground, Storage, Tennis Court(s), Trash Chute, Dog Run
- Spa features: Spa
Details
- Additional structures: Steam Room
- Parcel number: 1152790660004
Construction
Type & style
- Home type: Condo
- Property subtype: Condominium
Materials
- Concrete, Glass, Steel Siding
Condition
- New construction: No
- Year built: 1981
Community & HOA
Community
- Features: Party Room
- Subdivision: Four Leaf Towers Condo 22nd Am
HOA
- Amenities included: Controlled Access, Dog Park, Fitness Center, Party Room, Playground, Pool, Security, Tennis Court(s)
- HOA fee: $3,429 monthly
Location
- Region: Houston
Financial & listing details
- Price per square foot: $487/sqft
- Annual tax amount: $22,989
- Date on market: 5/16/2026
- Listing terms: Cash,Conventional,VA Loan
- Ownership: Full Ownership
Estimated market value
$1,224,300
$1.16M - $1.29M
$5,841/mo
Price history
| Date | Event | Price |
|---|---|---|
| 7/6/2026 | Price change | $1,310,000-3.7%$487/sqft |
Source:  HAR #32247413 Report a problem HAR #32247413 Report a problem | ||
| 5/16/2026 | Listed for sale | $1,360,000+115.9%$506/sqft |
Source: HAR #32247413 Report a problem | ||
| 2/11/2021 | Listing removed | -- |
Source: HAR #81123137 Report a problem | ||
| 12/22/2020 | Pending sale | $630,000$234/sqft |
Source: Martha Turner Sotheby's #81123137 Report a problem | ||
| 10/27/2020 | Listed for sale | $630,000$234/sqft |
Source: Martha Turner Sotheby's #81123137 Report a problem | ||
Public tax history
Tax history is unavailable.
Monthly payment
Est. payment
Payment breakdown
Explore the cost of this home by adjusting the details. Changes won't be saved.Climate risks
Neighborhood: Greater Uptown
Nearby schools
GreatSchools rating
- 7/10Briargrove Elementary SchoolGrades: PK-5Distance: 1.6 mi
- 5/10Tanglewood MiddleGrades: 6-8Distance: 0.3 mi
- 3/10Lee High SchoolGrades: 9-12Distance: 2.6 mi
Schools provided by the listing agent
- Elementary: Briargrove Elementary School
- Middle: Tanglewood Middle School
- High: Wisdom High School
Source: HAR. This data may not be complete. We recommend contacting the local school district to confirm school assignments for this home.
- $550,0002 bd3 ba1.6k sqft5110 San Felipe St UNIT 43W, Houston, TX 77056For Sale

- $2,8001 bd2 ba1k sqft5110 San Felipe St UNIT 64W, Houston, TX 77056For Rent

- $898,5002 bd3 ba1.6k sqft5110 San Felipe St UNIT 77W, Houston, TX 77056For Sale

- $310,0001 bd2 ba1k sqft5110 San Felipe St UNIT 31W, Houston, TX 77056For Sale

- $1,156,6003 bd4 ba2.6k sqft5100 San Felipe St #171, Houston, TX 77056Off Market
- $417,0001 bd1 ba1.6k sqft5110 San Felipe St UNIT 32W, Houston, TX 77056Off Market
- $--1 bd1 ba1k sqft5110 San Felipe St UNIT 45W, Houston, TX 77056Sold
- $475,0002 bd3 ba1.6k sqft5110 San Felipe St UNIT 56W, Houston, TX 77056Off Market
A local agent can set up tours, give advice and negotiate with sellers.
A local lender can help you make sure your offer is ready when you are.
Similar homes
- $1,199,0002 bd3 ba2.8k sqft1100 Uptown Park Blvd Unit 23, Houston, TX 77056For Sale
 MLS ID #54038490, Richard Hester, Martha Turner Sotheby's International Realty. HAR
 - $979,0003 bd4 ba2.7k sqft1600 Post Oak Blvd Unit 802, Houston, TX 77056For Sale
 MLS ID #72862301, Hedley Karpas, Compass RE Texas, LLC - Houston. HAR
 - $898,5002 bd3 ba1.6k sqft5110 San Felipe St Unit 77W, Houston, TX 77056For SaleMLS ID #30987985, Consuelo Johnson, Greenforest Properties. HAR
- $695,0002 bd3 ba1.6k sqft5100 San Felipe St #137, Houston, TX 77056For Sale
 MLS ID #38631414, Martine Nerrant, Real Broker, LLC. HAR
 - $694,0002 bd3 ba1.9k sqft5001 Woodway Dr #1305, Houston, TX 77056For SaleMLS ID #19099946, Amir Azizzadeh, J. Lindsey Properties. HAR
- $1,199,9002 bd3 ba2.3k sqft121 N Post Oak Ln APT 505, Houston, TX 77024For SaleMLS ID #19487835, Arturo Rodriguez, Boulevard Realty. HAR
- $1,549,0002 bd2 ba2.4k sqft121 N Post Oak Ln APT 2104, Houston, TX 77024For SaleMLS ID #2509585, Sissy Lappin, Lappin Properties. HAR
- $749,5002 bd3 ba2.2k sqft5005 Hidalgo St Unit 603, Houston, TX 77056For SaleMLS ID #51263677, Donna Wilson, Martha Turner Sotheby's International Realty. HAR
- $1,595,0002 bd2 ba1.5k sqft5656 San Felipe St #1403, Houston, TX 77056New ConstructionMLS ID #72963139, Moni Bohnisch, Douglas Elliman Real Estate. HAR
- $1,099,0002 bd3 ba1.8k sqft2047 Westcreek Ln #603, Houston, TX 77027For SaleMLS ID #97157035, Martha Adger, Martha Turner Sotheby's International Realty. HAR
- $975,0003 bd4 ba3k sqft2102 Canongate Dr, Houston, TX 77056For SaleMLS ID #33287199, Jacqueline Stone, Prata Realty. HAR
- $1,485,0002 bd2 ba2.6k sqft101 Westcott St Unit 1202, Houston, TX 77007For SaleMLS ID #43210969, Betty Shindler, Martha Turner Sotheby's International Realty. HAR
- $1,210,0002 bd3 ba2.3k sqft1701 Hermann Dr #22CE, Houston, TX 77004For SaleMLS ID #84269987, Nicole Calderon, Compass RE Texas, LLC - Houston. HAR
- $1,299,9994 bd5 ba3.8k sqft6005 Inwood Dr Unit A, Houston, TX 77057For SaleMLS ID #62054213, Jay Kavathia, Momin Properties LLC. HAR
- $1,345,0002 bd3 ba1.8k sqft2323 W Main St Unit 506, Houston, TX 77098For SaleMLS ID #6559372, Karen Keplinger Stowers, Martha Turner Sotheby's International Realty. HAR
- $670,0002 bd3 ba2.1k sqft511 S Post Oak Ln APT 3D, Houston, TX 77056For SaleMLS ID #3402402, Walter Bering, Martha Turner Sotheby's International Realty. HAR
- $1,200,0003 bd4 ba4k sqft2929 Buffalo Speedway #A2301, Houston, TX 77098For SaleMLS ID #37862054, Laura Vaio, Martha Turner Sotheby's International Realty. HAR
- $799,9003 bd3 ba2.7k sqft3350 McCue Rd APT 2404, Houston, TX 77056For SaleMLS ID #8507218, Brian Chiu, Compass RE Texas, LLC - Houston. HAR
- $979,0002 bd3 ba1.7k sqft4521 San Felipe St Unit 2102, Houston, TX 77027For SaleMLS ID #50223854, Amy Bernstein, Bernstein Realty. HAR
- $1,190,0002 bd2 ba1.7k sqft2727 Kirby Dr APT 10-B, Houston, TX 77098For SaleMLS ID #90620805, Victoria Upmann, Xterra Real Estate. HAR
