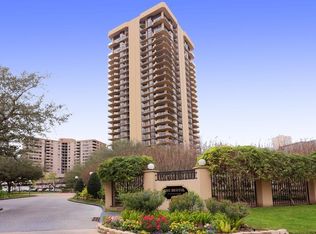
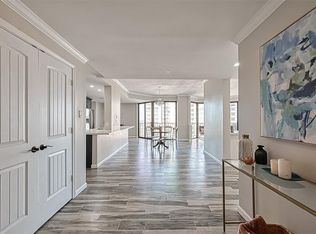
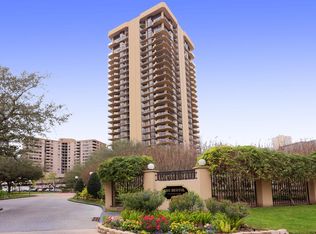
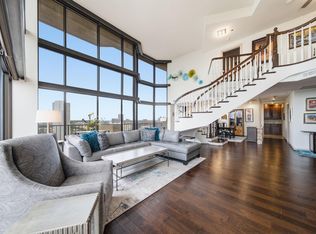
ULTRA CHIC 2-story penthouse on the 24th and 25th floor of the The Bristol.With an eastern exposure, you'll enjoy breathtaking sunrises through the 20' floor-to-ceiling windows allowing natural light to pour through every room while offering incredible skyline views of Downtown and Uptown/Galleria from the wrap-around balcony. This modernized 3 bedroom unit features bold interior colors, perfect for art enthusiasts, a unique open concept, custom modern lighting, quartz countertops, new dishwasher and microwave, plus updated hardware, gorgeous spiral staircase, with convenient exterior access to the unit on both floors. This quiet building offers 24-hour concierge, full service valet, state-of-the-art fitness center, club area, heated pool, dog park and rooftop tennis/pickleball courts, 3 reserved parking spaces and a basement storage area. Conveniently located 4 blocks from the Galleria and 2 blocks from Water Wall Park!
For sale
$749,000
3350 McCue Rd APT 2404, Houston, TX 77056
3beds
2,743sqft
Condominium
Built in 1983
-- sqft lot
$-- Zestimate®
$273/sqft
$3,044/mo HOA
What's special
- 26 days
- 790
- 84
Zillow last checked:
Listing updated:
Listed by:
Brian Chiu TREC #0731767 281-844-6709,
Compass RE Texas, LLC - Houston
Source: HAR,MLS#: 58758368
Facts & features
Interior
Bedrooms & bathrooms
- Bedrooms: 3
- Bathrooms: 3
- Full bathrooms: 2
- 1/2 bathrooms: 1
Rooms
- Room types: Utility Room
Primary bedroom
- Level: Second
- Area: 304
- Dimensions: 19x16
Bedroom
- Level: Second
- Area: 225
- Dimensions: 15x15
Bedroom
- Level: Second
- Area: 90
- Dimensions: 9x10
Heating
- Electric, Zoned
Cooling
- Electric, Zoned
Appliances
- Included: Disposal, Refrigerator, Electric Oven, Microwave, Electric Range, Dishwasher, Washer/Dryer
- Laundry: Electric Dryer Hookup, Gas Dryer Hookup
Features
- Crown Molding, Wet Bar, All Bedrooms Up, En-Suite Bath, Primary Bed - 2nd Floor
- Flooring: Carpet, Engineered Hardwood, Tile
- Windows: Window Coverings
- Number of fireplaces: 1
- Fireplace features: Wood Burning
Interior area
- Total structure area: 2,743
- Total interior livable area: 2,743 sqft
Video & virtual tour
Property
Parking
- Parking features: Assigned, Secured, Valet
Accessibility
- Accessibility features: Accessible Entrance
Features
- Levels: Two,9 or More Story
- Exterior features: Balcony/Terrace, Dry Sauna, Exercise Room, Storage, Tennis Court(s), Trash Chute, Trash Pick Up, Dog Run, Storage Outside of Unit
- Spa features: Spa
- Has view: Yes
- View description: East, South
Details
- Parcel number: 1158340240004
Construction
Type & style
- Home type: Condo
- Property subtype: Condominium
Materials
- Concrete, Steel Siding
Condition
- New construction: No
- Year built: 1983
Utilities & green energy
Green energy
- Energy efficient items: Thermostat, HVAC
Community & HOA
Community
- Features: Jogging Track, Party Room
- Subdivision: Bristol Condo
HOA
- Amenities included: Controlled Access, Dog Park, Fitness Center, Jogging Path, Party Room, Pool, Security, Tennis Court(s)
- HOA fee: $3,044 monthly
Location
- Region: Houston
Financial & listing details
- Price per square foot: $273/sqft
- Tax assessed value: $626,190
- Annual tax amount: $12,209
- Date on market: 9/9/2026
- Listing terms: Cash,Conventional
- Ownership: Full Ownership
Estimated market value
Not available
Estimated sales range
Not available
$4,504/mo
Price history
| Date | Event | Price |
|---|---|---|
| 9/10/2026 | Listed for sale | $749,000-6.4%$273/sqft |
Source:  HAR #58758368 Report a problem HAR #58758368 Report a problem | ||
| 10/15/2025 | Price change | $799,900-5.9%$292/sqft |
Source: HAR #63031397 Report a problem | ||
| 8/22/2025 | Price change | $850,000-3.2%$310/sqft |
Source: HAR #4389461 Report a problem | ||
| 5/23/2025 | Listed for sale | $878,000+35.1%$320/sqft |
Source: HAR #72869005 Report a problem | ||
| 7/25/2023 | Sold | -- |
Source: Agent Provided Report a problem | ||
| 7/25/2023 | Pending sale | $650,000$237/sqft |
Source: HAR #15095801 Report a problem | ||
| 6/22/2023 | Price change | $650,000-7.1%$237/sqft |
Source: HAR #15095801 Report a problem | ||
| 1/10/2023 | Price change | $699,900-12.5%$255/sqft |
Source: HAR #15095801 Report a problem | ||
| 1/5/2023 | Listed for sale | $799,900+15.1%$292/sqft |
Source: HAR #15095801 Report a problem | ||
| 1/2/2023 | Listing removed | -- |
Source:  RE/MAX International Report a problem RE/MAX International Report a problem | ||
| 12/20/2022 | Listing removed | -- |
Source:  HAR Report a problem HAR Report a problem | ||
| 12/16/2022 | Price change | $695,000-12.6%$253/sqft |
Source: HAR #62095900 Report a problem | ||
| 12/5/2022 | Listed for rent | $6,250$2/sqft |
Source: Zillow Rental Network_1 #83092699 Report a problem | ||
| 12/5/2022 | Price change | $795,000-10.7%$290/sqft |
Source: HAR #62095900 Report a problem | ||
| 10/22/2022 | Price change | $889,900-0.6%$324/sqft |
Source: HAR #62095900 Report a problem | ||
| 8/16/2022 | Price change | $895,000-0.4%$326/sqft |
Source: HAR #62095900 Report a problem | ||
| 7/30/2022 | Price change | $899,000-0.1%$328/sqft |
Source: HAR #62095900 Report a problem | ||
| 7/16/2022 | Price change | $899,5000%$328/sqft |
Source: HAR #62095900 Report a problem | ||
| 7/1/2022 | Price change | $899,900-10%$328/sqft |
Source: HAR #62095900 Report a problem | ||
| 2/22/2022 | Listed for sale | $1,000,000+25%$365/sqft |
Source: HAR #62095900 Report a problem | ||
| 9/7/2017 | Listing removed | $800,000$292/sqft |
Source: Busy Bee Realty #18234466 Report a problem | ||
| 3/28/2017 | Listed for sale | $800,000+6.7%$292/sqft |
Source: Busy Bee Realty #18234466 Report a problem | ||
| 8/25/2016 | Listing removed | $750,000$273/sqft |
Source: John Daugherty, REALTORS #18973705 Report a problem | ||
| 3/29/2016 | Price change | $750,000-9.1%$273/sqft |
Source: John Daugherty, REALTORS #18973705 Report a problem | ||
| 2/24/2016 | Listed for sale | $825,000$301/sqft |
Source: John Daugherty, REALTORS #18973705 Report a problem | ||
Public tax history
| Year | Property taxes | Tax assessment |
|---|---|---|
| 2025 | $11,372 +7.7% | $626,190 +7.3% |
| 2024 | $10,562 -21.8% | $583,493 -13% |
| 2023 | $13,511 -8.5% | $670,600 |
| 2022 | $14,766 | $670,600 +7.4% |
| 2021 | -- | $624,639 -3.7% |
| 2020 | $15,561 +2.8% | $648,550 +3.8% |
| 2019 | $15,131 -14.8% | $624,820 -19.2% |
| 2018 | $17,768 | $773,658 +10% |
| 2017 | $17,768 -0.1% | $703,300 |
| 2016 | $17,783 +17.3% | $703,300 -18.1% |
| 2015 | $15,167 | $858,308 +43.2% |
| 2014 | $15,167 | $599,196 +23.3% |
| 2013 | -- | $485,976 -3.6% |
| 2012 | -- | $504,000 -11.8% |
| 2011 | -- | $571,524 +39.3% |
| 2010 | -- | $410,410 |
| 2009 | -- | $410,410 |
| 2008 | -- | $410,410 |
| 2007 | -- | -- |
| 2006 | -- | $411,439 |
| 2005 | -- | -- |
Find assessor info on the county website
Monthly payment
Est. payment
Payment breakdown
Explore the cost of this home by adjusting the details. Changes won't be saved.Climate risks
Neighborhood: Greater Uptown
Nearby schools
Schools provided by the listing agent
- Elementary: School At St George Place
- Middle: Tanglewood Middle School
- High: Wisdom High School
Source: HAR. This data may not be complete. We recommend contacting the local school district to confirm school assignments for this home.
Similar homes
- $699,9003 bd4 ba3.3k sqft3350 McCue Rd APT 2402, Houston, TX 77056For Sale
 MLS ID #31146404, Maria Aranda-Schwob, Real Broker, LLC. HAR
 - $720,0003 bd3 ba2.1k sqft3388 Sage Rd Unit 2302, Houston, TX 77056For Sale
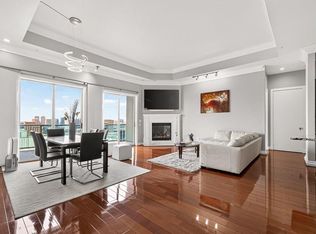 MLS ID #38730413, Ana R. Silva, Texas Ally Real Estate Group, LLC. HAR
 - $765,0002 bd2 ba1.7k sqft5555 Del Monte Dr Unit 704, Houston, TX 77056For Sale
 MLS ID #62815072, Judy Levin, Martha Turner Sotheby's International Realty. HAR
 - $865,0003 bd3 ba2.9k sqft5555 Del Monte Dr Unit 102, Houston, TX 77056For Sale
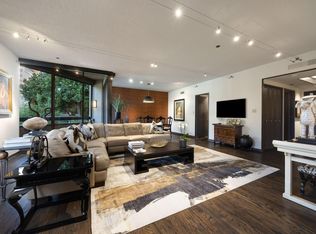 MLS ID #15467198, Judy Levin, Martha Turner Sotheby's International Realty. HAR
