Skip main navigation
For sale
  • Price increase: $280K (7/30)
    $500,000

    3350 McCue Rd #702, Houston, TX 77056

    2beds
    1,955sqft
    : 
    $5,806/mo
    Get pre-qualified
    Condominium
    Built in 1983
    -- sqft lot
    $471,400 Zestimate®
    $256/sqft
    $2,200/mo HOA

    What's special

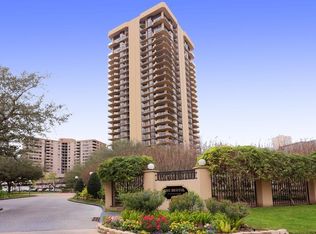
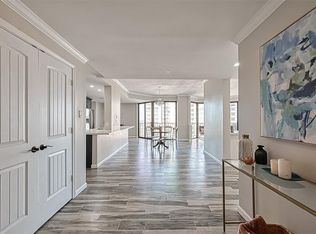
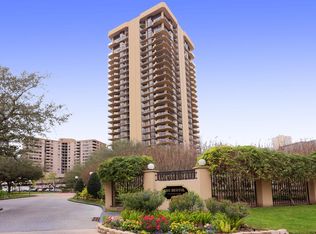
    Fully renovated luxurious high rise on the 7th floor that offers privacy and security located in The Bristol Condominiums inside the heart of The Galleria. You are greeted with a spacious open floor plan, floor to ceiling windows, marble and tile floors throughout. Galley style kitchen equipped with Jenn Air appliances, Exotic Quartz countertops from Spain, soft close drawers and velvet matte finished wood cabinets. Dining room overlooking large living area. Wet bar for entertaining. Primary offers 2 walk-in closets, large windows, and sitting area. Primary bath offers double sinks, walk -in shower and freestanding soaking tub. Both bathrooms are equipped with smart toilets, tile floors, and double sinks. Private balcony to enjoy the views. Building amenities include 24 hour concierge, valet services, heated pool, party room, and fitness center. Extra storage in basement, nicely kept grounds with green area for pets! Easy access to 59 and 610! Close to Houston's dining and shopping!
    5 days
    |
    44
    |
    2
    |

    Likely to sell faster than

    Zillow last checked:

    Listing updated:

    Listed by:

    Kelsi Rogers TREC #0839592 936-524-2616,

    Green & Associates Real Estate

    Source: HAR,MLS#: 65237612MLS Logo

      Facts & features

      Interior

      Bedrooms & bathrooms
      • Bedrooms: 2
      • Bathrooms: 2
      • Full bathrooms: 2
      Rooms
      • Room types: Utility Room
      Primary bedroom
      • Level: First
      • Area: 330
      • Dimensions: 22x15
      Bedroom
      • Level: First
      • Area: 165
      • Dimensions: 15x11
      Breakfast
      • Level: First
      • Area: 64
      • Dimensions: 8x8
      Dining room
      • Level: First
      • Area: 176
      • Dimensions: 16x11
      Kitchen
      • Level: First
      • Area: 120
      • Dimensions: 15x8
      Living room
      • Level: First
      • Area: 375
      • Dimensions: 25x15
      Heating
      • Electric
      Cooling
      • Electric
      Appliances
      • Included: Disposal, Refrigerator, Double Oven, Electric Oven, Trash Compactor, Microwave, Electric Cooktop, Dryer, Washer, Washer/Dryer
      • Laundry: Electric Dryer Hookup
      Features
      • Balcony, Elevator, Wet Bar, All Bedrooms Down, Walk-In Closet(s)
      • Flooring: Marble, Tile
      Interior area
      • Total structure area: 1,955
      • Total interior livable area: 1,955 sqft
      Video & virtual tour

      Property

      Parking
      • Parking features: Valet
      Features
      • Levels: 9 or More Story
      • Exterior features: Balcony/Terrace, Tennis Court(s), Trash Pick Up, Dog Run
      • Has view: Yes
      • View description: South, West
      Lot
      • Features: Cleared
      Details
      • Parcel number: 1158340070002

      Construction

      Type & style
      • Home type: Condo
      • Property subtype: Condominium
      Materials
      • Other
      Condition
      • New construction: No
      • Year built: 1983

      Community & HOA

      Community
      • Features: Party Room
      • Subdivision: Bristol Condo
      HOA
      • Has HOA: Yes
      • Amenities included: Fitness Center, Party Room, Pool, Security, Tennis Court(s)
      • HOA fee: $2,200 monthly
      Location
      • Region: Houston

      Financial & listing details

      • Price per square foot: $256/sqft
      • Tax assessed value: $311,209
      • Annual tax amount: $6,614
      • Date on market: 7/30/2026
      • Listing terms: Cash,Conventional
      • Road surface type: Asphalt

        Estimated market value

        $471,400

        $448,000 - $495,000

        $2,647/mo

        Price history

        DateEventPrice
        7/30/2026Price change$500,000+127.3%$256/sqft
        Source: HAR #65237612 Report a problem
        11/7/2025Pending sale$220,000$113/sqft
        Source: HAR #38400436 Report a problem
        8/13/2025Price change$220,000-7.9%$113/sqft
        Source: HAR #38400436 Report a problem
        5/15/2025Listed for sale$239,000-31.5%$122/sqft
        Source: HAR #38400436 Report a problem
        11/29/2022Listing removed--
        Source: HAR #47202097 Report a problem
        9/17/2022Price change$349,000-7.9%$179/sqft
        Source: HAR #47202097 Report a problem
        5/23/2022Listed for sale$379,000+16.6%$194/sqft
        Source: HAR #47202097 Report a problem
        8/15/2018Sold--
        Source: Agent Provided Report a problem
        7/16/2015Listing removed$325,000$166/sqft
        Source: John Daugherty, REALTORS #12736824 Report a problem
        7/13/2015Pending sale$325,000$166/sqft
        Source: John Daugherty, REALTORS #12736824 Report a problem
        1/7/2015Price change$325,000-11%$166/sqft
        Source: John Daugherty, REALTORS #12736824 Report a problem
        9/23/2014Price change$365,000-2.7%$187/sqft
        Source: John Daugherty, REALTORS #12736824 Report a problem
        8/7/2014Listed for sale$375,000+120.6%$192/sqft
        Source: John Daugherty, REALTORS #12736824 Report a problem
        8/16/2011Listing removed$170,000$87/sqft
        Source: Condo Smart Lester Novy #74027365 Report a problem
        7/11/2011Price change$170,000-46.2%$87/sqft
        Source: Condo Smart Lester Novy #74027365 Report a problem
        6/14/2011Price change$316,000+85.9%$162/sqft
        Source: Condo Smart Lester Novy #74027365 Report a problem
        3/18/2011Listed for sale$170,000$87/sqft
        Source: Condo Smart Lester Novy #74027365 Report a problem
        10/9/2006Sold--
        Source: Public Record Report a problem

        Public tax history

        YearProperty taxesTax assessment
        2025$6,614 +9%$311,209 +7.3%
        2024$6,068 -21.3%$289,991 -24.3%
        2023$7,714 -8.5%$382,871
        2022$8,430 $382,871 +8.4%
        2021-- $353,283
        2020$8,477 -2.5%$353,283 -1.6%
        2019$8,693 -8.6%$358,982 -0.2%
        2018$9,516 $359,798 -4.5%
        2017$9,516 -0.1%$376,664
        2016$9,524 +5.5%$376,664
        2015$9,031 $376,664 +7.2%
        2014$9,031 $351,299 +23.3%
        2013-- $284,929 -0.1%
        2012-- $285,100 0%
        2011-- $285,110 +47%
        2010-- $194,000 -19.9%
        2009-- $242,250 -48.1%
        2008-- $466,510
        2007-- --
        2006-- $279,474
        2005-- --
        2004-- $83,900 -13.5%
        2003-- $96,980
        2002-- $96,980
        2001-- $96,980 +57.8%
        2000-- $61,470
        Find assessor info on the county website

        Monthly payment

        Est. payment

        Payment breakdown

        Explore the cost of this home by adjusting the details. Changes won't be saved.
        All calculations are estimates and provided by Zillow, Inc. for informational purposes only. Actual amounts may vary.
        HOA fees may include property taxes on listings classified as Co-Ops. Contact the listing agent and/or owner for fee details.
        Mortgage interest rates are dependent on a number of factors, including credit score, down payment, and repayment length. Interest rate data provided by Zillow Group Marketplace, Inc. as of 1/1/1970 from various mortgage lenders with which we have lead or other similar arrangements; the Estimated Payment is an average of those rates.
        See how much you could borrow to make a competitive offer.

        Climate risks

        Neighborhood: Greater Uptown

        Getting around

        77 / 100
        Very Walkable
        54 / 100
        Good Transit
        45 / 100
        Somewhat Bikeable

        Nearby schools

        GreatSchools rating
        Schools provided by the listing agent
        • Elementary: School At St George Place
        • Middle: Tanglewood Middle School
        • High: Wisdom High School

        Source: HAR. This data may not be complete. We recommend contacting the local school district to confirm school assignments for this home.

        A local agent can set up tours, give advice and negotiate with sellers.

        Browse local experts

        Similar homes