Experience refined city living in Four Leaf Towers, one of Houston's most prestigious hi-rise buildings,located in the heart of the Galleria,Uptown Park,and Tanglewood area and walking distance to the city's finest restaurants and shopping. Through the large picture windows of the living room,dining room and both bedrooms, you'll enjoy the beautiful views of the resort style pool and the perfectly maincured grounds of Four Leaf Towers.Spacious 2 bedrooms,2.5 baths and abundant storgae closets in thoughtfully laid out floor plan.Additional air conditioned basemenet storage. Live in now or update to your personal preference. Sitiuated on 9 acres, Four Leaf Towers is known for the impeccable service provided to it's owners. Amentities include 24 hour concierge, valet services to park your car, bring up groceries, etc.,heated pool/spa , party room, tennis/pickleball,fully equipped fitness center, dedicated dog park. Exceptional opportunity to enjoy a luxurious lock and leave life style.
For sale
$550,000
5110 San Felipe St Unit 43W, Houston, TX 77056
2beds
1,675sqft
Condominium
Built in 1981
-- sqft lot
$516,400 Zestimate®
$328/sqft
$2,135/mo HOA
What's special
Large picture windowsDedicated dog park
- 129 days
- 71
- 3
Zillow last checked:
Listing updated:
Listed by:
Ina Perlman TREC #0127269 832-282-0211,
Martha Turner Sotheby's International Realty
Source: HAR,MLS#: 84214216
Facts & features
Interior
Bedrooms & bathrooms
- Bedrooms: 2
- Bathrooms: 3
- Full bathrooms: 2
- 1/2 bathrooms: 1
Rooms
- Room types: Utility Room
Primary bathroom
- Features: Half Bath, Primary Bath: Separate Shower, Secondary Bath(s): Shower Only
Kitchen
- Features: Pantry
Heating
- Electric
Cooling
- Chilled Water System, Electric
Appliances
- Included: Disposal, Refrigerator, Electric Oven, Microwave, Electric Range, Dryer, Washer/Dryer Stacked, Washer, Dishwasher, Washer/Dryer
- Laundry: Electric Dryer Hookup
Features
- Concrete Walls, Formal Entry/Foyer, Wet Bar, All Bedrooms Down, En-Suite Bath, Primary Bed - 1st Floor
- Flooring: Carpet, Tile
- Windows: Window Coverings
Interior area
- Total structure area: 1,675
- Total interior livable area: 1,675 sqft
Property
Parking
- Parking features: Assigned, Auto Garage Door Opener, Connecting, Secured, Electric Vehicle Charging Station(s), Underground, Valet
- Has garage: Yes
Features
- Levels: 9 or More Story
- Exterior features: Exercise Room, Playground, Storage, Tennis Court(s), Trash Chute, Trash Pick Up, Dog Run, Storage Outside of Unit
Details
- Parcel number: 1152790390003
Construction
Type & style
- Home type: Condo
- Property subtype: Condominium
Condition
- New construction: No
- Year built: 1981
Community & HOA
Community
- Features: Party Room
- Subdivision: Four Leaf Towers Condo 22nd Am
HOA
- Amenities included: Controlled Access, Dog Park, Fitness Center, Party Room, Picnic Area, Playground, Pool, Tennis Court(s)
- HOA fee: $2,135 monthly
Location
- Region: Houston
Financial & listing details
- Price per square foot: $328/sqft
- Tax assessed value: $402,509
- Annual tax amount: $8,554
- Date on market: 5/1/2026
- Listing terms: Cash,Conventional
- Road surface type: Concrete, Curbs, Gutters
Estimated market value
$516,400
$491,000 - $542,000
$4,421/mo
Price history
| Date | Event | Price |
|---|---|---|
| 5/1/2026 | Listed for sale | $550,000-21.3%$328/sqft |
Source:  HAR #84214216 Report a problem HAR #84214216 Report a problem | ||
| 12/1/2016 | Listing removed | $1,800-55%$1/sqft |
Source: Beth Wolff, REALTORS #27233124 Report a problem | ||
| 8/3/2016 | Listing removed | $4,000-33.3%$2/sqft |
Source: Keller Williams - Houston Memorial #36383110 Report a problem | ||
| 5/27/2016 | Listing removed | $699,000$417/sqft |
Source: Beth Wolff, REALTORS #77753548 Report a problem | ||
| 5/11/2016 | Pending sale | $699,000$417/sqft |
Source: Beth Wolff, REALTORS #77753548 Report a problem | ||
| 4/8/2016 | Price change | $699,000-9.8%$417/sqft |
Source: Beth Wolff, REALTORS #77753548 Report a problem | ||
| 2/19/2016 | Price change | $775,000-3.1%$463/sqft |
Source: Beth Wolff, REALTORS #77753548 Report a problem | ||
| 12/29/2015 | Listed for sale | $799,995+176.3%$478/sqft |
Source: Beth Wolff, REALTORS #77753548 Report a problem | ||
| 11/10/2015 | Listing removed | $289,500$173/sqft |
Source: RE/MAX THE WOODLANDS & SPRING II #9317240 Report a problem | ||
| 9/17/2015 | Price change | $289,500-3.3%$173/sqft |
Source: RE/MAX THE WOODLANDS & SPRING II #9317240 Report a problem | ||
| 7/25/2015 | Listed for sale | $299,500-66.5%$179/sqft |
Source: RE/MAX THE WOODLANDS & SPRING II #9317240 Report a problem | ||
| 4/21/2015 | Listing removed | $6,000+215.8%$4/sqft |
Source: Uptown Real Estate Group, Inc. #95291047 Report a problem | ||
| 4/20/2015 | Listing removed | $895,000$534/sqft |
Source: Uptown Real Estate Group, Inc. #7711249 Report a problem | ||
| 4/4/2015 | Listed for sale | $895,000$534/sqft |
Source: Uptown Real Estate Group, Inc. #7711249 Report a problem | ||
| 3/3/2015 | Price change | $1,900-68.3%$1/sqft |
Source: Uptown Real Estate Group, Inc. #43394959 Report a problem | ||
| 12/11/2014 | Price change | $6,000+215.8%$4/sqft |
Source: Uptown Real Estate Group, Inc. #36847060 Report a problem | ||
| 11/23/2014 | Price change | $1,900-5%$1/sqft |
Source: Uptown Real Estate Group, Inc. #36847060 Report a problem | ||
| 10/20/2014 | Price change | $2,000+5.3%$1/sqft |
Source: Uptown Real Estate Group, Inc. #36847060 Report a problem | ||
| 8/30/2014 | Price change | $1,900-13.6%$1/sqft |
Source: John Daugherty, REALTORS #61942149 Report a problem | ||
| 5/6/2014 | Price change | $2,200-63.3%$1/sqft |
Source: John Daugherty, REALTORS #61942149 Report a problem | ||
| 4/25/2014 | Price change | $6,000+200%$4/sqft |
Source: Uptown Real Estate Group, Inc. #61942149 Report a problem | ||
| 1/7/2014 | Listed for rent | $2,000$1/sqft |
Source: Zillow Rental Network Report a problem | ||
| 11/30/2013 | Listing removed | $2,000$1/sqft |
Source: Zillow Rental Network Report a problem | ||
| 8/27/2013 | Listed for rent | $2,000$1/sqft |
Source: Zillow Rental Network Report a problem | ||
Public tax history
| Year | Property taxes | Tax assessment |
|---|---|---|
| 2025 | $8,554 +13.4% | $402,509 +1% |
| 2024 | $7,546 +14% | $398,571 +15.7% |
| 2023 | $6,617 -12.8% | $344,464 |
| 2022 | $7,585 | $344,464 +2.5% |
| 2021 | -- | $336,000 -0.6% |
| 2020 | $8,110 -0.9% | $338,000 |
| 2019 | $8,185 -14.7% | $338,000 +8.8% |
| 2018 | $9,595 | $310,750 -18.2% |
| 2017 | $9,595 +26.9% | $379,780 +27% |
| 2016 | $7,560 -1% | $299,000 |
| 2015 | $7,635 | $299,000 -10.2% |
| 2014 | $7,635 | $333,014 +28.5% |
| 2013 | -- | $259,232 +0.6% |
| 2012 | -- | $257,588 |
| 2011 | -- | $257,588 +7.8% |
| 2010 | -- | $239,000 -2.1% |
| 2009 | -- | $244,103 |
| 2008 | -- | $244,103 |
| 2007 | -- | $244,103 +3.6% |
| 2006 | -- | $235,559 |
| 2005 | -- | -- |
Find assessor info on the county website
Monthly payment
Est. payment
Payment breakdown
Explore the cost of this home by adjusting the details. Changes won't be saved.Climate risks
Neighborhood: Greater Uptown
Nearby schools
Schools provided by the listing agent
- Elementary: Briargrove Elementary School
- Middle: Tanglewood Middle School
- High: Wisdom High School
Source: HAR. This data may not be complete. We recommend contacting the local school district to confirm school assignments for this home.
- $905,0002 bd3 ba1.6k sqft5110 San Felipe St UNIT 32W, Houston, TX 77056Coming Soon

- $2,8001 bd2 ba1k sqft5110 San Felipe St UNIT 64W, Houston, TX 77056For Rent

- $879,8002 bd3 ba1.6k sqft5110 San Felipe St UNIT 77W, Houston, TX 77056Off Market
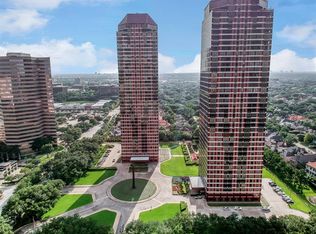
- $519,5002 bd3 ba1.6k sqft5110 San Felipe St UNIT 86W, Houston, TX 77056For Sale
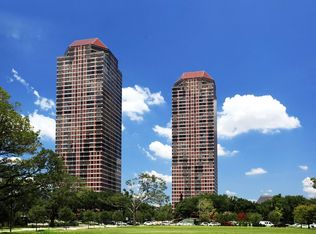
Similar homes
- $695,0002 bd3 ba1.6k sqft5100 San Felipe St #137, Houston, TX 77056For Sale
 MLS ID #38631414, Martine Nerrant, Real Broker, LLC. HAR
 - $550,0002 bd2 ba2.1k sqft49 Briar Hollow Ln Unit 702, Houston, TX 77027For Sale
 MLS ID #18717712, Corey Lipscomb, Martha Turner Sotheby's International Realty. HAR
 - $669,0002 bd3 ba1.3k sqft1409 Post Oak Blvd Unit 1803, Houston, TX 77056For Sale
 MLS ID #45504045, Shawn Manderscheid, eXp Realty LLC. HAR
 - $550,0002 bd2 ba1.6k sqft49 Briar Hollow Ln Unit 401, Houston, TX 77027For Sale
 MLS ID #94433069, Kymberly DeRick, Jane Byrd Properties International LLC. HAR
