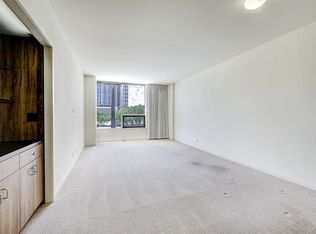
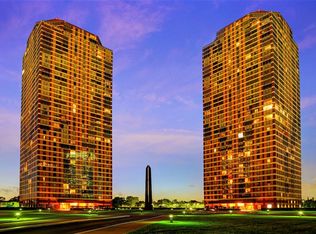
Beautiful 7th-floor residence at Four Leaf Towers with floor-to-ceiling windows and views of Downtown Houston and The Galleria. Beautiful views throughout, with the primary bedroom offering a private en-suite bath and the second bedroom served by a separate full bath. A powder room completes the layout.
Elegantly remodeled with exquisite finishes, including a custom Poggenpohl kitchen with a fully integrated Miele dishwasher, Sub-Zero refrigerator, and Miele electric cooktop. Additional features include elegant Italian stone flooring, Restoration Hardware lighting, hardware and window treatments, abundant closets and storage, and a separate service entrance. Freshly painted throughout. Miele laundry center.
Four Leaf Towers offers a full-service luxury lifestyle with 24-hour concierge, porter and valet service, fitness centers, sauna and spa, heated pool, four tennis courts, pickleball courts, dog park, walking areas, landscaped grounds, underground parking, and controlled access.
For sale
$680,000
5100 San Felipe St #72, Houston, TX 77056
2beds
1,675sqft
Condominium
Built in 1981
-- sqft lot
$641,000 Zestimate®
$406/sqft
$2,136/mo HOA
What's special
Heated poolFreshly painted throughoutFloor-to-ceiling windowsFully integrated miele dishwasherAbundant closets and storagePowder roomMiele laundry center
- 8 days
- 47
- 5
Likely to sell faster than
Zillow last checked:
Listing updated:
Listed by:
Carla Bolanos TREC #0816463 832-992-3592,
Walzel Properties - Corporate Office,
Elena Azcarraga TREC #0808571 832-326-9670,
Walzel Properties - Corporate Office
Source: HAR,MLS#: 28374412
Facts & features
Interior
Bedrooms & bathrooms
- Bedrooms: 2
- Bathrooms: 3
- Full bathrooms: 2
- 1/2 bathrooms: 1
Primary bedroom
- Level: First
- Area: 195
- Dimensions: 15X13
Bedroom
- Level: First
- Area: 169
- Dimensions: 13x13
Dining room
- Level: First
- Area: 168
- Dimensions: 14x12
Kitchen
- Level: First
- Area: 96
- Dimensions: 12x8
Living room
- Level: First
- Area: 182
- Dimensions: 14x13
Heating
- Electric
Cooling
- Ceiling Fan(s), Electric
Appliances
- Included: Refrigerator, Convection Oven, Electric Oven, Oven, Electric Range, Dryer, Washer, Washer/Dryer
Features
- Crown Molding, Dry Bar, Elevator, Formal Entry/Foyer
- Flooring: Travertine
Interior area
- Total structure area: 1,675
- Total interior livable area: 1,675 sqft
Property
Parking
- Parking features: Assigned, Secured, Underground, Valet
Features
- Levels: 9 or More Story
- Exterior features: Dry Sauna, Exercise Room, Playground, Storage, Tennis Court(s), Trash Chute, Dog Run, Storage Outside of Unit
- Spa features: Spa
- Has view: Yes
- View description: West
Details
- Parcel number: 1152790050002
Construction
Type & style
- Home type: Condo
- Property subtype: Condominium
Condition
- New construction: No
- Year built: 1981
Utilities & green energy
Green energy
- Energy efficient items: Thermostat
Community & HOA
Community
- Features: Party Room
- Subdivision: Four Leaf Towers Condo 22nd Am
HOA
- Amenities included: Controlled Access, Dog Park, Fitness Center, Party Room, Picnic Area, Playground, Pool, Tennis Court(s)
- HOA fee: $2,136 monthly
Location
- Region: Houston
Financial & listing details
- Price per square foot: $406/sqft
- Tax assessed value: $488,083
- Annual tax amount: $10,237
- Date on market: 9/16/2026
Estimated market value
$641,000
$609,000 - $673,000
$4,401/mo
Price history
| Date | Event | Price |
|---|---|---|
| 9/16/2026 | Listed for sale | $680,000+94.3%$406/sqft |
Source:  HAR #28374412 Report a problem HAR #28374412 Report a problem | ||
| 9/6/2023 | Listing removed | -- |
Source:  HAR #62617715 Report a problem HAR #62617715 Report a problem | ||
| 8/7/2023 | Price change | $3,200-5.9%$2/sqft |
Source: HAR #62617715 Report a problem | ||
| 8/1/2023 | Listed for rent | $3,400$2/sqft |
Source: HAR #62617715 Report a problem | ||
| 2/7/2012 | Listing removed | $350,000$209/sqft |
Source: Martha Turner Properties #94534474 Report a problem | ||
| 1/15/2012 | Listed for sale | $350,000$209/sqft |
Source: Martha Turner Properties #94534474 Report a problem | ||
Public tax history
| Year | Property taxes | Tax assessment |
|---|---|---|
| 2025 | $10,373 +12.7% | $488,083 +11% |
| 2024 | $9,202 +14.1% | $439,803 +9.9% |
| 2023 | $8,064 -8.5% | $400,211 |
| 2022 | $8,812 | $400,211 +7.2% |
| 2021 | -- | $373,500 -2.5% |
| 2020 | $9,190 -0.9% | $383,000 |
| 2019 | $9,275 -11.4% | $383,000 -7.6% |
| 2018 | $10,472 | $414,500 |
| 2017 | $10,472 +0.5% | $414,500 +0.6% |
| 2016 | $10,418 +13.8% | $412,000 -4% |
| 2015 | $9,152 | $429,000 +20.5% |
| 2014 | $9,152 | $356,000 +9.9% |
| 2013 | -- | $324,040 +25.8% |
| 2012 | -- | $257,588 |
| 2011 | -- | $257,588 +5.5% |
| 2010 | -- | $244,103 |
| 2009 | -- | $244,103 |
| 2008 | -- | $244,103 |
| 2007 | -- | $244,103 +1% |
| 2006 | -- | $241,654 |
| 2005 | -- | -- |
Find assessor info on the county website
Monthly payment
Est. payment
Payment breakdown
Explore the cost of this home by adjusting the details. Changes won't be saved.Climate risks
Neighborhood: Greater Uptown
Nearby schools
Schools provided by the listing agent
- Elementary: Briargrove Elementary School
- Middle: Tanglewood Middle School
- High: Wisdom High School
Source: HAR. This data may not be complete. We recommend contacting the local school district to confirm school assignments for this home.
- $245,4001 bd2 ba1k sqft5100 San Felipe St UNIT 34, Houston, TX 77056Off Market
- $498,2002 bd2 ba1.6k sqft5100 San Felipe St #63, Houston, TX 77056Off Market
- $234,9001 bd1 ba1k sqft5100 San Felipe St UNIT 74, Houston, TX 77056Off Market
- $273,2001 bd2 ba1k sqft5100 San Felipe St UNIT 75, Houston, TX 77056Off Market
Similar homes
- $695,0002 bd3 ba1.6k sqft5100 San Felipe St #137, Houston, TX 77056For Sale
 MLS ID #60443312, Martine Nerrant, Real Broker, LLC. HAR
 - $679,0002 bd3 ba1.9k sqft5001 Woodway Dr Unit 1005, Houston, TX 77056For Sale
 MLS ID #15558151, Moni Bohnisch, Douglas Elliman Real Estate. HAR
 - $669,0002 bd3 ba1.3k sqft1409 Post Oak Blvd Unit 1803, Houston, TX 77056For Sale
 MLS ID #45504045, Shawn Manderscheid, eXp Realty LLC. HAR
 - $579,0002 bd3 ba1.6k sqft5100 San Felipe St Unit 152, Houston, TX 77056For Sale
 MLS ID #58506891, Suzanne Cade, Martha Turner Sotheby's International Realty - Memorial. HAR
