Experience elevated high-rise living at The Highland Tower, one of Houston’s most coveted inner-loop addresses near River Oaks District. Residence 906 offers 2 bedrooms, 2 baths and approximately 1,300 sq. ft. with an east-facing balcony showcasing downtown skyline and landscaped garden views. The island kitchen features Carrara marble countertops, Bosch stainless steel appliances, gas cooking and a wine chiller. Hardwood floors, electric shades and fresh paint complete the move-in-ready interior. Enjoy two reserved parking spaces, climate-controlled storage, 24/7 concierge, valet and on-site management, plus a resort-style pool with cabanas, fitness center, party room, outdoor kitchen and BBQ area. Moments from premier shopping and dining at River Oaks District and the Galleria, with easy access to Memorial Park and Houston’s major business centers.
For sale
$720,000
2207 Bancroft St APT 906, Houston, TX 77027
2beds
1,220sqft
Condominium
Built in 2010
-- sqft lot
$692,500 Zestimate®
$590/sqft
$1,366/mo HOA
What's special
- 54 days
- 69
- 9
Zillow last checked:
Listing updated:
Listed by:
Lindsay Rose TREC #0693129 832-421-8969,
Foundations Realty
Source: HAR,MLS#: 72564180
Facts & features
Interior
Bedrooms & bathrooms
- Bedrooms: 2
- Bathrooms: 2
- Full bathrooms: 2
Primary bedroom
- Level: First
- Area: 182
- Dimensions: 14x13
Bedroom
- Level: First
- Area: 110
- Dimensions: 10x11
Other
- Level: First
- Area: 60
- Dimensions: 10x6
Kitchen
- Level: First
- Area: 140
- Dimensions: 10x14
Living room
- Level: First
- Area: 252
- Dimensions: 14x18
Primary bath
- Level: First
- Area: 117
- Dimensions: 13x9
Heating
- Electric, Natural Gas
Cooling
- Electric, Gas
Appliances
- Included: ENERGY STAR Qualified Appliances, Disposal, Wine Refrigerator, Gas Oven, Microwave, Gas Cooktop, Gas Range, Dishwasher, Washer/Dryer
Features
- Balcony, Concrete Walls, Elevator, Beamed Ceilings, All Bedrooms Down, En-Suite Bath, Primary Bed - 1st Floor, Walk-In Closet(s)
- Flooring: Engineered Hardwood, Tile
- Doors: Insulated Doors
- Windows: Insulated/Low-E windows, Storm Window(s), Window Coverings
Interior area
- Total structure area: 1,220
- Total interior livable area: 1,220 sqft
Property
Parking
- Parking features: Assigned, Auto Garage Door Opener, Private Garage
- Has garage: Yes
Features
- Levels: 9 or More Story
- Patio & porch: Deck
- Exterior features: Balcony/Terrace, Exercise Room, Playground, Storage, Trash Chute, Outdoor Kitchen, Storage Outside of Unit
- Has view: Yes
- View description: East
Details
- Parcel number: 1323530000046
Construction
Type & style
- Home type: Condo
- Property subtype: Condominium
Condition
- New construction: No
- Year built: 2010
Utilities & green energy
Green energy
- Energy efficient items: Thermostat, Other Energy Features
Community & HOA
Community
- Features: Party Room
- Subdivision: Highland Tower Condos
HOA
- Amenities included: Controlled Access, Fitness Center, Party Room, Pool
- HOA fee: $1,366 monthly
Location
- Region: Houston
Financial & listing details
- Price per square foot: $590/sqft
- Tax assessed value: $560,647
- Annual tax amount: $11,915
- Date on market: 8/17/2026
- Listing terms: Cash,Conventional
- Ownership: Full Ownership
- Road surface type: Asphalt, Concrete, Curbs
Estimated market value
$692,500
$658,000 - $727,000
$2,989/mo
Price history
| Date | Event | Price |
|---|---|---|
| 8/17/2026 | Listed for sale | $720,000+20.2%$590/sqft |
Source:  HAR #72564180 Report a problem HAR #72564180 Report a problem | ||
| 10/24/2025 | Listing removed | $599,000$491/sqft |
Source: HAR #88212299 Report a problem | ||
| 10/7/2025 | Pending sale | $599,000$491/sqft |
Source: HAR #88212299 Report a problem | ||
| 9/29/2025 | Price change | $599,000-2.6%$491/sqft |
Source: HAR #88212299 Report a problem | ||
| 9/16/2025 | Price change | $615,000-1.6%$504/sqft |
Source: HAR #49454004 Report a problem | ||
| 8/8/2025 | Listed for sale | $625,000+4.2%$512/sqft |
Source: HAR #49454004 Report a problem | ||
| 10/2/2018 | Sold | -- |
Source: Agent Provided Report a problem | ||
| 9/3/2018 | Pending sale | $600,000$492/sqft |
Source: Keller Williams Memorial #89373996 Report a problem | ||
| 8/17/2018 | Listed for sale | $600,000-4.1%$492/sqft |
Source: Keller Williams Realty #89373996 Report a problem | ||
| 7/17/2018 | Listing removed | $625,900$513/sqft |
Source: Uptown Real Estate Group, Inc. #79329734 Report a problem | ||
| 2/12/2018 | Price change | $625,900-1.6%$513/sqft |
Source: Uptown Real Estate Group, Inc. #79329734 Report a problem | ||
| 1/26/2018 | Listed for sale | $635,900$521/sqft |
Source: Uptown Real Estate Group, Inc. #79329734 Report a problem | ||
| 12/13/2012 | Sold | -- |
Source: Agent Provided Report a problem | ||
Public tax history
| Year | Property taxes | Tax assessment |
|---|---|---|
| 2025 | $8,319 -1.5% | $560,647 +1% |
| 2024 | $8,443 +2.9% | $555,330 -1.2% |
| 2023 | $8,204 -8% | $561,863 +6.3% |
| 2022 | $8,917 | $528,343 |
| 2021 | -- | $528,343 -7% |
| 2020 | $10,651 -9.1% | $568,134 -8.1% |
| 2019 | $11,718 -26.6% | $617,935 |
| 2018 | $15,954 | $617,935 -2.2% |
| 2017 | $15,954 -6.6% | $631,516 -6.5% |
| 2016 | $17,075 +3.1% | $675,302 |
| 2015 | $16,562 | $675,302 +4.8% |
| 2014 | $16,562 | $644,273 +15.1% |
| 2013 | -- | $559,986 +46.6% |
| 2012 | -- | $381,862 |
| 2011 | -- | -- |
Find assessor info on the county website
Monthly payment
Est. payment
Payment breakdown
Explore the cost of this home by adjusting the details. Changes won't be saved.Climate risks
Neighborhood: Afton Oaks - River Oaks Area
Nearby schools
Schools provided by the listing agent
- Elementary: School At St George Place
- Middle: Lanier Middle School
- High: Lamar High School (Houston)
Source: HAR. This data may not be complete. We recommend contacting the local school district to confirm school assignments for this home.
- $1,190,0003 bd3 ba1.8k sqft2207 Bancroft St APT 1606, Houston, TX 77027For Sale

- $625,0002 bd2 ba1.2k sqft2207 Bancroft St #706, Houston, TX 77027For Sale
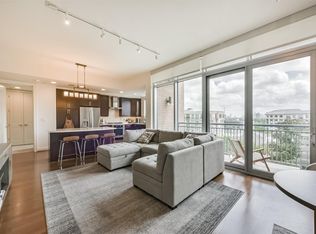
- $734,4002 bd2 ba1.4k sqft2207 Bancroft St #908, Houston, TX 77027Off Market
- $768,5003 bd2 ba1.6k sqft2207 Bancroft St APT 1202, Houston, TX 77027Off Market

Similar homes
- $719,0002 bd3 ba1.4k sqft4521 San Felipe St Unit 1804, Houston, TX 77027For Sale
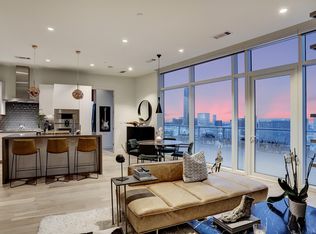 MLS ID #4770992, Hedley Karpas, Compass RE Texas, LLC - Houston. HAR
 - $695,0002 bd2 ba1.3k sqft2207 Bancroft St APT 604, Houston, TX 77027For Sale
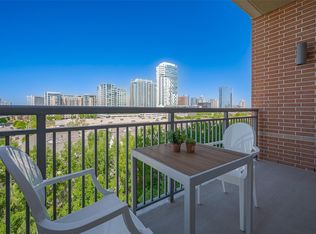 MLS ID #37300087, Mariana Saldana, Keller Williams Realty Metropolitan. HAR
 - $735,0002 bd2 ba1.3k sqft2047 Westcreek Ln #403, Houston, TX 77027For Sale
 MLS ID #77496021, Beverly Berry, Greenwood King Properties - Kirby Office. HAR
 - $625,0002 bd2 ba1.2k sqft2207 Bancroft St #706, Houston, TX 77027For SaleMLS ID #23587511, Wan Yi, W Realty & Investment Group. HAR
