Experience urban life-style in the sophisticated Royalton, conveniently located between Up- and Downtown, just across the street from the serene scenery & trails of Buffalo Bayou Park. The tastefully updated 2 bedroom, 2 bath condominium boasts gleaming hardwood floors. The modern kitchen includes updated cabinets, appliances & stone countertops. The primary bath features and Quartzite countertops custom double vanity, walk-in shower & separate tub. The secondary bath was updated w/ equal quality. Storage has been added throughout the home. Breathtaking unobstructed views of Houston's skyline fill the unit with an abundance of natural light. Indulge in the luxury high-rise living has to offer: 24/7 concierge and valet, a state-of-the-art fitness center, pool & spa, private theater, party room, as well as a dog park. Walk to restaurants & shopping from Autrey Park to the River Oaks Shopping Center on W Gray Don't wait to make this move-in-ready condominium your home.
For sale
$695,000
3333 Allen Pkwy Unit 710, Houston, TX 77019
2beds
1,721sqft
Condominium
Built in 2005
-- sqft lot
$662,600 Zestimate®
$404/sqft
$1,462/mo HOA
What's special
Gleaming hardwood floorsUpdated cabinetsAbundance of natural lightModern kitchenStone countertopsCustom double vanityWalk-in shower
- 9 days
- 177
- 22
Likely to sell faster than
Zillow last checked:
Listing updated:
Listed by:
Ed Wolff TREC #0430097 713-446-9205,
Beth Wolff Realtors,
Ursula Muenzel TREC #0613727 713-301-0498,
Beth Wolff Realtors
Source: HAR,MLS#: 33287543
Facts & features
Interior
Bedrooms & bathrooms
- Bedrooms: 2
- Bathrooms: 2
- Full bathrooms: 2
Rooms
- Room types: Utility Room
Primary bedroom
- Level: First
- Area: 180
- Dimensions: 15 x 12
Bedroom
- Level: First
- Area: 168
- Dimensions: 14 x 12
Dining room
- Level: First
- Area: 156
- Dimensions: 13 x 12
Other
- Level: First
- Area: 88
- Dimensions: 11 x 8
Kitchen
- Level: First
- Area: 120
- Dimensions: 12 x 10
Living room
- Level: First
- Area: 196
- Dimensions: 14 x 14
Primary bath
- Level: First
- Area: 70
- Dimensions: 14 x 5
Heating
- Electric
Cooling
- Ceiling Fan(s), Electric
Appliances
- Included: Disposal, Refrigerator, Electric Oven, Oven, Microwave, Electric Cooktop, Dryer, Washer, Dishwasher, Washer/Dryer
- Laundry: Electric Dryer Hookup
Features
- Balcony, Concrete Walls, Dry Bar, Elevator, Formal Entry/Foyer, Storage, All Bedrooms Down, En-Suite Bath, Walk-In Closet(s), Sauna
- Flooring: Engineered Hardwood, Tile, Wood
- Windows: Insulated/Low-E windows, Window Coverings
- Fireplace features: Fire Pit
Interior area
- Total structure area: 1,721
- Total interior livable area: 1,721 sqft
Property
Parking
- Parking features: Assigned, Auto Garage Door Opener, Connecting, Secured, Electric Vehicle Charging Station(s), Valet
- Has garage: Yes
Accessibility
- Accessibility features: Accessible Approach with Ramp, Accessible Common Area, Accessible Doors, Accessible Elevator Installed, Accessible Entrance
Features
- Levels: 9 or More Story
- Patio & porch: Terrace
- Exterior features: Balcony/Terrace, Dry Sauna, Exercise Room, Playground, Trash Chute, Trash Pick Up, Outdoor Kitchen, Dog Run
- Has view: Yes
- View description: East
Details
- Parcel number: 1268220000051
Construction
Type & style
- Home type: Condo
- Property subtype: Condominium
Materials
- Batts Insulation, Concrete, Glass, Steel Siding
Condition
- New construction: No
- Year built: 2005
Utilities & green energy
Green energy
- Energy efficient items: Thermostat, HVAC>15 SEER
Community & HOA
Community
- Features: Party Room
- Subdivision: Royalton/River Oaks
HOA
- Amenities included: Controlled Access, Dog Park, Fitness Center, Paid Patrol, Party Room, Pool
- HOA fee: $1,462 monthly
Location
- Region: Houston
Financial & listing details
- Price per square foot: $404/sqft
- Tax assessed value: $604,550
- Annual tax amount: $13,472
- Date on market: 9/14/2026
- Listing terms: Cash,Conventional,FHA,VA Loan
- Exclusions: None
- Ownership: Full Ownership
- Road surface type: Concrete, Curbs, Gutters
Estimated market value
$662,600
$629,000 - $696,000
$3,375/mo
Price history
| Date | Event | Price |
|---|---|---|
| 9/14/2026 | Listed for sale | $695,000+7.8%$404/sqft |
Source:  HAR #33287543 Report a problem HAR #33287543 Report a problem | ||
| 4/13/2021 | Listing removed | -- |
Source: HAR #9492216 Report a problem | ||
| 2/2/2021 | Pending sale | $645,000$375/sqft |
Source: HAR #9492216 Report a problem | ||
| 1/28/2021 | Listed for sale | $645,000-5.8%$375/sqft |
Source: HAR #9492216 Report a problem | ||
| 1/27/2021 | Listing removed | -- |
Source: HAR #13612859 Report a problem | ||
| 1/22/2021 | Price change | $685,000-4.9%$398/sqft |
Source: HAR #13612859 Report a problem | ||
| 12/3/2020 | Price change | $719,999-1.4%$418/sqft |
Source: Riverway Properties #13612859 Report a problem | ||
| 11/5/2020 | Listed for sale | $729,999+75.9%$424/sqft |
Source: Riverway Properties #13612859 Report a problem | ||
| 2/1/2012 | Listing removed | $415,000$241/sqft |
Source: Cotton Properties #30803674 Report a problem | ||
| 1/21/2012 | Listed for sale | $415,000$241/sqft |
Source: Cotton Properties #30803674 Report a problem | ||
Public tax history
| Year | Property taxes | Tax assessment |
|---|---|---|
| 2025 | $5,000 -1.7% | $604,550 +6.6% |
| 2024 | $5,087 -14.7% | $567,373 -7.6% |
| 2023 | $5,966 -25.6% | $613,780 -5.1% |
| 2022 | $8,015 | $646,892 |
| 2021 | -- | $646,892 +4.4% |
| 2020 | $8,433 -2.7% | $619,495 |
| 2019 | $8,666 -4.5% | $619,495 +14.3% |
| 2018 | $9,071 | $541,810 -12.7% |
| 2017 | $9,071 +5.8% | $620,865 +8.3% |
| 2016 | $8,573 | $573,534 |
| 2015 | -- | $573,534 +9.7% |
| 2014 | -- | $522,709 +47.9% |
| 2013 | -- | $353,382 |
| 2012 | -- | $353,382 +16.1% |
| 2011 | -- | $304,307 |
| 2010 | -- | $304,307 -15.3% |
| 2009 | -- | $359,453 -27.5% |
| 2008 | -- | $496,038 +6.6% |
| 2007 | -- | $465,445 |
Find assessor info on the county website
Monthly payment
Est. payment
Payment breakdown
Explore the cost of this home by adjusting the details. Changes won't be saved.Climate risks
Neighborhood: Neartown - Montrose
Nearby schools
Schools provided by the listing agent
- Elementary: William Wharton K-8 Dual Language Academy
- Middle: Gregory-Lincoln Middle School
- High: Lamar High School (Houston)
Source: HAR. This data may not be complete. We recommend contacting the local school district to confirm school assignments for this home.



Similar homes
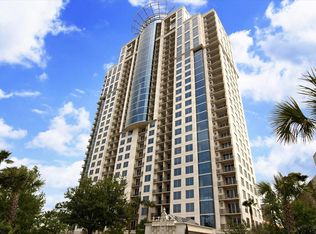
- $695,0002 bd3 ba1.6k sqft5100 San Felipe St #137, Houston, TX 77056For Sale
 MLS ID #60443312, Martine Nerrant, Real Broker, LLC. HAR
 - $575,0001 bd2 ba1.9k sqft1005 S Shepherd Dr APT 818, Houston, TX 77019For Sale
 MLS ID #38613395, Ronda Erickson, R. Alexa Group. HAR
 - $450,0002 bd2 ba1.2k sqft1419 Montrose Blvd Unit 604, Houston, TX 77019For Sale
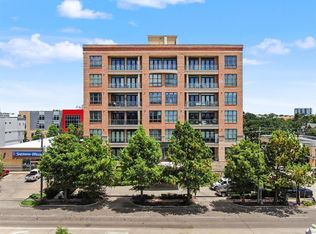 MLS ID #59748273, Deidra Clark, R. Alexa Group. HAR
 - $695,0002 bd3 ba1.9k sqft5001 Woodway Dr #1305, Houston, TX 77056For Sale
 MLS ID #84011049, Amir Azizzadeh, J. Lindsey Properties. HAR
