
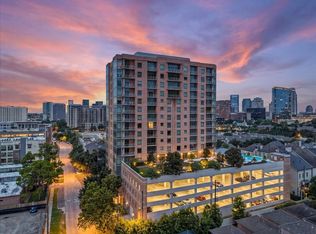
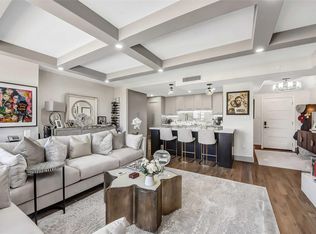
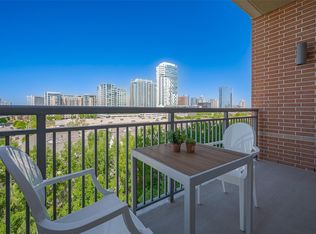
Experience luxury high rise living from the 18th floor at Residences at the Allen. This beautifully designed 1 bedroom, 1.5 bath residence offers a bright, open layout with floor to ceiling windows showcasing stunning city views. The living, dining, and kitchen spaces flow together seamlessly, creating an inviting setting for both everyday living and entertaining. The contemporary kitchen features sleek finishes, generous cabinetry, and ample prep space. The spacious primary suite offers a peaceful retreat with a spa-inspired en suite bath, while the additional half bath provides added convenience for guests. Perfectly positioned along Allen Parkway, you'll enjoy effortless access to Downtown, Buffalo Bayou Park, premier restaurants, shopping, and entertainment, all complemented by the exceptional amenities and lifestyle offered at one of Houston's most sought-after luxury residences.
For sale
$849,990
1711 Allen Pkwy #1802, Houston, TX 77019
1beds
912sqft
Condominium
Built in 2020
-- sqft lot
$801,600 Zestimate®
$932/sqft
$800/mo HOA
What's special
Generous cabinetrySpa-inspired en suite bathBright open layoutAmple prep space
- 40 days
- 90
- 4
Zillow last checked:
Listing updated:
Listed by:
Andrea Tran TREC #0599737 713-566-1991,
Nextgen Real Estate Properties,
Brianna Aguilar TREC #0821921 346-428-7127,
Nextgen Real Estate Properties
Source: HAR,MLS#: 40249315
Facts & features
Interior
Bedrooms & bathrooms
- Bedrooms: 1
- Bathrooms: 2
- Full bathrooms: 1
- 1/2 bathrooms: 1
Primary bedroom
- Level: First
- Area: 120
- Dimensions: 10x12
Kitchen
- Level: First
- Area: 40
- Dimensions: 5x8
Living room
- Level: First
- Area: 168
- Dimensions: 12x14
Heating
- Electric
Cooling
- Electric
Appliances
- Included: Disposal, Microwave, Gas Cooktop, Refrigerator, Washer/Dryer
Interior area
- Total structure area: 912
- Total interior livable area: 912 sqft
Property
Parking
- Parking features: Auto Garage Door Opener, Valet
- Has garage: Yes
Features
- Levels: 9 or More Story
Details
- Parcel number: 1422240180002
Construction
Type & style
- Home type: Condo
- Property subtype: Condominium
Condition
- New construction: No
- Year built: 2020
Details
- Builder name: GT. leach
Community & HOA
Community
- Subdivision: Residences At The Allen
HOA
- HOA fee: $800 monthly
Location
- Region: Houston
Financial & listing details
- Price per square foot: $932/sqft
- Tax assessed value: $931,277
- Annual tax amount: $19,792
- Date on market: 7/30/2026
- Listing terms: Cash,Conventional
Estimated market value
$801,600
$762,000 - $842,000
$3,227/mo
Price history
| Date | Event | Price |
|---|---|---|
| 9/7/2026 | Listed for rent | $4,500$5/sqft |
Source:  HAR #54865335 Report a problem HAR #54865335 Report a problem | ||
| 7/30/2026 | Price change | $849,990-5.6%$932/sqft |
Source:  HAR #40249315 Report a problem HAR #40249315 Report a problem | ||
| 1/19/2026 | Price change | $899,990-5.3%$987/sqft |
Source: HAR #33060168 Report a problem | ||
| 9/18/2025 | Price change | $950,000-9.5%$1,042/sqft |
Source: HAR #14179898 Report a problem | ||
| 6/17/2025 | Listed for sale | $1,050,000$1,151/sqft |
Source: HAR #14179898 Report a problem | ||
Public tax history
| Year | Property taxes | Tax assessment |
|---|---|---|
| 2025 | $19,792 -1.1% | $931,277 -2.6% |
| 2024 | $20,013 | $956,507 |
Find assessor info on the county website
Monthly payment
Est. payment
Payment breakdown
Explore the cost of this home by adjusting the details. Changes won't be saved.Climate risks
Neighborhood: Fourth Ward
Nearby schools
Schools provided by the listing agent
- Elementary: Gregory-Lincoln Elementary School
- Middle: Gregory-Lincoln Middle School
- High: Heights High School
Source: HAR. This data may not be complete. We recommend contacting the local school district to confirm school assignments for this home.
- $4,737,7004 bd4 ba4.6k sqft1711 Allen Pkwy #3401, Houston, TX 77019Off Market
- $1,825,0002 bd3 ba2.1k sqft1711 Allen Pkwy #2605, Houston, TX 77019New Construction
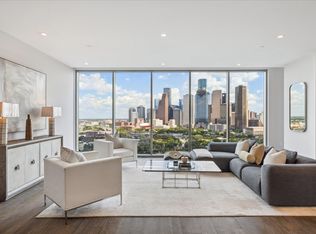
- $2,095,0002 bd3 ba2.6k sqft1711 Allen Pkwy #1805, Houston, TX 77019New Construction
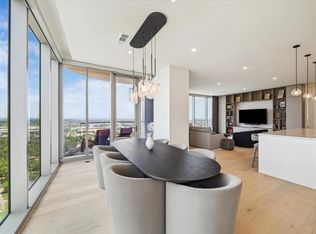
- $2,199,0003 bd3 ba2.7k sqft1711 Allen Pkwy #2601, Houston, TX 77019For Sale
Similar homes
- $1,250,0002 bd2 ba1.3k sqft1711 Allen Pkwy Unit 1907, Houston, TX 77019For Sale
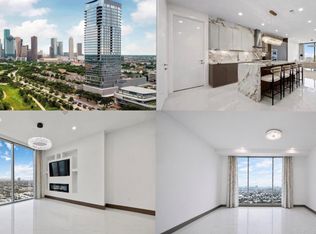 MLS ID #64674090, Lauren Henley, HomeSmart. HAR
 - $720,0002 bd2 ba1.2k sqft2207 Bancroft St APT 906, Houston, TX 77027For Sale
 MLS ID #72564180, Lindsay Rose, Foundations Realty. HAR
 - $650,0002 bd2 ba1.3k sqft1111 Caroline St APT 2903, Houston, TX 77010For Sale
 MLS ID #35412047, Roya Arfa, Beth Wolff Realtors. HAR
 - $695,0002 bd2 ba1.3k sqft2207 Bancroft St APT 604, Houston, TX 77027For Sale
 MLS ID #37300087, Mariana Saldana, Keller Williams Realty Metropolitan. HAR
