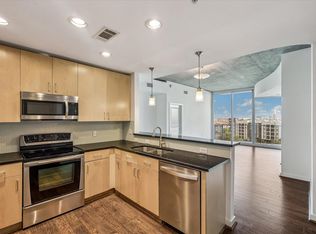
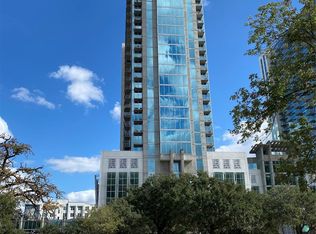
Selling fully furnished. Enjoy living in one of Houston's premier high rise condominium towers, the Mosaic. This 2 bedroom, 2.5 bathroom condo faces the downtown Houston skyline. Just across the street from the Hermann Park walking trails, golf course, Houston Zoo, the Museum district, and much more. The building amenities are top notch including a resort style pool with hot tub, fire places, 2 outdoor grill areas, cabanas, and a lounge with a pool table and ping pong. The luxurious lobby welcomes you from the free valet though the study area and offices, past the theatre, and up to the gym that rivals any condo gyms around including free weights, machines, treadmills and stair steppers overlooking Hermann Park, a boxing area, private exercise rooms, a massage room, and saunas and steam rooms in each locker room. Live the life you deserve at the Mosaic.
For sale
$449,000
5925 Almeda Rd Unit 10901, Houston, TX 77004
2beds
1,209sqft
Condominium
Built in 2006
-- sqft lot
$389,300 Zestimate®
$371/sqft
$750/mo HOA
What's special
Boxing areaPrivate exercise roomsMassage room
- 1 hour
- 2
- 0
Zillow last checked:
Listing updated:
Listed by:
Casey Mckay TREC #0815090 713-562-6203,
Peek Realty & Property Mgmt
Source: HAR,MLS#: 38101715
Facts & features
Interior
Bedrooms & bathrooms
- Bedrooms: 2
- Bathrooms: 3
- Full bathrooms: 2
- 1/2 bathrooms: 1
Primary bedroom
- Level: First
- Area: 204
- Dimensions: 12x17
Bedroom
- Level: First
- Area: 156
- Dimensions: 12x13
Heating
- Electric
Cooling
- Electric
Appliances
- Included: Disposal, Microwave, Electric Range, Dishwasher, Washer/Dryer
Features
- Storage, Maid Service, Sauna
- Flooring: Carpet, Engineered Hardwood
- Fireplace features: Fire Pit, Outside
Interior area
- Total structure area: 1,209
- Total interior livable area: 1,209 sqft
Video & virtual tour
Property
Parking
- Parking features: Assigned
Features
- Levels: 9 or More Story
- Exterior features: Balcony/Terrace, Dry Sauna, Exercise Room, Outdoor Kitchen, Dog Run, Pet Washing Station
- Has view: Yes
- View description: East
Details
- Additional structures: Steam Room
- Parcel number: 1301020010035
Construction
Type & style
- Home type: Condo
- Property subtype: Condominium
Materials
- Concrete, Glass
Condition
- New construction: No
- Year built: 2006
Community & HOA
Community
- Features: Party Room
- Subdivision: Mosaic Residential North Condo
HOA
- Amenities included: Paid Patrol, Party Room, Pool
- HOA fee: $750 monthly
Location
- Region: Houston
Financial & listing details
- Price per square foot: $371/sqft
- Tax assessed value: $426,514
- Annual tax amount: $8,354
- Date on market: 11/19/2026
- Listing terms: Cash,Conventional,FHA,Investor
- Ownership: Full Ownership
Estimated market value
$389,300
$366,000 - $413,000
$3,022/mo
Price history
| Date | Event | Price |
|---|---|---|
| 11/19/2026 | Listed for sale | $449,000+12.3%$371/sqft |
Source:  HAR #38101715 Report a problem | ||
| 12/1/2023 | Listing removed | -- |
Source: HAR #59293810 Report a problem | ||
| 11/1/2023 | Listing removed | -- |
Source:  HAR #95386510 Report a problem | ||
| 11/1/2023 | Pending sale | $399,900$331/sqft |
Source: HAR #59293810 Report a problem | ||
| 10/25/2023 | Price change | $2,650+3.9%$2/sqft |
Source: HAR #95386510 Report a problem | ||
| 10/24/2023 | Price change | $2,550-8.9%$2/sqft |
Source: HAR #95386510 Report a problem | ||
| 10/24/2023 | Price change | $399,900-4.8%$331/sqft |
Source: HAR #59293810 Report a problem | ||
| 10/22/2023 | Price change | $2,800-3.4%$2/sqft |
Source: HAR #95386510 Report a problem | ||
| 9/29/2023 | Price change | $419,900-1.2%$347/sqft |
Source: HAR #59293810 Report a problem | ||
| 8/28/2023 | Listed for sale | $425,000+25%$352/sqft |
Source: HAR #59293810 Report a problem | ||
| 8/19/2023 | Listed for rent | $2,900+45%$2/sqft |
Source: HAR #95386510 Report a problem | ||
| 5/2/2017 | Listing removed | $339,900$281/sqft |
Source: Peek Realty & Property Mgmt #70547334 Report a problem | ||
| 4/24/2017 | Listing removed | $2,000$2/sqft |
Source: Peek Realty & Property Mgmt #54016302 Report a problem | ||
| 4/22/2017 | Price change | $2,000-11.1%$2/sqft |
Source: Peek Realty & Property Mgmt #54016302 Report a problem | ||
| 4/17/2017 | Price change | $339,900-5.6%$281/sqft |
Source: Peek Realty & Property Mgmt #70547334 Report a problem | ||
| 3/14/2017 | Price change | $359,900+2.9%$298/sqft |
Source: Peek Realty & Property Mgmt #70547334 Report a problem | ||
| 3/14/2017 | Price change | $2,250-2.1%$2/sqft |
Source: Peek Realty & Property Mgmt #54016302 Report a problem | ||
| 2/16/2017 | Price change | $349,900+2.9%$289/sqft |
Source: Peek Realty & Property Mgmt #70547334 Report a problem | ||
| 2/14/2017 | Price change | $2,299-7.7%$2/sqft |
Source: Peek Realty & Property Mgmt #54016302 Report a problem | ||
| 2/6/2017 | Price change | $339,900-5.6%$281/sqft |
Source: Peek Realty & Property Mgmt #70547334 Report a problem | ||
| 1/29/2017 | Price change | $2,490+4%$2/sqft |
Source: Peek Realty & Property Mgmt #54016302 Report a problem | ||
| 1/15/2017 | Listed for rent | $2,395$2/sqft |
Source: Peek Realty & Property Mgmt #54016302 Report a problem | ||
| 1/14/2017 | Listed for sale | $359,900+9.1%$298/sqft |
Source: Peek Realty & Property Mgmt #70547334 Report a problem | ||
| 11/16/2016 | Listing removed | $329,900$273/sqft |
Source: CENTURY 21 Western Realty #47096310 Report a problem | ||
| 10/31/2016 | Listed for sale | $329,900$273/sqft |
Source: CENTURY 21 Western Realty #47096310 Report a problem | ||
Public tax history
| Year | Property taxes | Tax assessment |
|---|---|---|
| 2025 | $1,400 -29.1% | $426,514 +3.9% |
| 2024 | $1,976 -71.2% | $410,414 +20.6% |
| 2023 | $6,857 -9% | $340,353 -0.5% |
| 2022 | $7,535 | $342,212 +3.2% |
| 2021 | -- | $331,605 +6% |
| 2020 | $7,503 -0.9% | $312,707 |
| 2019 | $7,572 -6.6% | $312,707 -2.6% |
| 2018 | $8,109 | $320,960 |
| 2017 | $8,109 -8.5% | $320,960 -8.4% |
| 2016 | $8,862 | $350,466 |
| 2015 | -- | $350,466 +13.8% |
| 2014 | -- | $307,956 +12.6% |
| 2013 | -- | $273,381 +13.9% |
| 2012 | -- | $240,000 -3.6% |
| 2011 | -- | $249,000 -33.3% |
| 2010 | -- | $373,356 |
| 2009 | -- | $373,356 |
| 2008 | -- | -- |
Find assessor info on the county website
Monthly payment
Est. payment
Payment breakdown
Explore the cost of this home by adjusting the details. Changes won't be saved.Climate risks
Neighborhood: Macgregor
Nearby schools
Schools provided by the listing agent
- Elementary: Poe Elementary School
- Middle: Cullen Middle School (Houston)
- High: Lamar High School (Houston)
Source: HAR. This data may not be complete. We recommend contacting the local school district to confirm school assignments for this home.
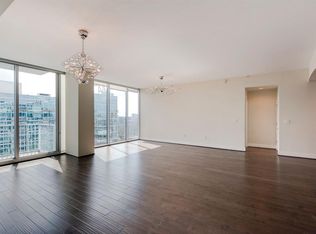
- $544,2002 bd2 ba1.7k sqft5925 Almeda Rd UNIT 12804, Houston, TX 77004Off Market
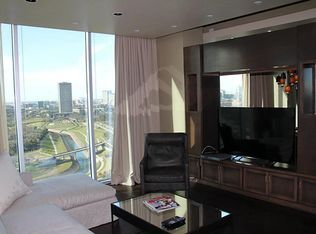
- $545,6002 bd2 ba1.4k sqft5925 Almeda Rd UNIT 12018, Houston, TX 77004Off Market
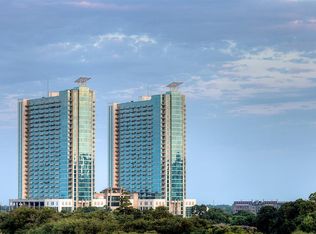
- $441,8002 bd2 ba1.1k sqft5925 Almeda Rd UNIT 11905, Houston, TX 77004Off Market
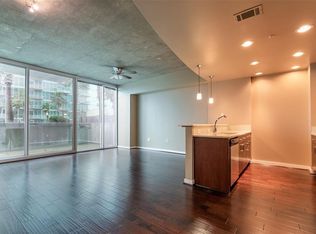
- $--1 bd1 ba882 sqft5925 Almeda Rd UNIT 10704, Houston, TX 77004Sold
Similar homes
- $469,0002 bd3 ba1.2k sqft5925 Almeda Rd Unit 10902, Houston, TX 77004For Sale
 MLS ID #79661744, Casey Mckay, Peek Realty & Property Mgmt. HAR
- $419,0002 bd2 ba1.1k sqft5925 Almeda Rd Unit 10805, Houston, TX 77004For Sale
 MLS ID #30581528, Andrew Lin, Nan & Company Properties - Corporate Office (Heights). HAR
- $389,5002 bd3 ba1.2k sqft5925 Almeda Rd Unit 11002, Houston, TX 77004For Sale
 MLS ID #77968629, Ram Garg, Suntrust Realty. HAR
- $--4 bd2 ba1.7k sqft2705 Berry St, Houston, TX 77004AuctionServiceLink Auction
