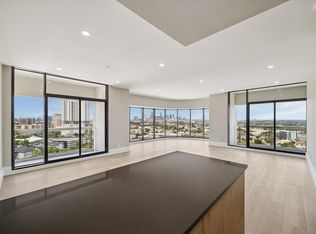
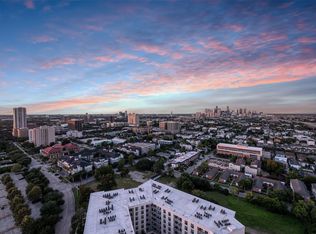
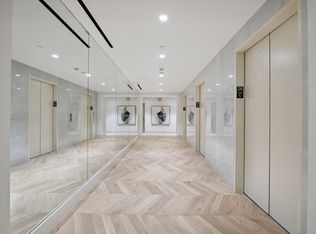
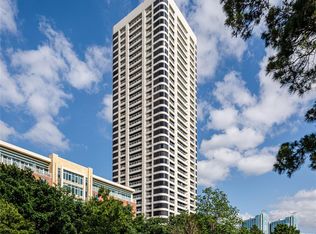
COMPLETELY RENOVATED. This 24th floor, corner 1 bedroom offers stunning views of the downtown skyline & the Texas Medical Center. Beautiful hardwood floors throughout the living areas and primary bedroom. Sleek Dekton countertops with Eggersmann cabinetry and Bosch Appliances. Pre-wired for home automation technology package. Steps from Hermann Park and the Museum District, and just minutes from the Texas Medical Center, Rice Village, Downtown and more--The Parklane offers stunning condominium homes with modern finishes and conveniences, sweeping park and city views, and urban Houston living at its finest. Homes are available for immediate move-in. Stop by today and see for yourself!
For sale
$535,300
1701 Hermann Dr #24B, Houston, TX 77004
1beds
1,212sqft
Condominium
Built in 1983
-- sqft lot
$498,500 Zestimate®
$442/sqft
$1,152/mo HOA
What's special
Modern finishes and conveniencesBosch appliancesSleek dekton countertopsEggersmann cabinetry
- 243 days
- 48
- 3
Zillow last checked:
Listing updated:
Listed by:
Jade Luney TREC #0679128 214-793-5683,
Compass RE Texas, LLC - Houston
Source: HAR,MLS#: 91270951
Facts & features
Interior
Bedrooms & bathrooms
- Bedrooms: 1
- Bathrooms: 1
- Full bathrooms: 1
Rooms
- Room types: Utility Room
Primary bedroom
- Level: First
- Area: 204
- Dimensions: 17X12
Dining room
- Level: First
- Area: 144
- Dimensions: 12X12
Kitchen
- Level: First
- Area: 112
- Dimensions: 14X8
Living room
- Level: First
- Area: 374
- Dimensions: 17X22
Heating
- Electric
Cooling
- Electric
Appliances
- Included: ENERGY STAR Qualified Appliances, Disposal, Convection Oven, Electric Oven, Oven, Microwave, Electric Cooktop, Dryer, Full Size, Refrigerator, Washer/Dryer Stacked, Washer, Dishwasher, Washer/Dryer
- Laundry: Electric Dryer Hookup
Features
- Balcony, Elevator, Formal Entry/Foyer, En-Suite Bath, Walk-In Closet(s)
- Flooring: Carpet, Tile, Wood
- Has fireplace: No
Interior area
- Total structure area: 1,212
- Total interior livable area: 1,212 sqft
Property
Parking
- Parking features: Assigned, Connecting, Secured, Valet
Features
- Levels: 9 or More Story
- Patio & porch: Deck
- Exterior features: Balcony/Terrace, Exercise Room, Playground, Storage, Tennis Court(s), Trash Chute
- Has view: Yes
- View description: East, North, West
Details
- Parcel number: 1155890240002
Construction
Type & style
- Home type: Condo
- Property subtype: Condominium
Condition
- New construction: No
- Year built: 1983
Details
- Builder name: TEMA Development
Utilities & green energy
Green energy
- Energy efficient items: Thermostat, Lighting
Community & HOA
Community
- Features: Party Room
- Subdivision: Parklane Condo
HOA
- HOA fee: $1,152 monthly
Location
- Region: Houston
Financial & listing details
- Price per square foot: $442/sqft
- Tax assessed value: $443,340
- Annual tax amount: $5,712
- Date on market: 1/7/2026
- Listing terms: Cash,Conventional
- Ownership: Full Ownership
Estimated market value
$498,500
$474,000 - $523,000
$2,757/mo
Price history
| Date | Event | Price |
|---|---|---|
| 1/2/2026 | Price change | $535,300+3.1%$442/sqft |
Source:  HAR #48573334 Report a problem HAR #48573334 Report a problem | ||
| 9/2/2024 | Listed for sale | $519,400$429/sqft |
Source: HAR #19095790 Report a problem | ||
| 8/28/2024 | Pending sale | $519,400$429/sqft |
Source: HAR #19095790 Report a problem | ||
| 5/28/2024 | Listed for sale | $519,400$429/sqft |
Source: HAR #19095790 Report a problem | ||
Public tax history
| Year | Property taxes | Tax assessment |
|---|---|---|
| 2025 | $5,712 | $443,340 |
| 2024 | -- | -- |
| 2023 | $3,761 -14.9% | -- |
| 2022 | $4,421 | $284,230 +18.4% |
| 2021 | -- | $240,096 -16.5% |
| 2020 | -- | $287,572 +12.5% |
| 2019 | $6,189 +59.4% | $255,596 +66.3% |
| 2018 | $3,884 | $153,739 |
| 2017 | $3,884 -0.1% | $153,739 -39.7% |
| 2016 | $3,887 | $254,881 +12.2% |
| 2015 | -- | $227,113 -4.8% |
| 2014 | -- | $238,608 |
| 2013 | -- | -- |
| 2012 | -- | $86,416 |
| 2011 | -- | $86,416 |
| 2010 | -- | $86,416 -37.4% |
| 2009 | -- | $138,065 -51.4% |
| 2008 | -- | $283,793 +93% |
| 2007 | -- | $147,028 -40.1% |
| 2006 | -- | $245,398 |
| 2005 | -- | -- |
Find assessor info on the county website
Monthly payment
Est. payment
Payment breakdown
Explore the cost of this home by adjusting the details. Changes won't be saved.Climate risks
Neighborhood: Binz
Nearby schools
Schools provided by the listing agent
- Elementary: Poe Elementary School
- Middle: Cullen Middle School (Houston)
- High: Lamar High School (Houston)
Source: HAR. This data may not be complete. We recommend contacting the local school district to confirm school assignments for this home.
Similar homes
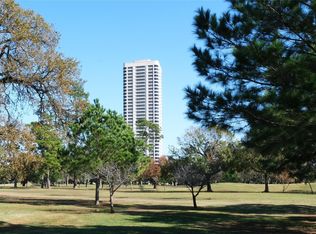
- $499,9002 bd2 ba1.1k sqft1701 Hermann Dr #17D, Houston, TX 77004For Sale
 MLS ID #29156429, Jade Luney, Compass RE Texas, LLC - Houston. HAR
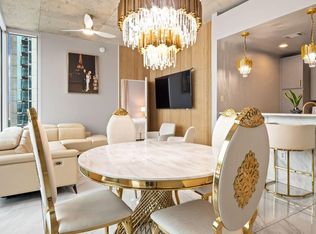
 - $489,0002 bd3 ba1.2k sqft5925 Almeda Rd Unit 10902, Houston, TX 77004For Sale
 MLS ID #79661744, Casey Mckay, Peek Realty & Property Mgmt. HAR
 - $634,9002 bd2 ba1.1k sqft1701 Hermann Dr #30D, Houston, TX 77004For Sale
 MLS ID #3232360, Jade Luney, Compass RE Texas, LLC - Houston. HAR
 - $643,7752 bd2 ba1.6k sqft1701 Hermann Dr #14B, Houston, TX 77004For Sale
 MLS ID #69901804, Jade Luney, Compass RE Texas, LLC - Houston. HAR
