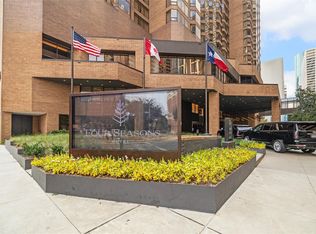
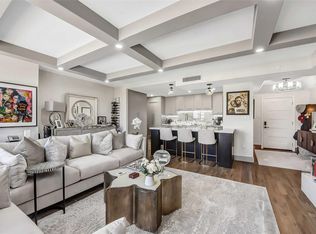
Corner residence on the 26th floor offers one bedroom, one bath and downtown views through windows on two sides. Wood floors carry through the open living space, while automated Lutron shades provide control over incoming light and privacy. Kitchen finishes include stone counters, a breakfast bar, mosaic backsplash and glass front cabinetry. Additional counters, open shelving and lower drawers expand work and storage space. Carpeted bedroom includes a walk in closet with shelving. Glass enclosed shower and mosaic tile flooring complete the bath. Four Seasons Private Residences amenities include a pool, fitness center, spa, valet service and concierge support around the clock. Restaurants and the Pool Deck Cafe add dining options within the property.
For sale
$440,000
1111 Caroline St APT 2601, Houston, TX 77010
1beds
968sqft
Condominium
Built in 1982
-- sqft lot
$417,700 Zestimate®
$455/sqft
$1,376/mo HOA
What's special
Mosaic tile flooringCarpeted bedroomStone countersMosaic backsplashBreakfast barGlass front cabinetryGlass enclosed shower
- 16 days
- 134
- 10
Likely to sell faster than
Zillow last checked:
Listing updated:
Listed by:
Michael Silva TREC #0593742 713-391-8284,
Happen Houston
Source: HAR,MLS#: 59447077
Facts & features
Interior
Bedrooms & bathrooms
- Bedrooms: 1
- Bathrooms: 1
- Full bathrooms: 1
Primary bedroom
- Level: First
- Area: 234
- Dimensions: 18x13
Kitchen
- Level: First
- Area: 117
- Dimensions: 13x9
Living room
- Level: First
- Area: 400
- Dimensions: 20x20
Heating
- Electric
Cooling
- Electric
Appliances
- Included: Disposal, Convection Oven, Microwave, Dishwasher
- Laundry: Laundry, Common Area
Features
- Primary Bed - 1st Floor, Walk-In Closet(s), Sauna
- Flooring: Marble, Wood
- Windows: Window Coverings
Interior area
- Total structure area: 968
- Total interior livable area: 968 sqft
Property
Parking
- Parking features: Secured, Valet
Features
- Levels: 9 or More Story
- Exterior features: Trash Chute
Details
- Parcel number: 1251060000001
Construction
Type & style
- Home type: Condo
- Property subtype: Condominium
Materials
- Concrete, Glass
Condition
- New construction: No
- Year built: 1982
Utilities & green energy
Green energy
- Energy efficient items: Thermostat
Community & HOA
Community
- Subdivision: Private Residences Condo
HOA
- Amenities included: Controlled Access, Fitness Center, Party Room, Pool
- HOA fee: $1,376 monthly
Location
- Region: Houston
Financial & listing details
- Price per square foot: $455/sqft
- Tax assessed value: $503,722
- Annual tax amount: $11,559
- Date on market: 10/29/2026
- Listing terms: Cash,Conventional
Estimated market value
$417,700
$397,000 - $439,000
$5,778/mo
Price history
| Date | Event | Price |
|---|---|---|
| 10/29/2026 | Listed for sale | $440,000-27.4%$455/sqft |
Source:  HAR #59447077 Report a problem | ||
| 11/1/2021 | Listing removed | -- |
Source: HAR #4005411 Report a problem | ||
| 7/19/2021 | Listed for sale | $606,000+169.3%$626/sqft |
Source: HAR #4005411 Report a problem | ||
| 1/7/2012 | Listing removed | $225,000$232/sqft |
Source: Coldwell Banker United, Realtors #79488499 Report a problem | ||
| 9/3/2011 | Listed for sale | $225,000$232/sqft |
Source: Coldwell Banker United, REALTORS #79488499 Report a problem | ||
Public tax history
| Year | Property taxes | Tax assessment |
|---|---|---|
| 2025 | $10,705 +1.6% | $503,722 -3.3% |
| 2024 | $10,540 +4.6% | $520,991 +3.4% |
| 2023 | $10,076 +1.7% | $503,779 +12% |
| 2022 | $9,909 | $450,000 |
| 2021 | -- | $450,000 -14.6% |
| 2020 | $11,364 -0.9% | $527,036 +11.3% |
| 2019 | $11,469 +151.2% | $473,600 |
| 2018 | $4,566 | $473,600 +37.3% |
| 2017 | $4,566 -0.1% | $345,000 |
| 2016 | $4,571 +902.6% | $345,000 |
| 2015 | $456 | $345,000 |
| 2014 | $456 | -- |
| 2013 | -- | $190,000 |
| 2012 | -- | $190,000 -28.7% |
| 2011 | -- | $266,375 |
| 2010 | -- | -- |
| 2009 | -- | $314,447 |
| 2008 | -- | $314,447 +3.6% |
| 2007 | -- | $303,436 |
| 2005 | -- | -- |
Find assessor info on the county website
Monthly payment
Est. payment
Payment breakdown
Explore the cost of this home by adjusting the details. Changes won't be saved.Climate risks
Neighborhood: Downtown
Nearby schools
Schools provided by the listing agent
- Elementary: Gregory-Lincoln Elementary School
- Middle: Gregory-Lincoln Middle School
- High: Northside High School
Source: HAR. This data may not be complete. We recommend contacting the local school district to confirm school assignments for this home.
- $650,0002 bd3 ba2.1k sqft1111 Caroline St APT 2606, Houston, TX 77010For Sale
- $414,3001 bd1 ba968 sqft1111 Caroline St APT 2901, Houston, TX 77010Off Market
- $650,0002 bd2 ba1.3k sqft1111 Caroline St APT 2903, Houston, TX 77010For Sale
- $377,6001 bd1 ba971 sqft1111 Caroline St APT 2602, Houston, TX 77010Off Market

Similar homes
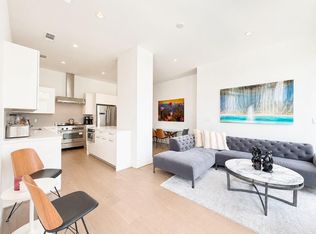
- $380,0002 bd2 ba1.1k sqft1211 Caroline St Unit 1608, Houston, TX 77002For Sale
 MLS ID #98674439, Carlos Cardona, Better Homes and Gardens Real Estate Gary Greene - Woodway. HAR
- $380,0002 bd2 ba1.1k sqft1211 Caroline St Unit 1408, Houston, TX 77002For Sale
 MLS ID #10678599, Carlos Cardona, Better Homes and Gardens Real Estate Gary Greene - Woodway. HAR
- $650,0002 bd2 ba1.3k sqft1111 Caroline St APT 2903, Houston, TX 77010For SaleMLS ID #35412047, Roya Arfa, Beth Wolff Realtors. HAR
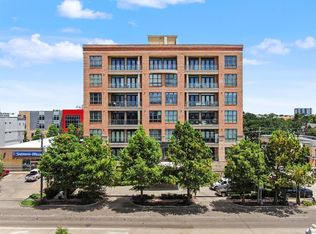
- $439,0002 bd2 ba1.2k sqft1419 Montrose Blvd Unit 604, Houston, TX 77019For Sale
 MLS ID #59748273, Deidra Clark, R. Alexa Group. HAR
