Perched on the 29th floor of the Four Seasons Private Residences, this furnished 1-bedroom, 1-bath condo offers 815 sq. ft. with sweeping downtown views and stunning sunset vistas. The galley kitchen features granite counters, refrigerator, dishwasher, wall microwave, and washer/dryer connections, with a common laundry room and private storage conveniently located next door to the condo. The bright living area and dining nook frame skyline views, while the bedroom retreat offers natural light and an adjacent stone-and-glass bath. Two televisions and hardwired internet via Comcast are fully installed. Owners enjoy 24-hour concierge, valet, fitness center, pool, spa, in-residence dining, housekeeping, and engineering support. Exclusive benefits include access to International Four Seasons destinations, special events, and discounted dining, spa, and hotel rates. Steps to Phoenicia, Toyota Center, Minute Maid Park, Shell Energy Stadium, and Discovery Green.
For sale
$400,000
1111 Caroline St APT 2908, Houston, TX 77010
1beds
815sqft
Condominium
Built in 1982
-- sqft lot
$377,800 Zestimate®
$491/sqft
$1,118/mo HOA
What's special
Wall microwaveSweeping downtown viewsAdjacent stone-and-glass bathHardwired internet via comcastStunning sunset vistas
- 58 days
- 220
- 15
Zillow last checked:
Listing updated:
Listed by:
Michael Silva TREC #0593742 713-391-8284,
Happen Houston
Source: HAR,MLS#: 48143108
Facts & features
Interior
Bedrooms & bathrooms
- Bedrooms: 1
- Bathrooms: 1
- Full bathrooms: 1
Primary bedroom
- Level: First
- Area: 192
- Dimensions: 12x16
Dining room
- Level: First
- Area: 104
- Dimensions: 13x8
Kitchen
- Level: First
- Area: 72
- Dimensions: 8x9
Living room
- Level: First
- Area: 180
- Dimensions: 15x12
Heating
- Electric
Cooling
- Electric
Appliances
- Included: Disposal, Refrigerator, Oven, Microwave, Electric Range, Dryer, Washer, Dishwasher, Washer/Dryer
- Laundry: Electric Dryer Hookup
Features
- Crown Molding, En-Suite Bath, Primary Bed - 1st Floor, Walk-In Closet(s), Sauna
- Flooring: Engineered Hardwood, Vinyl
Interior area
- Total structure area: 815
- Total interior livable area: 815 sqft
Property
Parking
- Parking features: Secured, Valet
Features
- Levels: 9 or More Story
- Exterior features: Exercise Room, Guest Room Available, Trash Pick Up
- Spa features: Spa
Details
- Additional structures: Steam Room
- Parcel number: 1251060000038
Construction
Type & style
- Home type: Condo
- Property subtype: Condominium
Condition
- New construction: No
- Year built: 1982
Community & HOA
Community
- Subdivision: Private Residences Condo
HOA
- Amenities included: Controlled Access, Fitness Center, Pool
- HOA fee: $1,118 monthly
Location
- Region: Houston
Financial & listing details
- Price per square foot: $491/sqft
- Tax assessed value: $356,322
- Annual tax amount: $7,456
- Date on market: 8/18/2026
- Listing terms: Cash,Conventional
Estimated market value
$377,800
$359,000 - $397,000
$4,818/mo
Price history
| Date | Event | Price |
|---|---|---|
| 7/14/2026 | Listed for sale | $400,000-5.9%$491/sqft |
Source:  HAR #43967949 Report a problem HAR #43967949 Report a problem | ||
| 9/23/2025 | Listed for sale | $425,000+30.8%$521/sqft |
Source: HAR #43864791 Report a problem | ||
| 9/1/2018 | Sold | -- |
Source: Agent Provided Report a problem | ||
| 11/17/2015 | Listing removed | $325,000$399/sqft |
Source: Heritage Texas Properties #60868422 Report a problem | ||
| 10/23/2015 | Listed for sale | $325,000$399/sqft |
Source: Heritage Texas Properties #60868422 Report a problem | ||
Public tax history
| Year | Property taxes | Tax assessment |
|---|---|---|
| 2025 | $7,573 +1.6% | $356,322 |
| 2024 | $7,456 +8.8% | $356,322 +4.8% |
| 2023 | $6,851 -9% | $340,022 -0.5% |
| 2022 | $7,525 | $341,742 |
| 2021 | -- | $341,742 -7.5% |
| 2020 | $8,200 -0.9% | $369,581 +8.1% |
| 2019 | $8,276 +36.2% | $341,742 +1.6% |
| 2018 | $6,078 | $336,281 +11.4% |
| 2017 | $6,078 +4.5% | $301,967 |
| 2016 | $5,814 +15.8% | $301,967 |
| 2015 | $5,018 | $301,967 +15% |
| 2014 | $5,018 | $262,582 +21.2% |
| 2013 | -- | $216,717 |
| 2012 | -- | $216,717 |
| 2011 | -- | $216,717 -13.3% |
| 2010 | -- | $250,000 -8.8% |
| 2009 | -- | $274,200 |
| 2008 | -- | $274,200 +3.6% |
| 2007 | -- | $264,598 |
| 2005 | -- | -- |
Find assessor info on the county website
Monthly payment
Est. payment
Payment breakdown
Explore the cost of this home by adjusting the details. Changes won't be saved.Climate risks
Neighborhood: Downtown
Nearby schools
Schools provided by the listing agent
- Elementary: Gregory-Lincoln Elementary School
- Middle: Gregory-Lincoln Middle School
- High: Northside High School
Source: HAR. This data may not be complete. We recommend contacting the local school district to confirm school assignments for this home.
- $411,8001 bd1 ba968 sqft1111 Caroline St APT 2901, Houston, TX 77010Off Market
- $650,0002 bd2 ba1.3k sqft1111 Caroline St APT 2903, Houston, TX 77010For Sale
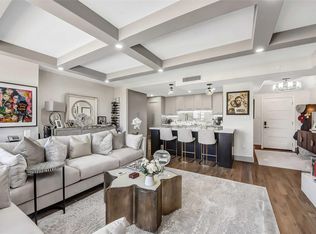
- $385,6001 bd1 ba971 sqft1111 Caroline St APT 2602, Houston, TX 77010Off Market

- $671,2002 bd2 ba2.1k sqft1111 Caroline St APT 2606, Houston, TX 77010Off Market
Similar homes
- $400,0002 bd2 ba1.1k sqft1211 Caroline St Unit 1608, Houston, TX 77002For Sale
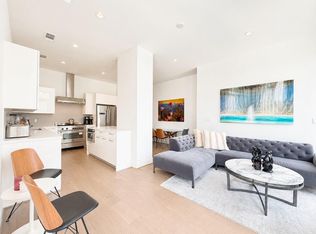 MLS ID #98674439, Carlos Cardona, Better Homes and Gardens Real Estate Gary Greene - Woodway. HAR
 - $380,0002 bd2 ba1.1k sqft1211 Caroline St Unit 1408, Houston, TX 77002For Sale
 MLS ID #10678599, Carlos Cardona, Better Homes and Gardens Real Estate Gary Greene - Woodway. HAR
 - $370,0002 bd2 ba989 sqft1211 Caroline St #1106, Houston, TX 77046For Sale
 MLS ID #47648763, Connie Shugart, Shug Realty Group LLC. HAR
 - $389,5002 bd2 ba1.1k sqft1211 Caroline St #1708, Houston, TX 77046For Sale
 MLS ID #43302219, Michael Junaid, Republic Realty & Associates. HAR
