A stunning, fully renovated high-rise condominium in prestigious Tanglewood, located on the 18th floor with spectacular views. Elegantly renovated with high-end finishes throughout. Formal living room features floor-to-ceiling windows and abundant natural light. Open kitchen offers a center island with pull-out seating, Italian countertops, new stainless steel appliances and ample storage. Spacious formal dining room opens to a private balcony and features custom cabinetry, floating island and chandelier. Primary suite boasts floor-to-ceiling windows, stunning views and walk-in dressing area. Spa-inspired primary bath features custom cabinetry, designer hardware and lighting, large vanity and oversized walk-in shower with detailed tilework and seamless glass enclosure. Two designated parking spaces, 24-hour concierge, pool with outdoor grill and professional management with one of the lowest HOA fees in the area. located near Mem Park, Galleria & River Oaks District shopping and dining
For sale
Price cut: $5K (8/21)
$359,000
5001 Woodway Dr Unit 1806, Houston, TX 77056
1beds
1,080sqft
Condominium
Built in 1975
-- sqft lot
$340,200 Zestimate®
$332/sqft
$751/mo HOA
What's special
- 20 hours |
- 36 |
- 2 |
Zillow last checked:
Listing updated:
Listed by:
Amir Azizzadeh TREC #0683694 713-791-4446,
J. Lindsey Properties
Source: HAR,MLS#: 17895909
Facts & features
Interior
Bedrooms & bathrooms
- Bedrooms: 1
- Bathrooms: 1
- Full bathrooms: 1
Primary bedroom
- Level: First
- Area: 143
- Dimensions: 11x13
Dining room
- Level: First
- Area: 180
- Dimensions: 10x18
Kitchen
- Level: First
- Area: 100
- Dimensions: 10x10
Living room
- Level: First
- Area: 247
- Dimensions: 13x19
Primary bath
- Level: First
- Area: 80
- Dimensions: 8x10
Heating
- Electric
Cooling
- Electric
Appliances
- Included: Disposal, Refrigerator, Wine Refrigerator, Electric Oven, Microwave, Electric Range, Dishwasher, Washer/Dryer
- Laundry: Electric Dryer Hookup
Features
- Balcony, Walk-In Closet(s)
Interior area
- Total structure area: 1,080
- Total interior livable area: 1,080 sqft
Property
Parking
- Parking features: Assigned, Auto Garage Door Opener
- Has garage: Yes
Features
- Levels: 9 or More Story
- Exterior features: Balcony/Terrace, Trash Chute, Trash Pick Up, Outdoor Kitchen
- Has private pool: Yes
- Pool features: In Ground
Details
- Parcel number: 1089190000006
Construction
Type & style
- Home type: Condo
- Property subtype: Condominium
Condition
- New construction: No
- Year built: 1975
Community & HOA
Community
- Subdivision: Woodway Condo
HOA
- Has HOA: Yes
- Amenities included: Controlled Access, Pool
- HOA fee: $751 monthly
Location
- Region: Houston
Financial & listing details
- Price per square foot: $332/sqft
- Tax assessed value: $368,621
- Annual tax amount: $7,533
- Date on market: 8/21/2026
- Ownership: Full Ownership
Estimated market value
$340,200
$323,000 - $357,000
$1,576/mo
Price history
| Date | Event | Price |
|---|---|---|
| 8/21/2026 | Price change | $359,000-1.4%$332/sqft |
Source:  HAR #17895909 Report a problem HAR #17895909 Report a problem | ||
| 8/3/2026 | Price change | $364,000-1.4%$337/sqft |
Source: HAR #8539071 Report a problem | ||
| 7/6/2026 | Price change | $369,000-1.3%$342/sqft |
Source: HAR #8539071 Report a problem | ||
| 6/15/2026 | Price change | $374,000-1.3%$346/sqft |
Source: HAR #8539071 Report a problem | ||
| 1/16/2026 | Price change | $379,000-2.6%$351/sqft |
Source: HAR #8539071 Report a problem | ||
| 9/30/2025 | Price change | $389,000-2.5%$360/sqft |
Source: HAR #64735053 Report a problem | ||
| 7/24/2025 | Price change | $399,000-3.9%$369/sqft |
Source: HAR #64735053 Report a problem | ||
| 7/10/2025 | Price change | $415,000-3.3%$384/sqft |
Source: HAR #71663594 Report a problem | ||
| 7/1/2025 | Price change | $429,000-4.5%$397/sqft |
Source: HAR #71663594 Report a problem | ||
| 6/10/2025 | Price change | $449,000-4.3%$416/sqft |
Source: HAR #71663594 Report a problem | ||
| 5/8/2025 | Price change | $469,000+73.7%$434/sqft |
Source: HAR #94751115 Report a problem | ||
| 1/18/2025 | Pending sale | $270,000$250/sqft |
Source: HAR #67661973 Report a problem | ||
| 1/16/2025 | Listed for sale | $270,000$250/sqft |
Source: HAR #67661973 Report a problem | ||
Public tax history
| Year | Property taxes | Tax assessment |
|---|---|---|
| 2025 | $7,834 +4% | $368,621 -4.1% |
| 2024 | $7,533 +24.6% | $384,293 +3.3% |
| 2023 | $6,044 -10% | $372,041 +11.8% |
| 2022 | $6,716 | $332,735 +31.5% |
| 2021 | -- | $253,000 -18.5% |
| 2020 | $7,445 -0.9% | $310,294 |
| 2019 | $7,514 +10.2% | $310,294 +10.8% |
| 2018 | $6,818 | $279,946 +3.7% |
| 2017 | $6,818 +1% | $269,872 +1.1% |
| 2016 | $6,752 +17.4% | $267,022 +5.4% |
| 2015 | $5,749 | $253,237 +13.2% |
| 2014 | $5,749 | $223,630 +33.2% |
| 2013 | -- | $167,832 |
| 2012 | -- | $167,832 -14.4% |
| 2011 | -- | $195,974 |
| 2010 | -- | $195,974 |
| 2009 | -- | $195,974 |
| 2008 | -- | $195,974 |
| 2007 | -- | $195,974 +1.3% |
| 2006 | -- | $193,544 |
| 2005 | -- | -- |
Find assessor info on the county website
Monthly payment
Est. payment
Payment breakdown
Explore the cost of this home by adjusting the details. Changes won't be saved.Climate risks
Neighborhood: Greater Uptown
Nearby schools
GreatSchools rating
- 7/10Briargrove Elementary SchoolGrades: PK-5Distance: 1.8 mi
- 5/10Tanglewood MiddleGrades: 6-8Distance: 0.9 mi
- 3/10Lee High SchoolGrades: 9-12Distance: 3.1 mi
Schools provided by the listing agent
- Elementary: Briargrove Elementary School
- Middle: Tanglewood Middle School
- High: Wisdom High School
Source: HAR. This data may not be complete. We recommend contacting the local school district to confirm school assignments for this home.
- $459,4002 bd2 ba1.5k sqft5001 Woodway Dr UNIT 106, Houston, TX 77056Off Market

- $731,9002 bd2 ba1.9k sqft5001 Woodway Dr UNIT 901, Houston, TX 77056Off Market

- $--3 bd2 ba1.9k sqft5001 Woodway Dr UNIT 1101, Houston, TX 77056Sold
- $602,1003 bd2 ba1.9k sqft5001 Woodway Dr UNIT 1701, Houston, TX 77056Off Market
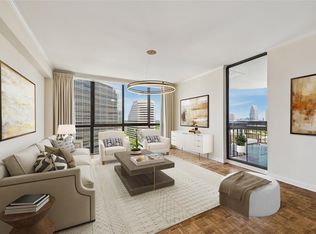
- $1,151,7002 bd3 ba2.7k sqft5001 Woodway Dr PENTHOUSE PENTHOUSE 1, Houston, TX 77056Off Market
- $478,0002 bd2 ba1.5k sqft5001 Woodway Dr UNIT 505, Houston, TX 77056Off Market
- $468,1001 bd2 ba1.5k sqft5001 Woodway Dr UNIT 1302, Houston, TX 77056Off Market
- $248,1002 bd2 ba1.5k sqft5001 Woodway Dr UNIT 706, Houston, TX 77056Off Market
A local agent can set up tours, give advice and negotiate with sellers.
A local lender can help you make sure your offer is ready when you are.
Similar homes
- $388,0002 bd2 ba1.5k sqft2829 Timmons Ln APT 211, Houston, TX 77027For Sale
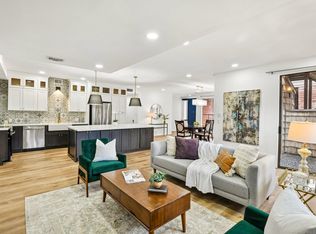 MLS ID #36849561, Nicolas Fabling, RE/MAX Signature. HAR
 - $324,0002 bd2 ba1.4k sqft5150 Hidalgo St Unit 1604, Houston, TX 77056For Sale
 MLS ID #68527124, Ivonne Beteta, ELSA Realty. HAR
 - $339,0002 bd2 ba1.2k sqft1901 Post Oak Blvd APT 2607, Houston, TX 77056For Sale
 MLS ID #12205487, Monica Villasenor, Berkshire Hathaway HomeServices Premier Properties. HAR
 - $325,0002 bd2 ba1.5k sqft651 Bering Dr Unit 1902, Houston, TX 77057For Sale
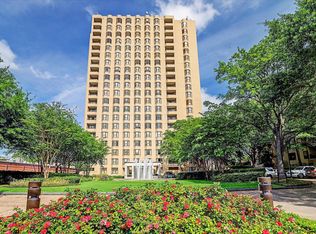 MLS ID #28551752, Amy Bernstein, Bernstein Realty. HAR
 - $299,0001 bd1 ba1k sqft1901 Post Oak Blvd APT 3105, Houston, TX 77056For SaleMLS ID #41769478, Seungjae Lee, Keller Williams Memorial. HAR
- $297,0002 bd2 ba1.1k sqft3505 Sage Rd Unit 2206, Houston, TX 77056For SaleMLS ID #8113037, Maggie Castillo, Realty Of America, LLC. HAR
- $330,0002 bd2 ba1.5k sqft1901 Post Oak Blvd APT 303, Houston, TX 77056For SaleMLS ID #38701385, Holly Montalbano, Natalie Glass Properties. HAR
- $260,0001 bd2 ba1k sqft3600 Montrose Blvd Unit 501, Houston, TX 77006For SaleMLS ID #28129019, Sheri Brudner, Better Homes and Gardens Real Estate Gary Greene - West Gray. HAR
- $365,0001 bd1 ba1.2k sqft1901 Post Oak Blvd APT 104, Houston, TX 77056For SaleMLS ID #82649565, Luz Elena Jaramillo, RE/MAX The Woodlands & Spring. HAR
- $350,0001 bd2 ba1k sqft2929 Buffalo Speedway #A1009, Houston, TX 77098For SaleMLS ID #32049930, Jennifer Jacaman, Douglas Elliman Real Estate. HAR
- $389,0002 bd2 ba1.4k sqft1111 Bering Dr Unit 805, Houston, TX 77057For SaleMLS ID #4406844, Nicole Cartee, Blair Realty Group. HAR
- $409,0001 bd2 ba1.1k sqft1600 Post Oak Blvd Unit 1006, Houston, TX 77056For SaleMLS ID #45127622, Alison Sewell, Compass RE Texas, LLC - Houston. HAR
- $310,0002 bd2 ba1.2k sqft1901 Post Oak Blvd APT 1501, Houston, TX 77056For SaleMLS ID #69931747, Andrea Kuvent, Real Broker, LLC. HAR
- $400,0001 bd1 ba815 sqft1111 Caroline St APT 2908, Houston, TX 77010For SaleMLS ID #48143108, Michael Silva, Happen Houston. HAR
- $350,0001 bd2 ba1k sqft2929 Buffalo Speedway #A1806, Houston, TX 77098For SaleMLS ID #44961649, Jennifer Jacaman, Douglas Elliman Real Estate. HAR
- $299,9502 bd3 ba1.3k sqft3505 Sage Rd Unit 314, Houston, TX 77056For SaleMLS ID #43638664, Mark Dimas, Realty Of America, LLC. HAR
- $389,9002 bd2 ba1.5k sqft1111 Bering Dr Unit 1001, Houston, TX 77057For SaleMLS ID #45131205, Vania Yagelski, Walzel Properties - Corporate Office. HAR
- $260,0001 bd1 ba965 sqft1901 Post Oak Blvd APT 3216, Houston, TX 77056For SaleMLS ID #45145493, Sean Bornmueller, Camelot Realty Group. HAR
- $249,9002 bd2 ba1.2k sqft2829 Timmons Ln APT 146, Houston, TX 77027For SaleMLS ID #70421959, Joshua Hill, Realty Of America, LLC. HAR
- $260,0001 bd2 ba1.2k sqft701 Bering Dr APT 402, Houston, TX 77057For SaleMLS ID #67245581, Marsha Schenau, Keller Williams Memorial. HAR
