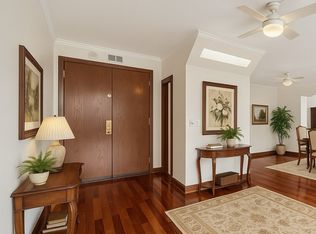
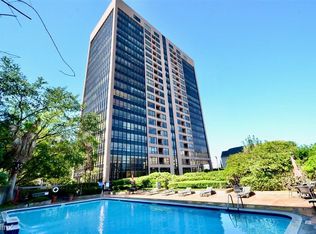
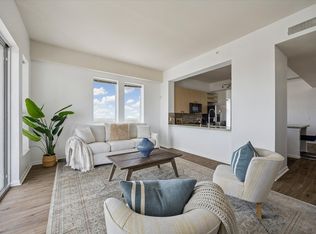
Uptown living! Very sought-after location, next door to The Galleria South and Nordstrom. Walking distance to shops, hotels & restaurants, and the "Wall of Water" park. Concierge front desk 24/7. The unit was recently remodeled. Split bedrooms. Kitchen, granite countertops. Master bath w/step in shower. Refrigerator, washer, and dryer included. 2 reserved parking spaces. Pool, courtyard BBQ area. Exercise room, several conference rooms, party room. Schedule showing appointments 24 hours in advance.
For sale
$324,000
5150 Hidalgo St Unit 1604, Houston, TX 77056
2beds
1,449sqft
Condominium
Built in 1981
-- sqft lot
$308,100 Zestimate®
$224/sqft
$1,273/mo HOA
What's special
Courtyard bbq areaSplit bedrooms
- 42 days
- 159
- 7
Zillow last checked:
Listing updated:
Listed by:
Ivonne Beteta TREC #0532445 281-703-4451,
ELSA Realty
Source: HAR,MLS#: 68527124
Facts & features
Interior
Bedrooms & bathrooms
- Bedrooms: 2
- Bathrooms: 2
- Full bathrooms: 2
Primary bedroom
- Level: First
- Area: 187
- Dimensions: 11X17
Bedroom
- Level: First
- Area: 130
- Dimensions: 10X13
Dining room
- Features: Living/Dining combo
- Level: First
- Area: 144
- Dimensions: 12X12
Kitchen
- Level: First
- Area: 70
- Dimensions: 7 x 10
Living room
- Level: First
Heating
- Electric
Cooling
- Electric
Appliances
- Included: Disposal, Electric Oven, Microwave, Electric Range, Dryer, Full Size, Refrigerator, Washer, Dishwasher
Features
- 1 Bedroom Down - Not Primary BR, All Bedrooms Down, Primary Bed - 1st Floor
Interior area
- Total structure area: 1,449
- Total interior livable area: 1,449 sqft
Video & virtual tour
Property
Parking
- Total spaces: 2
- Parking features: Attached, Assigned, Auto Garage Door Opener
- Attached garage spaces: 2
Features
- Levels: All Levels
- Stories: 1
- Pool features: In Ground
Lot
- Size: 1.49 Acres
Details
- Parcel number: 1150070160003
Construction
Type & style
- Home type: Condo
- Architectural style: Traditional
- Property subtype: Condominium
Materials
- Brick
- Foundation: Slab
- Roof: Other
Condition
- New construction: No
- Year built: 1981
Utilities & green energy
- Sewer: Public Sewer
- Water: Public
Community & HOA
Community
- Subdivision: Oxford Condo 04 Amd
HOA
- HOA fee: $1,273 monthly
Location
- Region: Houston
Financial & listing details
- Price per square foot: $224/sqft
- Tax assessed value: $240,243
- Annual tax amount: $5,105
- Date on market: 7/28/2026
- Ownership: Full Ownership
- Road surface type: Asphalt
Estimated market value
$308,100
$293,000 - $324,000
$2,750/mo
Price history
| Date | Event | Price |
|---|---|---|
| 7/28/2026 | Listed for sale | $324,000+17900%$224/sqft |
Source:  HAR #68527124 Report a problem HAR #68527124 Report a problem | ||
| 6/15/2024 | Listing removed | -- |
Source:  HAR #95610487 Report a problem HAR #95610487 Report a problem | ||
| 11/20/2023 | Listed for rent | $2,650$2/sqft |
Source: HAR #95610487 Report a problem | ||
| 10/18/2023 | Listing removed | -- |
Source: HAR #95610487 Report a problem | ||
| 9/14/2023 | Price change | $2,650-10.2%$2/sqft |
Source: HAR #95610487 Report a problem | ||
| 8/22/2023 | Listed for rent | $2,950-10.6%$2/sqft |
Source: HAR #95610487 Report a problem | ||
| 8/18/2023 | Listing removed | -- |
Source: HAR #74796622 Report a problem | ||
| 4/28/2023 | Listed for rent | $3,300$2/sqft |
Source: HAR #74796622 Report a problem | ||
| 2/14/2009 | Listing removed | $1,800$1/sqft |
Source: HAR #2631124 Report a problem | ||
| 10/17/2008 | Listed for sale | $1,800$1/sqft |
Source: HAR #2631124 Report a problem | ||
Public tax history
| Year | Property taxes | Tax assessment |
|---|---|---|
| 2025 | $5,105 -13% | $240,243 -14.3% |
| 2024 | $5,867 -11% | $280,410 -14.3% |
| 2023 | $6,593 +14.8% | $327,230 +25.4% |
| 2022 | $5,745 | $260,901 -1.6% |
| 2021 | -- | $265,134 |
| 2020 | $6,362 -0.9% | $265,134 |
| 2019 | $6,420 -0.4% | $265,134 |
| 2018 | $6,449 | $265,134 +3.9% |
| 2017 | $6,449 -0.1% | $255,273 |
| 2016 | $6,455 +8.6% | $255,273 |
| 2015 | $5,946 | $255,273 +10.4% |
| 2014 | $5,946 | $231,306 +36.8% |
| 2013 | -- | $169,036 |
| 2012 | -- | $169,036 -9.3% |
| 2011 | -- | $186,365 |
| 2010 | -- | $186,365 |
| 2009 | -- | $186,365 |
| 2008 | -- | $186,365 +5.6% |
| 2007 | -- | $176,557 +7.5% |
| 2006 | -- | $164,300 |
| 2005 | -- | -- |
Find assessor info on the county website
Monthly payment
Est. payment
Payment breakdown
Explore the cost of this home by adjusting the details. Changes won't be saved.Climate risks
Neighborhood: Greater Uptown
Nearby schools
Schools provided by the listing agent
- Elementary: School At St George Place
- Middle: Tanglewood Middle School
- High: Wisdom High School
Source: HAR. This data may not be complete. We recommend contacting the local school district to confirm school assignments for this home.
Similar homes
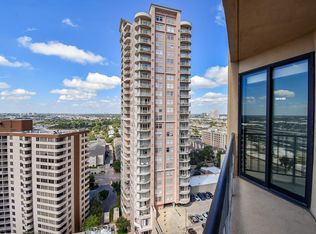
- $300,0002 bd2 ba1.4k sqft3350 McCue Rd APT 1801, Houston, TX 77056For Sale
 MLS ID #25807422, Veronica Mendoza, Veronica Mendoza Realty, LLC.. HAR
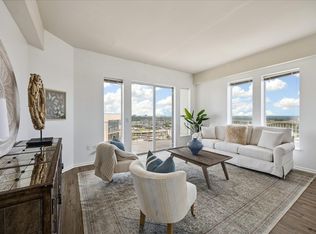
 - $315,0002 bd2 ba1.3k sqft3505 Sage Rd Unit 2810, Houston, TX 77056For Sale
 MLS ID #5403478, Alexandra Loyd, Compass RE Texas, LLC - Houston. HAR
 - $299,9502 bd3 ba1.3k sqft3505 Sage Rd Unit 314, Houston, TX 77056For Sale
 MLS ID #43638664, Mark Dimas, Realty Of America, LLC. HAR
 - $310,0002 bd2 ba1.3k sqft3505 Sage Rd Unit 2710, Houston, TX 77056For Sale
 MLS ID #95285689, Alexandra Loyd, Compass RE Texas, LLC - Houston. HAR
