Skip main navigation
Sold
  • Price Unknown

    5150 Hidalgo St Unit 701, Houston, TX 77056

    2beds
    2,458sqft
    Condominium, Multi Family
    Built in 1981
    -- sqft lot
    $483,800 Zestimate®
    $--/sqft
    $3,886 Estimated rent

    Home value

    $483,800

    $440,000 - $527,000

    $3,886/mo

    Zestimate® history
    Loading
    Loading...

    Owner options

    List your home for rent

    $3,886/mo

    Rent Zestimate®

    Find your next renter with Zillow Rental Manager. Plus, with online applications, you can quickly screen prospective tenants – for free.

    Learn more

    $3,886/mo

    Rent Zestimate®

    Refinance and save

    $2,111/mo

    Est. payment

    Refinancing to a lower rate could help reduce your monthly payments and save thousands over the life of the loan.

    See today's rates

    $2,111/mo

    Est. payment

    Explore your selling options

    Work with a Zillow partner agent

    Leverage their expertise and Zillow's premium Showcase listings to get your home seen by more buyers.

    Get started

    List with your own agent

    Get your home in front of millions of buyers by listing it on Zillow.

    Learn how to do it

    Sell it yourself

    Take full control of how buyers see your home on Zillow by listing For Sale by Owner (FSBO).

    List your home

    What's special

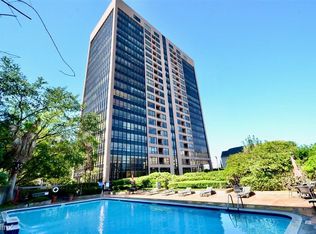
    THE OXFORD - Classic elegance!... in Houston’s exclusive Post Oak-Galleria area. This luxurious, spacious, flexible floorplan offers 2,458sqft, two bedrooms, two and a half baths, double-door entry, walls of windows with automated Lutron custom window shades throughout, gleaming hardwoods, fresh paint, custom closet systems, high-end fixtures, Granite countertops & floors, and welcoming Owner’s Retreat! You will savor the sunrises and sunsets from this stylishly updated condo. Along with the tastefully landscaped courtyard, grill and pool area, THE OXFORD HOA fees include: two assigned parking spaces, additional parking, fitness room, conference rooms, trash, water and sewer, assigned storage, cable TV, and concierge service. Assigned schools: (not among NTEIS MLS options) Elementary - SCHOOL AT ST GEORGE Middle sch - TANGLEWOOD MID SCH HIGH SCH - WISDOM H SCH

    Zillow last checked:

    Listing updated:

    Listed by:

    Glay Posch 0743498 817-703-1165,

    Scott Real Estate 817-703-1165

    Bought with:

    Non-NTREIS MLS Licensee

    NON MLS

    Source: NTREIS,MLS#: 20995464

    Facts & features

    Interior

    Bedrooms & bathrooms
    • Bedrooms: 2
    • Bathrooms: 3
    • Full bathrooms: 2
    • 1/2 bathrooms: 1
    Primary bedroom
    • Features: Closet Cabinetry, Ceiling Fan(s), En Suite Bathroom, Garden Tub/Roman Tub, Separate Shower, Walk-In Closet(s)
    • Level: First
    • Dimensions: 18 x 12
    Bedroom
    • Features: Closet Cabinetry, Ceiling Fan(s)
    • Level: First
    • Dimensions: 14 x 13
    Primary bathroom
    • Features: En Suite Bathroom, Granite Counters, Garden Tub/Roman Tub, Separate Shower
    • Level: First
    • Dimensions: 8 x 17
    Dining room
    • Features: Ceiling Fan(s)
    • Level: First
    • Dimensions: 13 x 16
    Other
    • Level: First
    Kitchen
    • Features: Breakfast Bar, Built-in Features, Granite Counters, Kitchen Island, Pantry
    • Level: First
    • Dimensions: 16 x 14
    Laundry
    • Features: Built-in Features, Closet, Granite Counters, Utility Sink
    • Level: First
    • Dimensions: 8 x 13
    Living room
    • Features: Ceiling Fan(s)
    • Level: First
    • Dimensions: 36 x 19
    Heating
    • Central, Electric, Fireplace(s)
    Cooling
    • Central Air, Ceiling Fan(s), Other
    Appliances
    • Included: Dryer, Dishwasher, Electric Cooktop, Electric Oven, Disposal, Microwave, Refrigerator, Vented Exhaust Fan, Washer
    • Laundry: Laundry in Utility Room, Other, Stacked
    Features
    • Wet Bar, Dry Bar, Decorative/Designer Lighting Fixtures, Eat-in Kitchen, Granite Counters, Kitchen Island, Open Floorplan, Other, Cable TV, Natural Woodwork, Walk-In Closet(s)
    • Flooring: Granite, Hardwood, Wood
    • Has basement: No
    • Number of fireplaces: 1
    • Fireplace features: Recreation Room
    Interior area
    • Total interior livable area: 2,458 sqft

    Property

    Parking
    • Total spaces: 2
    • Parking features: Additional Parking, Assigned, Covered, Underground, Guest, Gated, Lighted, On Site, Parking Lot, Secured, See Remarks
    • Garage spaces: 2
    Accessibility
    • Accessibility features: Grip-Accessible Features
    Features
    • Levels: One
    • Stories: 1
    • Exterior features: Courtyard, Fire Pit, Storage
    • Pool features: Fenced, In Ground, Outdoor Pool, Pool, Waterfall, Community
    Lot
    • Size: 1.49 Acres
    Details
    • Parcel number: 1150070070001
    • Other equipment: Air Purifier

    Construction

    Type & style
    • Home type: Condo
    • Architectural style: Traditional,High Rise
    • Property subtype: Condominium, Multi Family
    Materials
    • Brick, Other, Unknown
    • Foundation: Slab
    Condition
    • Year built: 1981

    Utilities & green energy

    • Water: Public
    • Utilities for property: Other, Water Available, Cable Available

    Community & HOA

    Community
    • Features: Concierge, Fitness Center, Other, Pool, Community Mailbox, Curbs, Gated, Sidewalks
    • Security: Fire Alarm, Fire Sprinkler System, Security Gate, Gated Community, Key Card Entry, Other, Smoke Detector(s)
    • Subdivision: Oxford Condo 04 Amd
    HOA
    • Has HOA: Yes
    • Amenities included: Concierge
    • Services included: All Facilities, Association Management, Insurance, Maintenance Grounds, Maintenance Structure, Sewer, Security, Trash, Water
    • HOA fee: $2,111 monthly
    • HOA name: MidTown Mgmt
    • HOA phone: 713-961-3402
    Location
    • Region: Houston

    Financial & listing details

    • Tax assessed value: $452,485
    • Annual tax amount: $9,786
    • Date on market: 7/18/2025
    • Cumulative days on market: 91 days
    • Listing terms: Cash,Conventional

    Price history

    DateEventPrice
    11/10/2025Sold--
    Source: NTREIS #20995464 Report a problem
    10/23/2025Pending sale$537,500$219/sqft
    Source: NTREIS #20995464 Report a problem
    10/18/2025Contingent$537,500$219/sqft
    Source: NTREIS #20995464 Report a problem
    10/17/2025Pending sale$537,500$219/sqft
    Source: HAR #88470029 Report a problem
    7/18/2025Listed for sale$537,500+10.8%$219/sqft
    Source: NTREIS #20995464 Report a problem
    1/14/2021Listing removed--
    Source: HAR Report a problem
    1/11/2021Listed for sale$485,000+2.1%$197/sqft
    Source: eXp Realty, LLC #58983057 Report a problem
    1/26/2017Sold--
    Source: Agent Provided Report a problem
    1/9/2017Pending sale$475,000$193/sqft
    Source: Eaglin Realty #52930849 Report a problem
    11/3/2016Price change$475,000-5%$193/sqft
    Source: Eaglin Realty #52930849 Report a problem
    9/23/2016Listed for sale$499,900+13.9%$203/sqft
    Source: Eaglin Realty #52930849 Report a problem
    8/2/2013Listing removed$439,000$179/sqft
    Source: John Daugherty, REALTORS #35025845 Report a problem
    6/26/2013Listed for sale$439,000-10.5%$179/sqft
    Source: John Daugherty, REALTORS #35025845 Report a problem
    1/4/2012Listing removed$490,500$200/sqft
    Source: John Daugherty, REALTORS #87919477 Report a problem
    6/28/2011Price change$490,500-1%$200/sqft
    Source: John Daugherty, REALTORS #87919477 Report a problem
    4/12/2011Price change$495,500-6.1%$202/sqft
    Source: John Daugherty, REALTORS #87919477 Report a problem
    1/4/2011Listed for sale$527,750$215/sqft
    Source: John Daugherty, Realtors #87919477 Report a problem

    Public tax history

    YearProperty taxesTax assessment
    2025$2,410 -29.5%$452,485 -3.3%
    2024$3,416 -20%$467,700 -29.9%
    2023$4,269 -16.1%$666,835 +38.6%
    2022$5,089 $481,263 -0.7%
    2021-- $484,724
    2020$11,630 -0.9%$484,724
    2019$11,738 +90.5%$484,724
    2018$6,163 $484,724 +7.4%
    2017$6,163 -0.1%$451,172
    2016$6,168 -41.2%$451,172
    2015$10,485 $451,172 +10.6%
    2014$10,485 $407,874 +59.5%
    2013-- $255,748
    2012-- $255,748 +1.1%
    2011-- $253,000
    2010-- $253,000 -4.5%
    2009-- $265,000
    2008-- $265,000 -1.7%
    2007-- $269,496 +4.3%
    2006-- $258,314
    2005-- --
    Find assessor info on the county website

    Neighborhood: Greater Uptown

    Nearby schools

    GreatSchools rating
    Schools provided by the listing agent
    • Elementary: Memorial
    • Middle: Pershing
    • High: Bellaire
    • District: Houston ISD

    Source: NTREIS. This data may not be complete. We recommend contacting the local school district to confirm school assignments for this home.

    Get a cash offer in 3 minutes
    Find out how much your home could sell for in as little as 3 minutes with a no-obligation cash offer.
    Estimated market value
    $483,800
    Get a cash offer in 3 minutes
    Find out how much your home could sell for in as little as 3 minutes with a no-obligation cash offer.
    Estimated market value
    $483,800