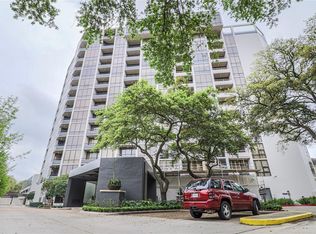
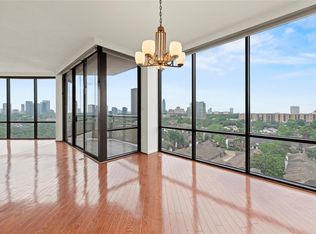
Welcome to St. Clair Condominium, a luxury 14-story high-rise ideally located just minutes from Memorial Park, the Galleria, and Tanglewood. Unit 1202 offers elevated living with floor-to-ceiling windows showcasing sweeping Houston skyline and treetop views. The expansive living room features wood flooring, built-in entertainment center, shelving, recessed lighting, and balcony access. The gourmet kitchen includes stainless steel appliances, sleek black cabinetry, granite countertops, and designer tile backsplash. The primary suite offers a peaceful retreat with panoramic views, a built-in dresser, and an ensuite bath with extended vanity, mirrors, and a separate enclosed shower and toilet area. A spacious secondary bedroom and modern bath complete the home. Residents enjoy resort-style amenities including a pool, fitness center, basketball courts, party room with kitchen, concierge, and more, delivering effortless lock-and-leave luxury in one of Houston’s premier locations.
For sale
Price cut: $65.1K (7/8)
$299,900
1111 Bering Dr Unit 1202, Houston, TX 77057
2beds
1,452sqft
:
Get pre-qualified$3,784/mo
Condominium
Built in 1981
-- sqft lot
$290,200 Zestimate®
$207/sqft
$1,600/mo HOA
What's special
Modern bathBalcony accessWood flooringRecessed lightingBuilt-in entertainment centerStainless steel appliancesPanoramic views
- 65 days |
- 194 |
- 10 |
Zillow last checked:
Listing updated:
Listed by:
Ryan Hunzeker TREC #0539790 713-320-9894,
CB&A, Realtors- Loop Central,
Sue Crozier TREC #0696399 832-830-1110,
CB&A, Realtors- Loop Central
Source: HAR,MLS#: 49298490
Facts & features
Interior
Bedrooms & bathrooms
- Bedrooms: 2
- Bathrooms: 2
- Full bathrooms: 2
Primary bathroom
- Features: Full Secondary Bathroom Down, Primary Bath: Soaking Tub, Primary Bath: Tub/Shower Combo, Secondary Bath(s): Separate Shower, Secondary Bath(s): Shower Only
Heating
- Electric
Cooling
- Ceiling Fan(s), Electric
Appliances
- Included: Disposal, Electric Oven, Microwave, Electric Cooktop, Dishwasher, Washer/Dryer
Features
- Balcony, Elevator, Formal Entry/Foyer, 2 Bedrooms Down, All Bedrooms Down, En-Suite Bath, Primary Bed - 1st Floor
- Flooring: Tile, Vinyl
- Windows: Window Coverings
Interior area
- Total structure area: 1,452
- Total interior livable area: 1,452 sqft
Property
Parking
- Parking features: Additional Parking, Assigned, Secured
Accessibility
- Accessibility features: Accessible Approach with Ramp, Accessible Common Area
Features
- Levels: 9 or More Story
- Exterior features: Balcony/Terrace, Exercise Room, Storage, Tennis Court(s), Trash Chute, Storage Outside of Unit
Details
- Parcel number: 1151220120002
Construction
Type & style
- Home type: Condo
- Property subtype: Condominium
Condition
- New construction: No
- Year built: 1981
Community & HOA
Community
- Features: Party Room
- Subdivision: St Clair Condo
HOA
- Has HOA: Yes
- Amenities included: Basketball Court, Controlled Access, Fitness Center, Party Room, Pool, Security, Tennis Court(s)
- HOA fee: $1,600 monthly
Location
- Region: Houston
Financial & listing details
- Price per square foot: $207/sqft
- Tax assessed value: $279,045
- Annual tax amount: $5,930
- Date on market: 5/28/2026
- Listing terms: Cash,Conventional
Estimated market value
$290,200
$276,000 - $305,000
$2,236/mo
Price history
| Date | Event | Price |
|---|---|---|
| 7/8/2026 | Price change | $299,900-17.8%$207/sqft |
Source:  HAR #49298490 Report a problem HAR #49298490 Report a problem | ||
| 5/28/2026 | Listed for sale | $365,000+10.9%$251/sqft |
Source: HAR #49298490 Report a problem | ||
| 6/14/2021 | Listing removed | -- |
Source:  RE/MAX International Report a problem RE/MAX International Report a problem | ||
| 4/19/2021 | Price change | $329,000-5.7%$227/sqft |
Source: HAR #79365357 Report a problem | ||
| 3/19/2021 | Price change | $349,000-2.8%$240/sqft |
Source: HAR #79365357 Report a problem | ||
| 1/30/2021 | Listed for sale | $359,000+12.6%$247/sqft |
Source: HAR #79365357 Report a problem | ||
| 9/12/2017 | Sold | -- |
Source: Agent Provided Report a problem | ||
| 8/14/2017 | Pending sale | $318,900$220/sqft |
Source: Sotheby's International Realty - Briar Hollow Brokerage #57944404 Report a problem | ||
| 7/25/2017 | Listed for sale | $318,900+39%$220/sqft |
Source: Martha Turner Sotheby's International Realty #57944404 Report a problem | ||
| 7/17/2009 | Sold | -- |
Source: Agent Provided Report a problem | ||
| 12/13/2008 | Listed for sale | $229,500$158/sqft |
Source: Martha Turner Properties #4480222 Report a problem | ||
Public tax history
| Year | Property taxes | Tax assessment |
|---|---|---|
| 2025 | $256 -80.4% | $279,045 -13.1% |
| 2024 | $1,302 | $321,134 +6.8% |
| 2023 | -- | $300,610 -12.2% |
| 2022 | $2,222 | $342,500 |
| 2021 | -- | $342,500 +13% |
| 2020 | $2,306 -38.1% | $303,089 -5% |
| 2019 | $3,724 +94.9% | $318,900 |
| 2018 | $1,910 | $318,900 -11.1% |
| 2017 | $1,910 +15.5% | $358,790 |
| 2016 | $1,653 -11.5% | $358,790 +23.1% |
| 2015 | $1,867 | $291,464 +15.4% |
| 2014 | $1,867 | $252,626 +39.1% |
| 2013 | -- | $181,569 |
| 2012 | -- | $181,569 |
| 2011 | -- | $181,569 |
| 2010 | -- | $181,569 +14.4% |
| 2009 | -- | $158,660 -5% |
| 2008 | -- | $166,986 |
| 2007 | -- | $166,986 +5.4% |
| 2006 | -- | $158,480 |
| 2005 | -- | -- |
Find assessor info on the county website
Monthly payment
Est. payment
Payment breakdown
Explore the cost of this home by adjusting the details. Changes won't be saved.Climate risks
Neighborhood: Greater Uptown
Nearby schools
GreatSchools rating
- 7/10Briargrove Elementary SchoolGrades: PK-5Distance: 0.8 mi
- 5/10Tanglewood MiddleGrades: 6-8Distance: 0.7 mi
- 3/10Lee High SchoolGrades: 9-12Distance: 2.2 mi
Schools provided by the listing agent
- Elementary: Briargrove Elementary School
- Middle: Tanglewood Middle School
- High: Wisdom High School
Source: HAR. This data may not be complete. We recommend contacting the local school district to confirm school assignments for this home.
- $282,9002 bd2 ba1.5k sqft1111 Bering Dr UNIT 301, Houston, TX 77057Off Market

- $--2 bd2 ba1.4k sqft1111 Bering Dr UNIT 305, Houston, TX 77057Sold
- $268,9002 bd2 ba1.5k sqft1111 Bering Dr UNIT 306, Houston, TX 77057Off Market
- $--2 bd2 ba1.5k sqft1111 Bering Dr UNIT 501, Houston, TX 77057Sold

- $431,4003 bd3 ba2.1k sqft1111 Bering Dr UNIT 503, Houston, TX 77057Off Market
- $245,5002 bd2 ba1.5k sqft1111 Bering Dr UNIT 506, Houston, TX 77057Off Market
- $261,0002 bd2 ba1.5k sqft1111 Bering Dr UNIT 601, Houston, TX 77057Off Market
- $559,2003 bd2 ba2.1k sqft1111 Bering Dr UNIT 603, Houston, TX 77057Off Market
- $304,8002 bd2 ba1.5k sqft1111 Bering Dr UNIT 701, Houston, TX 77057Off Market
A local agent can set up tours, give advice and negotiate with sellers.
A local lender can help you make sure your offer is ready when you are.
Similar homes
- $285,0002 bd3 ba2k sqft2409 Bering Dr APT 21, Houston, TX 77057For Sale
 MLS ID #87574510, Elmer Garcia, Realm Real Estate Professionals - Katy. HAR
 - $324,0002 bd2 ba1.4k sqft5150 Hidalgo St Unit 1604, Houston, TX 77056For Sale
 MLS ID #68527124, Ivonne Beteta, ELSA Realty. HAR
 - $299,9502 bd2 ba1.4k sqft3505 Sage Rd Unit 2309, Houston, TX 77056For Sale
 MLS ID #25967142, Kevin Weber, Orchard Brokerage. HAR
 - $389,9002 bd2 ba1.5k sqft1111 Bering Dr Unit 1001, Houston, TX 77057For Sale
 MLS ID #45131205, Vania Yagelski, Walzel Properties - Corporate Office. HAR
 - $389,0002 bd2 ba1.4k sqft1111 Bering Dr Unit 805, Houston, TX 77057For SaleMLS ID #4406844, Nicole Cartee, Blair Realty Group. HAR
- $325,0002 bd2 ba1.7k sqft49 Briar Hollow Ln Unit 504, Houston, TX 77027For SaleMLS ID #21253050, Corey Lipscomb, Martha Turner Sotheby's International Realty. HAR
- $349,8002 bd3 ba1.6k sqft5712 Winsome Ln Unit A, Houston, TX 77057For SaleMLS ID #11085595, Dena Day, RE/MAX Fine Properties. HAR
- $285,0002 bd2 ba1.6k sqft5050 Ambassador Way APT 112, Houston, TX 77056For SaleMLS ID #21112691, Carmen Rincon, eXp Realty LLC. HAR
- $279,0002 bd3 ba1.6k sqft7929 Woodway Dr #4, Houston, TX 77063For SaleMLS ID #89395818, Syndi Ong, Dogwood Realty Partners. HAR
- $310,0002 bd2 ba1.2k sqft1901 Post Oak Blvd APT 1501, Houston, TX 77056For SaleMLS ID #69931747, Andrea Kuvent, Real Broker, LLC. HAR
- $310,0002 bd2 ba1.3k sqft3505 Sage Rd Unit 2710, Houston, TX 77056For SaleMLS ID #95285689, Alexandra Loyd, Compass RE Texas, LLC - Houston. HAR
- $299,9002 bd2 ba1.1k sqft3505 Sage Rd Unit 2106, Houston, TX 77056For SaleMLS ID #75664506, Patricia Tello, Keller Williams Realty Metropolitan. HAR
- $300,0002 bd2 ba1.3k sqft3505 Sage Rd Unit 1702, Houston, TX 77056For SaleMLS ID #56837868, Jairo Gomez, CB&A, Realtors-Katy. HAR
- $299,0001 bd1 ba1k sqft1901 Post Oak Blvd APT 3105, Houston, TX 77056For SaleMLS ID #41769478, Seungjae Lee, Keller Williams Memorial. HAR
- $315,0002 bd2 ba1.3k sqft3505 Sage Rd Unit 2810, Houston, TX 77056For SaleMLS ID #5403478, Alexandra Loyd, Compass RE Texas, LLC - Houston. HAR
- $298,0002 bd2 ba1.6k sqft15 Greenway Plz Unit 14F, Houston, TX 77046For SaleMLS ID #91038619, Philip Alter, Martha Turner Sotheby's International Realty. HAR
- $330,0002 bd2 ba1.5k sqft1901 Post Oak Blvd APT 303, Houston, TX 77056For SaleMLS ID #38701385, Holly Montalbano, Natalie Glass Properties. HAR
- $319,0002 bd3 ba1.3k sqft3505 Sage Rd Unit 314, Houston, TX 77056For SaleMLS ID #65599562, Mark Dimas, Realty Of America, LLC. HAR
- $274,9002 bd2 ba1.3k sqft14 Greenway Plz Unit 9O, Houston, TX 77046For SaleMLS ID #75128888, Giorgio Villani, World Wide Realty,LLC. HAR
- $200,0002 bd2 ba1.6k sqft661 Bering Dr Unit 409, Houston, TX 77057For SaleMLS ID #49988769, Eli Banks, Berkshire Hathaway HomeServices Premier Properties. HAR
