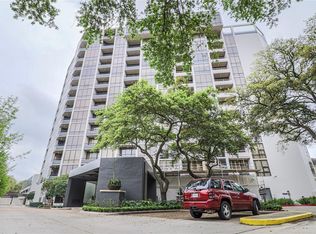
Experience elevated city living from the 8th floor at The St. Clair in Houston. This fully remodeled 2-bedroom, 2-bath condo features new vinyl plank flooring, fresh carpet in bedrooms, quartz countertops, and updated kitchen and bathrooms. The open-concept layout offers a seamless flow for everyday living and entertaining. Enjoy two reserved parking spaces and a true lock-and-leave lifestyle. Residents have access to premier amenities including 24-hour concierge service, swimming pool, fitness center, tennis courts, updated resident lounge with catering space, climate-controlled storage, and on-site dry cleaning. Ideally located with convenient access to Houston’s top dining, shopping, and business districts.
For sale
Price increase: $164K (5/31)
$389,000
1111 Bering Dr Unit 805, Houston, TX 77057
2beds
1,443sqft
:
Get pre-qualified$4,405/mo
Condominium
Built in 1981
-- sqft lot
$368,800 Zestimate®
$270/sqft
$1,572/mo HOA
What's special
Swimming poolTennis courtsFresh carpet in bedroomsNew vinyl plank flooringQuartz countertopsUpdated kitchen and bathroomsOpen-concept layout
- 60 days |
- 121 |
- 3 |
Zillow last checked:
Listing updated:
Listed by:
Nicole Cartee TREC #0739864 346-262-5082,
Blair Realty Group,
John Cartee TREC #0799680 832-431-8064,
Blair Realty Group
Source: HAR,MLS#: 4406844
Facts & features
Interior
Bedrooms & bathrooms
- Bedrooms: 2
- Bathrooms: 2
- Full bathrooms: 2
Heating
- Electric
Cooling
- Electric
Appliances
- Included: Electric Oven, Electric Range, Washer, Washer/Dryer
- Laundry: Electric Dryer Hookup
Features
- Flooring: Carpet, Tile, Vinyl
- Number of fireplaces: 1
- Fireplace features: Electric
Interior area
- Total structure area: 1,443
- Total interior livable area: 1,443 sqft
Property
Parking
- Parking features: Additional Parking, Assigned, Auto Garage Door Opener
- Has garage: Yes
Accessibility
- Accessibility features: Accessible Approach with Ramp, Accessible Common Area, Accessible Elevator Installed, Accessible Entrance
Features
- Levels: 9 or More Story
- Exterior features: Balcony/Terrace, Storage, Tennis Court(s), Trash Chute, Storage Outside of Unit
Details
- Parcel number: 1151220080005
Construction
Type & style
- Home type: Condo
- Property subtype: Condominium
Condition
- New construction: No
- Year built: 1981
Community & HOA
Community
- Features: Party Room
- Subdivision: St Clair Condo
HOA
- Amenities included: Basketball Court, Controlled Access, Fitness Center, Party Room, Picnic Area, Tennis Court(s)
- HOA fee: $1,572 monthly
Location
- Region: Houston
Financial & listing details
- Price per square foot: $270/sqft
- Tax assessed value: $208,693
- Annual tax amount: $4,435
- Date on market: 5/31/2026
- Listing terms: Cash,Conventional,FHA,VA Loan
Estimated market value
$368,800
$350,000 - $387,000
$2,226/mo
Price history
| Date | Event | Price |
|---|---|---|
| 5/31/2026 | Price change | $389,000+72.9%$270/sqft |
Source:  HAR #4406844 Report a problem HAR #4406844 Report a problem | ||
| 1/10/2026 | Pending sale | $225,000$156/sqft |
Source: HAR #55485114 Report a problem | ||
| 11/14/2025 | Price change | $225,000-4.2%$156/sqft |
Source: HAR #55485114 Report a problem | ||
| 10/1/2025 | Price change | $234,900-6%$163/sqft |
Source: HAR #55485114 Report a problem | ||
| 7/16/2025 | Price change | $249,900-3.8%$173/sqft |
Source: HAR #44927980 Report a problem | ||
| 6/18/2025 | Listed for sale | $259,900+62.4%$180/sqft |
Source: HAR #44927980 Report a problem | ||
| 3/21/2020 | Listing removed | $159,999$111/sqft |
Source: BuyBroker #88004059 Report a problem | ||
| 3/3/2020 | Price change | $159,999-3%$111/sqft |
Source: BuyBroker #88004059 Report a problem | ||
| 1/13/2020 | Listed for sale | $164,900$114/sqft |
Source: BuyBroker #88004059 Report a problem | ||
| 1/10/2020 | Pending sale | $164,900$114/sqft |
Source: BuyBroker #88004059 Report a problem | ||
| 12/4/2019 | Price change | $164,900-17.1%$114/sqft |
Source: BuyBroker #88004059 Report a problem | ||
| 9/19/2019 | Price change | $199,000-5.2%$138/sqft |
Source: BuyBroker #88004059 Report a problem | ||
| 7/31/2019 | Listed for sale | $210,000$146/sqft |
Source: BuyBroker #88004059 Report a problem | ||
Public tax history
| Year | Property taxes | Tax assessment |
|---|---|---|
| 2025 | $4,435 +46% | $208,693 -10.4% |
| 2024 | $3,039 +16% | $233,000 +3.3% |
| 2023 | $2,619 -15.8% | $225,456 -1.6% |
| 2022 | $3,112 | $229,069 -3.8% |
| 2021 | -- | $238,205 +13.8% |
| 2020 | -- | $209,311 -0.3% |
| 2019 | $3,795 -4.5% | $210,000 |
| 2018 | $3,973 | $210,000 -9.1% |
| 2017 | $3,973 +10.7% | $231,000 -4.1% |
| 2016 | $3,588 | $241,000 +1.3% |
| 2015 | -- | $238,000 +9.1% |
| 2014 | -- | $218,135 +51.8% |
| 2013 | -- | $143,739 |
| 2012 | -- | $143,739 |
| 2011 | -- | $143,739 |
| 2010 | -- | $143,739 -8.9% |
| 2009 | -- | $157,759 +14.7% |
| 2008 | -- | $137,500 -17.2% |
| 2007 | -- | $166,038 +5.4% |
| 2006 | -- | $157,582 |
| 2005 | -- | -- |
Find assessor info on the county website
Monthly payment
Est. payment
Payment breakdown
Explore the cost of this home by adjusting the details. Changes won't be saved.Climate risks
Neighborhood: Greater Uptown
Nearby schools
GreatSchools rating
- 7/10Briargrove Elementary SchoolGrades: PK-5Distance: 0.8 mi
- 5/10Tanglewood MiddleGrades: 6-8Distance: 0.7 mi
- 3/10Lee High SchoolGrades: 9-12Distance: 2.2 mi
Schools provided by the listing agent
- Elementary: Briargrove Elementary School
- Middle: Tanglewood Middle School
- High: Wisdom High School
Source: HAR. This data may not be complete. We recommend contacting the local school district to confirm school assignments for this home.
- $282,9002 bd2 ba1.5k sqft1111 Bering Dr UNIT 301, Houston, TX 77057Off Market

- $--2 bd2 ba1.4k sqft1111 Bering Dr UNIT 305, Houston, TX 77057Sold
- $268,9002 bd2 ba1.5k sqft1111 Bering Dr UNIT 306, Houston, TX 77057Off Market
- $--2 bd2 ba1.5k sqft1111 Bering Dr UNIT 501, Houston, TX 77057Sold

- $431,4003 bd3 ba2.1k sqft1111 Bering Dr UNIT 503, Houston, TX 77057Off Market
- $246,7002 bd2 ba1.5k sqft1111 Bering Dr UNIT 506, Houston, TX 77057Off Market
- $261,0002 bd2 ba1.5k sqft1111 Bering Dr UNIT 601, Houston, TX 77057Off Market
- $559,2003 bd2 ba2.1k sqft1111 Bering Dr UNIT 603, Houston, TX 77057Off Market
- $240,8002 bd2 ba1.4k sqft1111 Bering Dr UNIT 605, Houston, TX 77057Off Market
A local agent can set up tours, give advice and negotiate with sellers.
A local lender can help you make sure your offer is ready when you are.
Similar homes
- $389,9002 bd2 ba1.5k sqft1111 Bering Dr Unit 1001, Houston, TX 77057For Sale
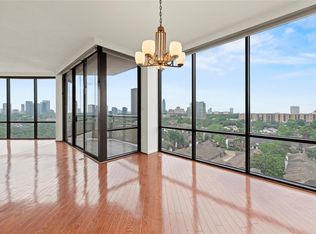 MLS ID #45131205, Vania Yagelski, Walzel Properties - Corporate Office. HAR
 - $299,9002 bd2 ba1.4k sqft1111 Bering Dr Unit 1202, Houston, TX 77057For Sale
 MLS ID #49298490, Ryan Hunzeker, CB&A, Realtors- Loop Central. HAR
 - $390,0002 bd2 ba1.6k sqft49 Briar Hollow Ln Unit 101, Houston, TX 77027For Sale
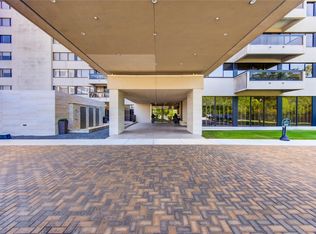 MLS ID #89569015, Stephanie Aron-Weiss, Douglas Elliman Real Estate. HAR
 - $325,0002 bd2 ba1.7k sqft49 Briar Hollow Ln Unit 504, Houston, TX 77027For Sale
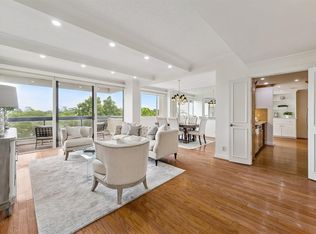 MLS ID #21253050, Corey Lipscomb, Martha Turner Sotheby's International Realty. HAR
 - $399,0002 bd2 ba1.5k sqft14 Greenway Plz Unit 15P, Houston, TX 77046For SaleMLS ID #4353327, Shelley Green, Beth Wolff Realtors. HAR
- $395,0002 bd2 ba1.5k sqft14 Greenway Plz Unit 10P, Houston, TX 77046For SaleMLS ID #47295860, Corey Lipscomb, Martha Turner Sotheby's International Realty. HAR
- $260,0001 bd2 ba1.2k sqft701 Bering Dr APT 402, Houston, TX 77057For SaleMLS ID #67245581, Marsha Schenau, Keller Williams Memorial. HAR
- $345,0002 bd2 ba1.2k sqft1901 Post Oak Blvd APT 2607, Houston, TX 77056For SaleMLS ID #17844761, Monica Villasenor, Berkshire Hathaway HomeServices Premier Properties. HAR
- $280,0003 bd3 ba1.8k sqft6434 Burgoyne Rd #109, Houston, TX 77057For SaleMLS ID #58216366, Lea Hallahan, Compass RE Texas, LLC - Memorial. HAR
- $299,9502 bd2 ba1.4k sqft3505 Sage Rd Unit 2309, Houston, TX 77056For SaleMLS ID #25967142, Kevin Weber, Orchard Brokerage. HAR
- $369,0001 bd1 ba1k sqft5001 Woodway Dr Unit 1806, Houston, TX 77056For SaleMLS ID #8539071, Amir Azizzadeh, J. Lindsey Properties. HAR
- $330,0002 bd2 ba1.5k sqft1901 Post Oak Blvd APT 303, Houston, TX 77056For SaleMLS ID #38701385, Holly Montalbano, Natalie Glass Properties. HAR
- $395,0002 bd2 ba1.2k sqft2001 Holcombe Blvd Unit 803, Houston, TX 77030For SaleMLS ID #19466054, Melina Ortiz-Guevara, Redfin Corporation. HAR
- $315,0002 bd2 ba1.3k sqft3505 Sage Rd Unit 2810, Houston, TX 77056For SaleMLS ID #5403478, Alexandra Loyd, Compass RE Texas, LLC - Houston. HAR
- $310,0002 bd2 ba1.3k sqft3505 Sage Rd Unit 2710, Houston, TX 77056For SaleMLS ID #95285689, Alexandra Loyd, Compass RE Texas, LLC - Houston. HAR
- $319,0002 bd3 ba1.3k sqft3505 Sage Rd Unit 314, Houston, TX 77056For SaleMLS ID #65599562, Mark Dimas, Realty Of America, LLC. HAR
- $465,0002 bd2 ba1.6k sqft5005 Hidalgo St Unit 210, Houston, TX 77056For SaleMLS ID #73852945, Corey Lipscomb, Martha Turner Sotheby's International Realty. HAR
- $297,0002 bd2 ba1.1k sqft3505 Sage Rd Unit 2206, Houston, TX 77056For SaleMLS ID #8113037, Maggie Castillo, Realty Of America, LLC. HAR
- $419,9002 bd2 ba1.6k sqft5000 Montrose Blvd Unit 14H, Houston, TX 77006For SaleMLS ID #9664536, Antonio Cardenas, Keller Williams Memorial. HAR
- $429,9001 bd2 ba1.1k sqft1600 Post Oak Blvd Unit 1006, Houston, TX 77056For SaleMLS ID #45127622, Alison Sewell, Compass RE Texas, LLC - Houston. HAR
