Welcome to #1902 at Woodway Place II! This spacious 2-bedrm, 2-bath highrise residence in a fantastic location near Tanglewood, Uptown and The Galleria area offers fantastic views!! Open living & dining areas feature expansive windows, natural light & access to a private balcony w/sweeping views toward the Galleria skyline. Many updates include beautiful floors, updated kitchen w/extensive cabinetry, generous counter space, decorative tile backsplash, 2 pantries & adjacent laundry. Spacious primary suite features a sitting area, large walk-in closet and bath w/dual sinks, vanity area & beautifully updated decorative tiled tub/shower. Secondary bedrm offers convenient access to the updated, full hall bath w/glass-enclosed shower & remodeled decorative tile surround. Large interior storage closet! Woodway Place II amenities include concierge, swimming pool, tennis courts, landscaped grounds & gorgeous park like setting. Excellent location near shopping, dining & major highways! MUST SEE!
For sale
Price cut: $25.5K (8/26)
$299,500
651 Bering Dr Unit 1902, Houston, TX 77057
2beds
1,528sqft
Condominium
Built in 1983
-- sqft lot
$289,100 Zestimate®
$196/sqft
$1,400/mo HOA
What's special
Swimming poolTennis courtsExpansive windowsBeautiful floorsNatural lightLarge walk-in closetDecorative tile backsplash
- 32 days
- 118
- 8
Zillow last checked:
Listing updated:
Listed by:
Amy Bernstein TREC #0313077 abernstein@bernsteinrealty.com,
Bernstein Realty
Source: HAR,MLS#: 28551752
Facts & features
Interior
Bedrooms & bathrooms
- Bedrooms: 2
- Bathrooms: 2
- Full bathrooms: 2
Primary bedroom
- Level: First
- Area: 252
- Dimensions: 18x14
Bedroom
- Level: First
- Area: 154
- Dimensions: 14x11
Dining room
- Level: First
- Area: 165
- Dimensions: 15x11
Kitchen
- Level: First
- Area: 171
- Dimensions: 19x9
Living room
- Level: First
- Area: 260
- Dimensions: 20x13
Heating
- Electric
Cooling
- Electric
Appliances
- Included: Refrigerator, Electric Cooktop, Dryer, Washer/Dryer Stacked, Washer, Washer/Dryer
- Laundry: Electric Dryer Hookup
Features
- Storage, 1 Bedroom Down - Not Primary BR, En-Suite Bath, Primary Bed - 1st Floor, Sitting Area, Walk-In Closet(s)
- Flooring: Tile, Vinyl
- Windows: Window Coverings
Interior area
- Total structure area: 1,528
- Total interior livable area: 1,528 sqft
Property
Parking
- Parking features: Additional Parking, Assigned, Auto Garage Door Opener, Connecting, Secured
- Has garage: Yes
Features
- Levels: 9 or More Story
- Exterior features: Balcony/Terrace, Trash Pick Up
- Has view: Yes
- View description: South, West
Lot
- Features: Cleared
Details
- Parcel number: 1152780190002
Construction
Type & style
- Home type: Condo
- Property subtype: Condominium
Condition
- New construction: No
- Year built: 1983
Utilities & green energy
Green energy
- Energy efficient items: Thermostat
Community & HOA
Community
- Features: Party Room
- Subdivision: Woodway Place 02 Condo
HOA
- Amenities included: Controlled Access, Park, Party Room, Playground, Trail(s)
- HOA fee: $1,400 monthly
Location
- Region: Houston
Financial & listing details
- Price per square foot: $196/sqft
- Tax assessed value: $227,411
- Annual tax amount: $4,833
- Date on market: 8/7/2026
- Listing terms: Cash,Conventional
- Road surface type: Asphalt, Concrete, Curbs
Estimated market value
$289,100
$275,000 - $304,000
$2,062/mo
Price history
| Date | Event | Price |
|---|---|---|
| 8/26/2026 | Price change | $299,500-7.8%$196/sqft |
Source:  HAR #28551752 Report a problem HAR #28551752 Report a problem | ||
| 8/7/2026 | Listed for sale | $325,000+47.7%$213/sqft |
Source: HAR #28551752 Report a problem | ||
| 2/24/2021 | Sold | -- |
Source: Agent Provided Report a problem | ||
| 12/22/2020 | Pending sale | $220,000$144/sqft |
Source: Better Homes and Gardens Real Estate Gary Greene #81050795 Report a problem | ||
| 11/24/2020 | Price change | $220,000-4.3%$144/sqft |
Source: Better Homes and Gardens Real Estate Gary Greene #81050795 Report a problem | ||
| 10/16/2020 | Listed for sale | $230,000$151/sqft |
Source: BHGRE Gary Greene #92196278 Report a problem | ||
| 1/20/2017 | Listing removed | $2,000-16.7%$1/sqft |
Source: C & K Properties #29979964 Report a problem | ||
| 5/23/2016 | Listing removed | $2,400+20%$2/sqft |
Source: Beth Wolff, REALTORS #85674491 Report a problem | ||
| 6/29/2013 | Listing removed | $2,000$1/sqft |
Source: Zillow Rental Network Report a problem | ||
| 5/29/2013 | Listed for rent | $2,000+8.1%$1/sqft |
Source: Zillow Rental Network Report a problem | ||
| 1/27/2012 | Listing removed | $1,850$1/sqft |
Source: Prudential Gary Greene, Realtors #35876634 Report a problem | ||
| 11/2/2011 | Price change | $1,850-5.1%$1/sqft |
Source: Prudential Gary Greene, Realtors #35876634 Report a problem | ||
| 8/20/2011 | Listed for rent | $1,950$1/sqft |
Source: Prudential Gary Greene, Realtors #35876634 Report a problem | ||
Public tax history
| Year | Property taxes | Tax assessment |
|---|---|---|
| 2025 | $2,644 -50.1% | $227,411 -10.9% |
| 2024 | $5,301 +24.6% | $255,226 +20.9% |
| 2023 | $4,254 -21.5% | $211,127 -14.3% |
| 2022 | $5,422 | $246,225 |
| 2021 | -- | $246,225 |
| 2020 | $5,908 -0.9% | $246,225 |
| 2019 | $5,963 -8.7% | $246,225 -4.7% |
| 2018 | $6,530 | $258,491 |
| 2017 | $6,530 +7.7% | $258,491 +7.8% |
| 2016 | $6,064 +14% | $239,831 +5.5% |
| 2015 | $5,321 | $227,232 +9.8% |
| 2014 | $5,321 | $207,003 +29.5% |
| 2013 | -- | $159,811 -8.1% |
| 2012 | -- | $173,836 |
| 2011 | -- | $173,836 |
| 2010 | -- | $173,836 -15.4% |
| 2009 | -- | $205,399 +11.1% |
| 2008 | -- | $184,888 -3.8% |
| 2007 | -- | $192,092 +31% |
| 2006 | -- | $146,688 |
| 2005 | -- | -- |
Find assessor info on the county website
Monthly payment
Est. payment
Payment breakdown
Explore the cost of this home by adjusting the details. Changes won't be saved.Climate risks
Neighborhood: Greater Uptown
Nearby schools
Schools provided by the listing agent
- Elementary: Briargrove Elementary School
- Middle: Tanglewood Middle School
- High: Wisdom High School
Source: HAR. This data may not be complete. We recommend contacting the local school district to confirm school assignments for this home.
Similar homes
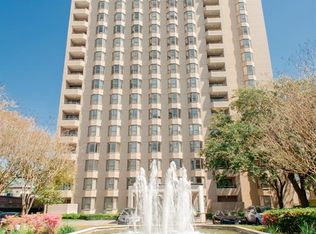
- $299,9002 bd2 ba1.4k sqft1111 Bering Dr Unit 1202, Houston, TX 77057For Sale
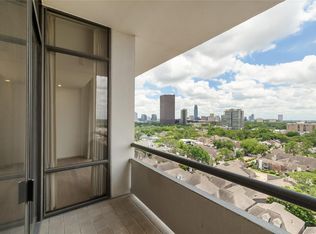 MLS ID #49298490, Ryan Hunzeker, CB&A, Realtors- Loop Central. HAR
 - $284,9993 bd2 ba1.6k sqft661 Bering Dr Unit 709, Houston, TX 77057For Sale
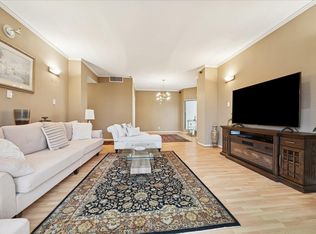 MLS ID #55889321, Laura Collins, Laura Collins, Broker. HAR
 - $214,9002 bd2 ba1.1k sqft718 Bering Dr APT B, Houston, TX 77057For Sale
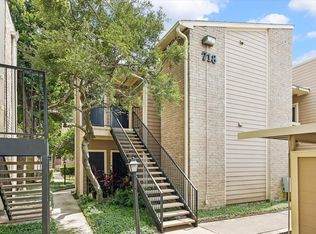 MLS ID #90156015, Walter Bering, Martha Turner Sotheby's International Realty. HAR
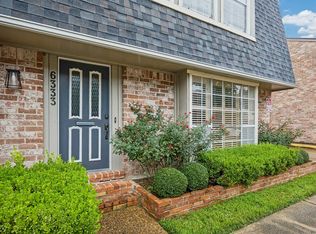
 - $299,9993 bd3 ba1.8k sqft6333 Del Monte Dr #98, Houston, TX 77057For Sale
 MLS ID #58834347, Brian Spack, Martha Turner Sotheby's International Realty. HAR
