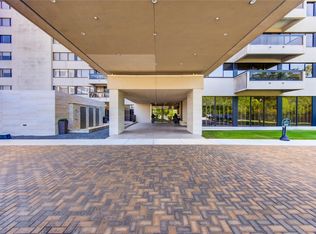
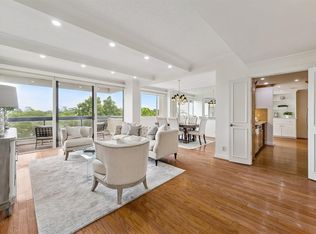
Updated 2-Bed 2- Bath in Prime Briar Hollow High-Rise. This bright, freshly painted, move-in-ready unit offers an open-concept layout featuring wide-plank vinyl flooring, a gourmet kitchen with granite countertops, white shaker cabinets, stainless appliances, and a large breakfast bar. 2 private balconies offer peaceful tree-lined panoramic views over looking the bayou. While the flexible second bedroom works perfectly as a home office or guest space. Additional highlights include in-unit full-size washer/dryer, tile flooring in wet areas, and a fully handicap-accessible primary bathroom with modern granite vanity. Great location near upscale shopping, dining, parks, and major routes. Schedule your showing today!
For sale
Price cut: $35K (6/3)
$315,000
49 Briar Hollow Ln Unit 304, Houston, TX 77027
2beds
1,740sqft
:
Get pre-qualified$4,187/mo
Condominium
Built in 1981
-- sqft lot
$307,000 Zestimate®
$181/sqft
$1,916/mo HOA
What's special
Wide-plank vinyl flooringStainless appliancesWhite shaker cabinetsOpen-concept layoutLarge breakfast bar
- 133 days |
- 138 |
- 10 |
Zillow last checked:
Listing updated:
Listed by:
Toke Ettehadieh TREC #0577559 713-398-5009,
Century 21 Olympian - Toke Properties
Source: HAR,MLS#: 61093577
Facts & features
Interior
Bedrooms & bathrooms
- Bedrooms: 2
- Bathrooms: 2
- Full bathrooms: 2
Rooms
- Room types: Utility Room
Primary bathroom
- Features: Primary Bath: Shower Only, Secondary Bath(s): Tub/Shower Combo
Kitchen
- Features: Breakfast Bar, Kitchen open to Family Room, Pots/Pans Drawers, Under Cabinet Lighting
Heating
- Electric
Cooling
- Electric
Appliances
- Included: Disposal, Refrigerator, Convection Oven, Double Oven, Freestanding Oven, Microwave, Electric Range, Free-Standing Range, Dryer, Full Size, Washer, Dishwasher, Washer/Dryer
- Laundry: Electric Dryer Hookup
Features
- Balcony, Formal Entry/Foyer, En-Suite Bath, Primary Bed - 1st Floor, Walk-In Closet(s)
- Flooring: Tile, Vinyl
- Windows: Window Coverings
Interior area
- Total structure area: 1,740
- Total interior livable area: 1,740 sqft
Video & virtual tour
Property
Parking
- Parking features: Assigned, Secured
Accessibility
- Accessibility features: Disabled Access, Accessible Closets, Accessible Full Bath
Features
- Levels: 9 or More Story
- Patio & porch: Terrace
- Exterior features: Balcony/Terrace, Dog Run
- Has view: Yes
- View description: East
Details
- Parcel number: 1150650030004
Construction
Type & style
- Home type: Condo
- Property subtype: Condominium
Materials
- Concrete, Stucco
Condition
- New construction: No
- Year built: 1981
Community & HOA
Community
- Subdivision: Park Square 01
HOA
- Has HOA: Yes
- Amenities included: Clubhouse, Controlled Access, Fitness Center, Paid Patrol, Party Room, Pool, Security, Tennis Court(s)
- HOA fee: $1,916 monthly
Location
- Region: Houston
Financial & listing details
- Price per square foot: $181/sqft
- Tax assessed value: $403,309
- Annual tax amount: $8,571
- Date on market: 3/25/2026
- Listing terms: Cash,Conventional,Owner Will Carry
Estimated market value
$307,000
$292,000 - $322,000
$3,587/mo
Price history
| Date | Event | Price |
|---|---|---|
| 6/3/2026 | Price change | $315,000-10%$181/sqft |
Source:  HAR #61093577 Report a problem HAR #61093577 Report a problem | ||
| 3/25/2026 | Listed for sale | $350,000-7.7%$201/sqft |
Source: HAR #61093577 Report a problem | ||
| 6/6/2018 | Sold | -- |
Source: Agent Provided Report a problem | ||
| 5/24/2018 | Pending sale | $379,000$218/sqft |
Source: John Daugherty, REALTORS #40503755 Report a problem | ||
| 5/18/2018 | Listed for sale | $379,000+104.9%$218/sqft |
Source: John Daugherty, REALTORS #40503755 Report a problem | ||
| 6/5/2012 | Listing removed | $185,000$106/sqft |
Source: Martha Turner Properties #31328524 Report a problem | ||
| 5/6/2012 | Listed for sale | $185,000$106/sqft |
Source: Martha Turner Properties #31328524 Report a problem | ||
Public tax history
| Year | Property taxes | Tax assessment |
|---|---|---|
| 2025 | $8,571 +10.3% | $403,309 +8.6% |
| 2024 | $7,771 -11.9% | $371,421 -15.1% |
| 2023 | $8,817 +0.3% | $437,609 +9.6% |
| 2022 | $8,790 | $399,190 |
| 2021 | -- | $399,190 +16.7% |
| 2020 | $8,207 -0.9% | $342,031 |
| 2019 | $8,283 +331.4% | $342,031 +42% |
| 2018 | $1,920 | $240,894 -6% |
| 2017 | $1,920 +14.3% | $256,202 |
| 2016 | $1,680 -13.8% | $256,202 |
| 2015 | $1,949 | $256,202 +37.3% |
| 2014 | $1,949 | $186,646 -2.6% |
| 2013 | -- | $191,627 +7.1% |
| 2012 | -- | $178,966 |
| 2011 | -- | $178,966 |
| 2010 | -- | $178,966 -10.6% |
| 2009 | -- | $200,283 +7.4% |
| 2008 | -- | $186,567 +13.8% |
| 2007 | -- | $163,886 -19.5% |
| 2006 | -- | $203,500 |
| 2005 | -- | -- |
Find assessor info on the county website
Monthly payment
Est. payment
Payment breakdown
Explore the cost of this home by adjusting the details. Changes won't be saved.Climate risks
Neighborhood: Afton Oaks - River Oaks Area
Nearby schools
GreatSchools rating
- 6/10School at St. George PlaceGrades: PK-5Distance: 1.8 mi
- 10/10Lanier Middle SchoolGrades: 6-8Distance: 2.9 mi
- 6/10Lamar High SchoolGrades: 9-12Distance: 1.8 mi
Schools provided by the listing agent
- Elementary: School At St George Place
- Middle: Lanier Middle School
- High: Lamar High School (Houston)
Source: HAR. This data may not be complete. We recommend contacting the local school district to confirm school assignments for this home.
- $390,0002 bd2 ba1.6k sqft49 Briar Hollow Ln UNIT 101, Houston, TX 77027For Sale
- $550,0002 bd2 ba1.6k sqft49 Briar Hollow Ln UNIT 401, Houston, TX 77027For Sale

- $325,0002 bd2 ba1.7k sqft49 Briar Hollow Ln UNIT 504, Houston, TX 77027For Sale
- $550,0002 bd2 ba2.1k sqft49 Briar Hollow Ln UNIT 702, Houston, TX 77027For Sale

- $3,2002 bd2 ba1.7k sqft49 Briar Hollow Ln UNIT 1004, Houston, TX 77027For Rent
- $595,0002 bd2 ba2.1k sqft49 Briar Hollow Ln UNIT 1105, Houston, TX 77027For Sale
- $2,9502 bd2 ba1.6k sqft49 Briar Hollow Ln UNIT 1401, Houston, TX 77027For Rent
- $400,0003 bd2 ba2.1k sqft49 Briar Hollow Ln UNIT 1503, Houston, TX 77027For Sale
A local agent can set up tours, give advice and negotiate with sellers.
A local lender can help you make sure your offer is ready when you are.
Similar homes
- $325,0002 bd2 ba1.7k sqft49 Briar Hollow Ln Unit 504, Houston, TX 77027For SaleMLS ID #21253050, Corey Lipscomb, Martha Turner Sotheby's International Realty. HAR
- $295,0002 bd3 ba1.5k sqft2504 Tarrytown Mall #67, Houston, TX 77057For Sale
 MLS ID #90716050, Lea Hallahan, Compass RE Texas, LLC - Memorial. HAR
 - $324,0002 bd2 ba1.4k sqft5150 Hidalgo St Unit 1604, Houston, TX 77056For Sale
 MLS ID #68527124, Ivonne Beteta, ELSA Realty. HAR
 - $390,0002 bd2 ba1.6k sqft49 Briar Hollow Ln Unit 101, Houston, TX 77027For SaleMLS ID #89569015, Stephanie Aron-Weiss, Douglas Elliman Real Estate. HAR
- $295,0001 bd2 ba1.5k sqft5001 Woodway Dr Unit 1103, Houston, TX 77056For SaleMLS ID #71591717, Toke Ettehadieh, Century 21 Olympian - Toke Properties. HAR
- $320,0003 bd3 ba1.8k sqft5863 Doliver Dr #16, Houston, TX 77057For SaleMLS ID #92304974, Kelly Griffin, Better Homes and Gardens Real Estate Gary Greene - Memorial. HAR
- $240,0002 bd2 ba1.2k sqft2829 Timmons Ln APT 130, Houston, TX 77027For SaleMLS ID #58412043, Thomas Miles, eXp Realty LLC. HAR
- $270,0002 bd3 ba1.5k sqft5827 Valley Forge Dr #83, Houston, TX 77057For SaleMLS ID #52398657, Blake Plaster, Martha Turner Sotheby's International Realty. HAR
- $329,9002 bd3 ba1.7k sqft2100 Huldy St APT 4, Houston, TX 77019For SaleMLS ID #26310939, Gabriel Varon, Keller Williams Memorial. HAR
- $299,9002 bd3 ba1.3k sqft1201 McDuffie St Unit 114, Houston, TX 77019For SaleMLS ID #7391953, Chris Charboneau, Hunter Real Estate Group. HAR
- $287,0002 bd2 ba1.6k sqft15 Greenway Plz Unit 14F, Houston, TX 77046For SaleMLS ID #91038619, Philip Alter, Martha Turner Sotheby's International Realty. HAR
- $299,0003 bd3 ba1.7k sqft752 Augusta Dr #752, Houston, TX 77057For SaleMLS ID #97138023, Timothy Grimes, Martini & Co. Real Estate Advisors. HAR
- $395,0002 bd2 ba1.5k sqft14 Greenway Plz Unit 6P, Houston, TX 77046For SaleMLS ID #33479496, Adriana Robles, Keller Williams Realty Metropolitan. HAR
- $299,9993 bd3 ba1.8k sqft6333 Del Monte Dr #98, Houston, TX 77057For SaleMLS ID #58834347, Brian Spack, Martha Turner Sotheby's International Realty. HAR
- $319,0002 bd3 ba1.3k sqft3505 Sage Rd Unit 314, Houston, TX 77056For SaleMLS ID #65599562, Mark Dimas, Realty Of America, LLC. HAR
- $335,0002 bd2 ba1.9k sqft15 Greenway Plz Unit 8G, Houston, TX 77046For SaleMLS ID #3639322, Beverly Berry, Greenwood King Properties - Kirby Office. HAR
- $284,9993 bd2 ba1.6k sqft661 Bering Dr Unit 709, Houston, TX 77057For SaleMLS ID #55889321, Laura Collins, Laura Collins, Broker. HAR
- $350,0001 bd2 ba1k sqft2929 Buffalo Speedway #A1009, Houston, TX 77098For SaleMLS ID #32049930, Jennifer Jacaman, Douglas Elliman Real Estate. HAR
- $255,9992 bd3 ba1.3k sqft2220 Bering Dr APT 34, Houston, TX 77057For SaleMLS ID #86368536, Keith Batchelor, Spirit Real Estate Group, LLC. HAR
- $325,0002 bd2 ba1.7k sqft914 Main St Unit 910, Houston, TX 77002For SaleMLS ID #5934636, TJ Tirado, Better Homes and Gardens Real Estate Gary Greene - West Gray. HAR
