A rare opportunity to find a spacious, Zen-like three-bedroom high-rise in a great inner-city location with a million-dollar view. You will love this one with dead-on view of the Houston skyline and the trees in River Oaks from the 15th floor. This unit has two assigned parking spaces. Enjoy full service high rise living with valet, porter, guard station and concierge, pool, fitness center, tennis and party room. A great inner-city location in close proximity to The Galleria, Uptown Park, Memorial Park, Downtown and the River Oaks District.
For sale
$400,000
49 Briar Hollow Ln Unit 1503, Houston, TX 77027
3beds
2,193sqft
:
Get pre-qualified$5,385/mo
Condominium
Built in 1981
-- sqft lot
$416,900 Zestimate®
$182/sqft
$2,500/mo HOA
What's special
- 18 days |
- 245 |
- 10 |
Likely to sell faster than
Zillow last checked:
Listing updated:
Listed by:
Cathy Blum TREC #0230927 713-320-9050,
Greenwood King Properties - Kirby Office
Source: HAR,MLS#: 2548575
Facts & features
Interior
Bedrooms & bathrooms
- Bedrooms: 3
- Bathrooms: 2
- Full bathrooms: 2
Rooms
- Room types: Utility Room
Primary bedroom
- Level: First
- Area: 252
- Dimensions: 18x14
Bedroom
- Level: First
- Area: 154
- Dimensions: 14x11
Bedroom
- Level: First
- Area: 154
- Dimensions: 14x11
Breakfast
- Level: First
- Area: 99
- Dimensions: 11x9
Dining room
- Level: First
- Area: 210
- Dimensions: 21x10
Other
- Level: First
- Area: 84
- Dimensions: 14x6
Kitchen
- Level: First
- Area: 135
- Dimensions: 15x9
Living room
- Level: First
- Area: 216
- Dimensions: 18x12
Utility room
- Level: First
- Area: 49
- Dimensions: 7x7
Heating
- Other
Cooling
- Ceiling Fan(s), Electric
Appliances
- Included: Disposal, Refrigerator, Convection Oven, Electric Oven, Microwave, Electric Cooktop, Dryer, Washer, Washer/Dryer
- Laundry: Gas Dryer Hookup
Features
- Balcony, Crown Molding, All Bedrooms Down, En-Suite Bath
- Flooring: Tile, Wood
- Windows: Window Coverings
- Fireplace features: Fire Pit
Interior area
- Total structure area: 2,193
- Total interior livable area: 2,193 sqft
Property
Parking
- Parking features: Additional Parking, Assigned, Auto Garage Door Opener, Connecting, Secured, Underground
- Has garage: Yes
Features
- Levels: 9 or More Story
- Patio & porch: Terrace
- Exterior features: Exercise Room, Trash Pick Up, Outdoor Kitchen
Details
- Parcel number: 1150650150003
Construction
Type & style
- Home type: Condo
- Property subtype: Condominium
Condition
- New construction: No
- Year built: 1981
Utilities & green energy
Green energy
- Energy efficient items: Thermostat
Community & HOA
Community
- Subdivision: Park Square
HOA
- Has HOA: Yes
- Amenities included: Paid Patrol, Party Room, Pool
- HOA fee: $2,500 monthly
Location
- Region: Houston
Financial & listing details
- Price per square foot: $182/sqft
- Tax assessed value: $432,157
- Annual tax amount: $9,027
- Date on market: 7/21/2026
- Listing terms: Cash,Conventional
- Ownership: Full Ownership
- Road surface type: Gutters
Estimated market value
$416,900
$354,000 - $488,000
$4,051/mo
Price history
| Date | Event | Price |
|---|---|---|
| 8/5/2026 | Listed for sale | $400,000$182/sqft |
Source:  HAR #2548575 Report a problem HAR #2548575 Report a problem | ||
Public tax history
| Year | Property taxes | Tax assessment |
|---|---|---|
| 2025 | $754 +74.3% | $432,157 +11.9% |
| 2024 | $432 -70.7% | $386,145 -28.8% |
| 2023 | $1,478 -38.4% | $542,561 +24.1% |
| 2022 | $2,398 | $437,174 |
| 2021 | -- | $437,174 +14.6% |
| 2020 | $2,630 -14.3% | $381,582 |
| 2019 | $3,070 -3.3% | $381,582 +2.2% |
| 2018 | $3,174 | $373,321 -6% |
| 2017 | $3,174 +13.2% | $397,051 |
| 2016 | $2,804 -1.8% | $397,051 |
| 2015 | $2,854 | $397,051 +37.3% |
| 2014 | $2,854 | $289,124 -2.2% |
| 2013 | -- | $295,699 |
| 2012 | -- | $295,699 |
| 2011 | -- | $295,699 |
| 2010 | -- | $295,699 -13.9% |
| 2009 | -- | $343,245 +7.5% |
| 2008 | -- | $319,274 +18.3% |
| 2007 | -- | $269,816 -3.4% |
| 2006 | -- | $279,300 |
| 2005 | -- | -- |
Find assessor info on the county website
Monthly payment
Est. payment
Payment breakdown
Explore the cost of this home by adjusting the details. Changes won't be saved.Climate risks
Neighborhood: Afton Oaks - River Oaks Area
Nearby schools
GreatSchools rating
- 6/10School at St. George PlaceGrades: PK-5Distance: 1.8 mi
- 10/10Lanier Middle SchoolGrades: 6-8Distance: 2.9 mi
- 6/10Lamar High SchoolGrades: 9-12Distance: 1.8 mi
Schools provided by the listing agent
- Elementary: School At St George Place
- Middle: Lanier Middle School
- High: Lamar High School (Houston)
Source: HAR. This data may not be complete. We recommend contacting the local school district to confirm school assignments for this home.
- $390,0002 bd2 ba1.6k sqft49 Briar Hollow Ln UNIT 101, Houston, TX 77027For Sale
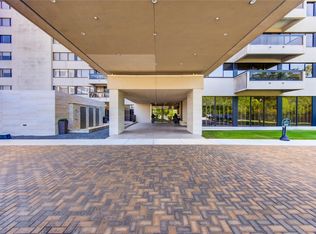
- $315,0002 bd2 ba1.7k sqft49 Briar Hollow Ln UNIT 304, Houston, TX 77027For Sale

- $550,0002 bd2 ba1.6k sqft49 Briar Hollow Ln UNIT 401, Houston, TX 77027For Sale

- $325,0002 bd2 ba1.7k sqft49 Briar Hollow Ln UNIT 504, Houston, TX 77027For Sale
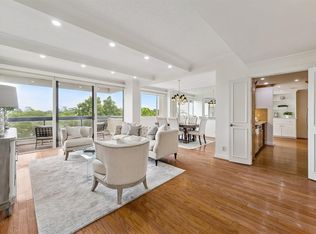
- $550,0002 bd2 ba2.1k sqft49 Briar Hollow Ln UNIT 702, Houston, TX 77027For Sale
- $595,0002 bd2 ba2.1k sqft49 Briar Hollow Ln UNIT 1105, Houston, TX 77027For Sale
- $2,9502 bd2 ba1.6k sqft49 Briar Hollow Ln UNIT 1401, Houston, TX 77027For Rent
- $437,7003 bd2 ba2.2k sqft49 Briar Hollow Ln UNIT 103, Houston, TX 77027Off Market
A local agent can set up tours, give advice and negotiate with sellers.
A local lender can help you make sure your offer is ready when you are.
Similar homes
- $390,0002 bd2 ba1.6k sqft49 Briar Hollow Ln Unit 101, Houston, TX 77027For SaleMLS ID #89569015, Stephanie Aron-Weiss, Douglas Elliman Real Estate. HAR
- $398,0002 bd2 ba1.5k sqft2829 Timmons Ln APT 211, Houston, TX 77027For Sale
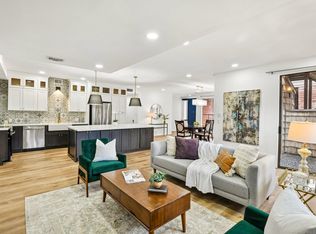 MLS ID #36849561, Nicolas Fabling, RE/MAX Signature. HAR
 - $325,0002 bd2 ba1.7k sqft49 Briar Hollow Ln Unit 504, Houston, TX 77027For SaleMLS ID #21253050, Corey Lipscomb, Martha Turner Sotheby's International Realty. HAR
- $520,0002 bd2 ba1.6k sqft49 Briar Hollow Ln Unit 1201, Houston, TX 77027For Sale
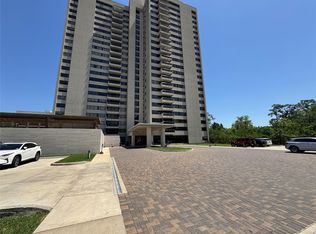 MLS ID #43918588, Gene Feigelson, eXp Realty LLC. HAR
 - $385,0002 bd3 ba1.5k sqft701 Bering Dr APT 1501, Houston, TX 77057For SaleMLS ID #55992430, Paula Forno-Engler, The LaRose Kaileh Group. HAR
- $595,0002 bd2 ba2.1k sqft49 Briar Hollow Ln Unit 1105, Houston, TX 77027For SaleMLS ID #94997175, Mariko Fujita, Annoura Realty Group, LLC. HAR
- $229,0002 bd2 ba1.4k sqft4515 Briar Hollow Pl APT 308, Houston, TX 77027For SaleMLS ID #46081457, Oksana Bogott, Coldwell Banker Realty - Memorial Office. HAR
- $315,0002 bd2 ba1.7k sqft49 Briar Hollow Ln Unit 304, Houston, TX 77027For SaleMLS ID #61093577, Toke Ettehadieh, Century 21 Olympian - Toke Properties. HAR
- $550,0002 bd2 ba2.1k sqft49 Briar Hollow Ln Unit 702, Houston, TX 77027For SaleMLS ID #18717712, Corey Lipscomb, Martha Turner Sotheby's International Realty. HAR
- $395,0002 bd2 ba1.5k sqft14 Greenway Plz Unit 6P, Houston, TX 77046For SaleMLS ID #33479496, Adriana Robles, Keller Williams Realty Metropolitan. HAR
- $240,0002 bd2 ba1.2k sqft2829 Timmons Ln APT 130, Houston, TX 77027For SaleMLS ID #58412043, Thomas Miles, eXp Realty LLC. HAR
- $324,0002 bd2 ba1.4k sqft5150 Hidalgo St Unit 1604, Houston, TX 77056For SaleMLS ID #68527124, Ivonne Beteta, ELSA Realty. HAR
- $550,0002 bd2 ba1.6k sqft49 Briar Hollow Ln Unit 401, Houston, TX 77027For SaleMLS ID #94433069, Kymberly DeRick, Jane Byrd Properties International LLC. HAR
- $317,4003 bd3 ba1.8k sqft474 N Post Oak Ln, Houston, TX 77024For SaleMLS ID #27317116, Kianoosh Kamali, HomeSmart. HAR
- $520,0002 bd2 ba1.7k sqft49 Briar Hollow Ln Unit 406, Houston, TX 77027For SaleMLS ID #2039881, Carlo Mercado, Nest Finders. HAR
- $399,0002 bd2 ba1.5k sqft14 Greenway Plz Unit 15P, Houston, TX 77046For SaleMLS ID #4353327, Shelley Green, Beth Wolff Realtors. HAR
- $295,0002 bd2 ba1.4k sqft58 Briar Hollow Ln APT 303, Houston, TX 77027For SaleMLS ID #11174393, Adriana Robles, Keller Williams Realty Metropolitan. HAR
- $279,0002 bd2 ba1.5k sqft58 Briar Hollow Ln APT 204, Houston, TX 77027For SaleMLS ID #10443009, Todd Knudson, RE/MAX Southwest. HAR
- $229,9002 bd3 ba1.3k sqft4040 San Felipe St APT 119, Houston, TX 77027For SaleMLS ID #50779550, Mike Spear, Compass RE Texas, LLC - Houston. HAR
- $285,0002 bd3 ba2k sqft2409 Bering Dr APT 21, Houston, TX 77057For SaleMLS ID #87574510, Elmer Garcia, Realm Real Estate Professionals - Katy. HAR
