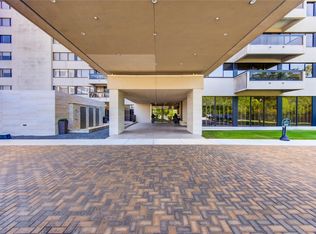
Experience luxury high-rise living with some of Houston's most spectacular views! Unit 1105 is located in the highly desirable 05 stack, the only stack in the building offering both breathtaking east-facing Downtown Houston skyline views from the breakfast area and private balcony, as well as unobstructed south-facing River Oaks views. Enjoy front-row seats to Houston's spectacular July 4th fireworks from the comfort of your home. The spacious open-concept living and dining area is filled with natural light and is perfect for entertaining. Includes two assigned parking spaces, storage space, 24/7 manned gate security, concierge services, and a true lock-and-leave lifestyle. Ideally located with quick access to I-610, I-69, and Memorial Drive, and just minutes from Uptown, Highland Village, The Galleria, Whole Foods, H-E-B, premier shopping, and Houston's finest dining. Book showings TODAY!
For sale
$595,000
49 Briar Hollow Ln Unit 1105, Houston, TX 77027
2beds
2,157sqft
:
Get pre-qualified$6,666/mo
Condominium
Built in 1981
-- sqft lot
$568,400 Zestimate®
$276/sqft
$2,375/mo HOA
What's special
Private balconyFilled with natural lightPerfect for entertaining
- 11 days |
- 98 |
- 7 |
Likely to sell faster than
Zillow last checked:
Listing updated:
Listed by:
Mariko Fujita TREC #0735612 832-729-6288,
Annoura Realty Group, LLC
Source: HAR,MLS#: 94997175
Facts & features
Interior
Bedrooms & bathrooms
- Bedrooms: 2
- Bathrooms: 2
- Full bathrooms: 2
Primary bedroom
- Level: First
- Area: 306
- Dimensions: 18 x 17
Bedroom
- Level: First
- Area: 143
- Dimensions: 11 x 13
Breakfast
- Level: First
- Area: 72
- Dimensions: 8 x 9
Kitchen
- Level: First
- Area: 99
- Dimensions: 11 x 9
Living room
- Level: First
- Area: 600
- Dimensions: 30 x 20
Utility room
- Level: First
Heating
- Electric
Cooling
- Electric
Appliances
- Included: Disposal, Refrigerator, Electric Oven, Microwave, Dryer, Full Size, Washer, Dishwasher, Washer/Dryer
- Laundry: Electric Dryer Hookup
Features
- Balcony, All Bedrooms Down
- Flooring: Laminate, Tile
- Windows: Window Coverings
- Has fireplace: No
- Fireplace features: Outside
Interior area
- Total structure area: 2,157
- Total interior livable area: 2,157 sqft
Video & virtual tour
Property
Parking
- Parking features: Additional Parking, Assigned, Secured, Underground, Valet
Features
- Levels: 9 or More Story
- Exterior features: Balcony/Terrace, Exercise Room, Guest Room Available, Storage, Tennis Court(s), Trash Chute, Storage Outside of Unit
- Has view: Yes
- View description: East, South
Details
- Parcel number: 1150650110005
Construction
Type & style
- Home type: Condo
- Property subtype: Condominium
Materials
- Concrete, Stucco
Condition
- New construction: No
- Year built: 1981
Utilities & green energy
Green energy
- Energy efficient items: Thermostat
Community & HOA
Community
- Features: Party Room
- Subdivision: Park Square 01
HOA
- Amenities included: Clubhouse, Controlled Access, Fitness Center, Party Room, Pool, Tennis Court(s)
- HOA fee: $2,375 monthly
Location
- Region: Houston
Financial & listing details
- Price per square foot: $276/sqft
- Tax assessed value: $481,227
- Annual tax amount: $9,879
- Date on market: 7/31/2026
- Listing terms: Cash,Conventional
- Exclusions: Bidet, Security System
- Ownership: Full Ownership
- Road surface type: Concrete, Curbs
Estimated market value
$568,400
$540,000 - $597,000
$4,393/mo
Price history
| Date | Event | Price |
|---|---|---|
| 7/31/2026 | Listed for sale | $595,000+41.7%$276/sqft |
Source:  HAR #94997175 Report a problem HAR #94997175 Report a problem | ||
| 5/30/2019 | Sold | -- |
Source: Agent Provided Report a problem | ||
| 4/27/2019 | Pending sale | $419,900$195/sqft |
Source: Abundant Living Real Estate #95320543 Report a problem | ||
| 4/5/2019 | Listed for sale | $419,900$195/sqft |
Source: Abundant Living Real Estate #95320543 Report a problem | ||
Public tax history
| Year | Property taxes | Tax assessment |
|---|---|---|
| 2025 | $8,283 +10% | $481,227 +13.9% |
| 2024 | $7,530 -13.9% | $422,577 -28.7% |
| 2023 | $8,744 -1.9% | $592,807 +26.4% |
| 2022 | $8,915 | $469,036 |
| 2021 | -- | $469,036 -0.2% |
| 2020 | $8,074 +53.6% | $470,027 |
| 2019 | $5,256 +0.9% | $470,027 +0.9% |
| 2018 | $5,208 | $465,832 -2.7% |
| 2017 | $5,208 +18.6% | $478,633 |
| 2016 | $4,392 -7% | $478,633 |
| 2015 | $4,722 | $478,633 +37.7% |
| 2014 | $4,722 | $347,602 +11.5% |
| 2013 | -- | $311,625 |
| 2012 | -- | $311,625 |
| 2011 | -- | $311,625 |
| 2010 | -- | $311,625 -8.3% |
| 2009 | -- | $340,000 +2.5% |
| 2008 | -- | $331,762 +18.3% |
| 2007 | -- | $280,371 |
| 2006 | -- | -- |
| 2005 | -- | -- |
Find assessor info on the county website
Monthly payment
Est. payment
Payment breakdown
Explore the cost of this home by adjusting the details. Changes won't be saved.Climate risks
Neighborhood: Afton Oaks - River Oaks Area
Nearby schools
GreatSchools rating
- 6/10School at St. George PlaceGrades: PK-5Distance: 1.8 mi
- 10/10Lanier Middle SchoolGrades: 6-8Distance: 2.9 mi
- 6/10Lamar High SchoolGrades: 9-12Distance: 1.8 mi
Schools provided by the listing agent
- Elementary: School At St George Place
- Middle: Lanier Middle School
- High: Lamar High School (Houston)
Source: HAR. This data may not be complete. We recommend contacting the local school district to confirm school assignments for this home.
- $390,0002 bd2 ba1.6k sqft49 Briar Hollow Ln UNIT 101, Houston, TX 77027For Sale
- $315,0002 bd2 ba1.7k sqft49 Briar Hollow Ln UNIT 304, Houston, TX 77027For Sale

- $550,0002 bd2 ba1.6k sqft49 Briar Hollow Ln UNIT 401, Houston, TX 77027For Sale

- $325,0002 bd2 ba1.7k sqft49 Briar Hollow Ln UNIT 504, Houston, TX 77027For Sale
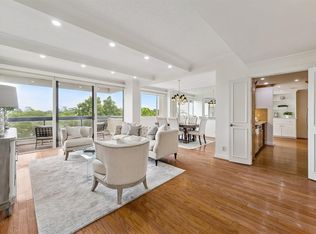
- $550,0002 bd2 ba2.1k sqft49 Briar Hollow Ln UNIT 702, Houston, TX 77027For Sale
- $2,9502 bd2 ba1.6k sqft49 Briar Hollow Ln UNIT 1401, Houston, TX 77027For Rent
- $400,0003 bd2 ba2.1k sqft49 Briar Hollow Ln UNIT 1503, Houston, TX 77027For Sale
- $437,7003 bd2 ba2.2k sqft49 Briar Hollow Ln UNIT 103, Houston, TX 77027Off Market
A local agent can set up tours, give advice and negotiate with sellers.
A local lender can help you make sure your offer is ready when you are.
Similar homes
- $550,0002 bd2 ba2.1k sqft49 Briar Hollow Ln Unit 702, Houston, TX 77027For Sale
 MLS ID #18717712, Corey Lipscomb, Martha Turner Sotheby's International Realty. HAR
 - $550,0002 bd2 ba1.6k sqft49 Briar Hollow Ln Unit 401, Houston, TX 77027For SaleMLS ID #94433069, Kymberly DeRick, Jane Byrd Properties International LLC. HAR
- $649,0003 bd3 ba2.9k sqft21 Briar Hollow Ln Unit 501, Houston, TX 77027For Sale
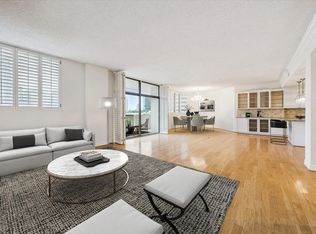 MLS ID #54911601, Corey Lipscomb, Martha Turner Sotheby's International Realty. HAR
 - $325,0002 bd2 ba1.7k sqft49 Briar Hollow Ln Unit 504, Houston, TX 77027For SaleMLS ID #21253050, Corey Lipscomb, Martha Turner Sotheby's International Realty. HAR
- $520,0002 bd2 ba1.7k sqft49 Briar Hollow Ln Unit 406, Houston, TX 77027For SaleMLS ID #2039881, Carlo Mercado, Nest Finders. HAR
- $390,0002 bd2 ba1.6k sqft49 Briar Hollow Ln Unit 101, Houston, TX 77027For SaleMLS ID #89569015, Stephanie Aron-Weiss, Douglas Elliman Real Estate. HAR
- $649,0003 bd2 ba1.9k sqft5001 Woodway Dr Unit 104, Houston, TX 77056For SaleMLS ID #35770372, Moni Bohnisch, Douglas Elliman Real Estate. HAR
- $549,0002 bd2 ba1.4k sqft2211 Briarglen Dr APT 708, Houston, TX 77027For SaleMLS ID #59798700, Dawn Cornell, Cornell Real Estate Group, LLC. HAR
- $529,9002 bd2 ba1.4k sqft2211 Briarglen Dr APT 705, Houston, TX 77027For SaleMLS ID #79347292, Debby Lin, REALM Real Estate Professionals - Galleria. HAR
- $585,0002 bd3 ba1.6k sqft5100 San Felipe St Unit 152, Houston, TX 77056For SaleMLS ID #63561110, Suzanne Cade, Martha Turner Sotheby's International Realty. HAR
- $625,0002 bd2 ba1.2k sqft2207 Bancroft St #706, Houston, TX 77027For SaleMLS ID #23587511, Wan Yi, W Realty & Investment Group. HAR
- $312,5002 bd2 ba1.7k sqft49 Briar Hollow Ln Unit 1004, Houston, TX 77027Off Market
- $596,0002 bd2 ba1.5k sqft5001 Woodway Dr Unit 1506, Houston, TX 77056For SaleMLS ID #15126589, David Gugino, Martha Turner Sotheby's International Realty. HAR
- $644,9992 bd2 ba1.7k sqft3333 Allen Pkwy Unit 709, Houston, TX 77019For SaleMLS ID #63759051, Michael Callihan, Riverway Properties. HAR
- $315,0002 bd2 ba1.7k sqft49 Briar Hollow Ln Unit 304, Houston, TX 77027For SaleMLS ID #61093577, Toke Ettehadieh, Century 21 Olympian - Toke Properties. HAR
- $610,0002 bd2 ba1.9k sqft101 Westcott St Unit 905, Houston, TX 77007For SaleMLS ID #71547569, Betty Shindler, Martha Turner Sotheby's International Realty. HAR
- $550,0002 bd3 ba1.6k sqft5110 San Felipe St Unit 43W, Houston, TX 77056For SaleMLS ID #84214216, Ina Perlman, Martha Turner Sotheby's International Realty. HAR
- $610,0002 bd3 ba1.7k sqft2929 Buffalo Speedway #A1508, Houston, TX 77098For SaleMLS ID #82683084, Jennifer Jacaman, Douglas Elliman Real Estate. HAR
- $299,0002 bd3 ba1.9k sqft402 Tuam St Unit 3, Houston, TX 77006For SaleMLS ID #97628019, Leigh Hearn, Realty One Group Prosper. HAR
- $500,0002 bd2 ba1.9k sqft3350 McCue Rd #702, Houston, TX 77056For SaleMLS ID #65237612, Kelsi Rogers, Green & Associates Real Estate. HAR
