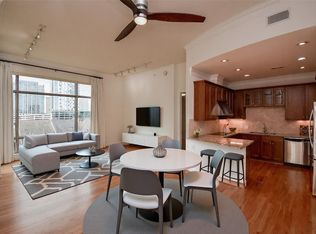
Gorgeous 2-bedroom condo in The Briarglen with stunning views of The Galleria & Uptown Park! Spacious open living & dining featuring beautiful wood floors, high ceilings, multiple tall windows, solar shades and private balcony overlooking the pool. Adjacent breakfast/entertaining bar opens to granite kitchen with GE Profile SS appliances, under-counter lighting, 42” maple cabinets, and abundant storage. Primary suite with high ceilings, great views of Uptown Park, and adjacent marble bath with dual sinks, jetted tub and marble glass shower. This unit has a cozy office nook and comes with an additional storage unit. Convenient Inner Loop location offers care-free turnkey living and incredible amenities, including concierge, on-site management office, porter, trash chute, fitness center, 2 assigned parking spaces and pool with surrounding terrace. Convenient location near The Galleria, Highland Village, entertainment venues, specialty shops and multiple dining options.
For sale
$549,000
2211 Briarglen Dr APT 708, Houston, TX 77027
2beds
1,483sqft
:
Get pre-qualified$5,066/mo
Condominium
Built in 2005
-- sqft lot
$530,800 Zestimate®
$370/sqft
$1,106/mo HOA
What's special
High ceilingsMultiple tall windowsBeautiful wood floorsGranite kitchenSolar shadesJetted tubCozy office nook
- 17 days |
- 189 |
- 6 |
Zillow last checked:
Listing updated:
Listed by:
Dawn Cornell TREC #0537448 832-515-8395,
Cornell Real Estate Group, LLC
Source: HAR,MLS#: 59798700
Facts & features
Interior
Bedrooms & bathrooms
- Bedrooms: 2
- Bathrooms: 2
- Full bathrooms: 2
Primary bathroom
- Features: Primary Bath: Double Sinks, Primary Bath: Soaking Tub, Secondary Bath(s): Shower Only
Heating
- Electric
Cooling
- Electric
Appliances
- Included: Dishwasher
Features
- All Bedrooms Down, En-Suite Bath, Walk-In Closet(s)
Interior area
- Total structure area: 1,483
- Total interior livable area: 1,483 sqft
Property
Parking
- Parking features: Additional Parking
Features
- Levels: 4-8 Story Building
- Has view: Yes
- View description: West
Details
- Parcel number: 1266960000056
Construction
Type & style
- Home type: Condo
- Property subtype: Condominium
Condition
- New construction: No
- Year built: 2005
Community & HOA
Community
- Subdivision: Briarglen Condo
HOA
- HOA fee: $1,106 monthly
Location
- Region: Houston
Financial & listing details
- Price per square foot: $370/sqft
- Tax assessed value: $550,500
- Annual tax amount: $11,506
- Date on market: 7/8/2026
Estimated market value
$530,800
$504,000 - $557,000
$3,218/mo
Price history
| Date | Event | Price |
|---|---|---|
| 7/8/2026 | Listed for sale | $549,000+2%$370/sqft |
Source:  HAR #59798700 Report a problem HAR #59798700 Report a problem | ||
| 12/27/2018 | Listing removed | $538,000$363/sqft |
Source: John Daugherty, REALTORS #44003384 Report a problem | ||
| 11/30/2018 | Pending sale | $538,000$363/sqft |
Source: John Daugherty, REALTORS #44003384 Report a problem | ||
| 10/25/2018 | Listed for sale | $538,000$363/sqft |
Source: John Daugherty, REALTORS #44003384 Report a problem | ||
Public tax history
| Year | Property taxes | Tax assessment |
|---|---|---|
| 2025 | $2,164 -13.2% | $550,500 +11.8% |
| 2024 | $2,494 -6.6% | $492,200 0% |
| 2023 | $2,669 -37.1% | $492,205 +5.3% |
| 2022 | $4,247 | $467,464 -9.2% |
| 2021 | -- | $515,000 -3.4% |
| 2020 | $5,553 -7.9% | $533,228 +3.3% |
| 2019 | $6,027 -32.4% | $516,287 +13.8% |
| 2018 | $8,912 | $453,615 |
| 2017 | $8,912 -13.1% | $453,615 -12.7% |
| 2016 | $10,257 +13.6% | $519,384 |
| 2015 | $9,026 | $519,384 +11.9% |
| 2014 | $9,026 | $464,209 +10.6% |
| 2013 | -- | $419,779 +14.1% |
| 2012 | -- | $368,033 |
| 2011 | -- | $368,033 |
| 2010 | -- | $368,033 -14.2% |
| 2009 | -- | $428,813 |
| 2008 | -- | $428,813 |
| 2007 | -- | -- |
Find assessor info on the county website
Monthly payment
Est. payment
Payment breakdown
Explore the cost of this home by adjusting the details. Changes won't be saved.Climate risks
Neighborhood: Afton Oaks - River Oaks Area
Nearby schools
GreatSchools rating
- 6/10School at St. George PlaceGrades: PK-5Distance: 1.5 mi
- 10/10Lanier Middle SchoolGrades: 6-8Distance: 2.7 mi
- 6/10Lamar High SchoolGrades: 9-12Distance: 1.5 mi
Schools provided by the listing agent
- Elementary: School At St George Place
- Middle: Lanier Middle School
- High: Lamar High School (Houston)
Source: HAR. This data may not be complete. We recommend contacting the local school district to confirm school assignments for this home.
- $514,8001 bd1 ba1.5k sqft2211 Briarglen Dr APT 310, Houston, TX 77027Off Market
- $529,9002 bd2 ba1.4k sqft2211 Briarglen Dr APT 705, Houston, TX 77027For Sale
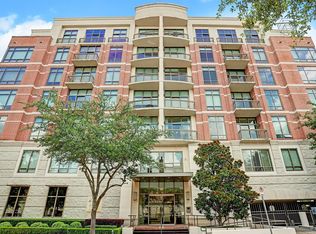
- $535,0002 bd2 ba1.4k sqft2211 Briarglen Dr APT 502, Houston, TX 77027For Sale
- $530,6002 bd2 ba1.4k sqft2211 Briarglen Dr APT 305, Houston, TX 77027Off Market

- $720,9003 bd2 ba1.9k sqft2211 Briarglen Dr APT 706, Houston, TX 77027Off Market
- $528,5002 bd2 ba1.4k sqft2211 Briarglen Dr APT 604, Houston, TX 77027Off Market
- $462,1001 bd3 ba1.1k sqft2211 Briarglen Dr APT 611, Houston, TX 77027Off Market
- $549,9002 bd2 ba1.5k sqft2211 Briarglen Dr APT 710, Houston, TX 77027Off Market
A local agent can set up tours, give advice and negotiate with sellers.
A local lender can help you make sure your offer is ready when you are.
Similar homes
- $529,9002 bd2 ba1.4k sqft2211 Briarglen Dr APT 705, Houston, TX 77027For SaleMLS ID #79347292, Debby Lin, REALM Real Estate Professionals - Galleria. HAR
- $535,0002 bd2 ba1.4k sqft2211 Briarglen Dr APT 502, Houston, TX 77027For SaleMLS ID #62186915, Elizabeth Baker, Greenwood King Properties - Kirby Office. HAR
- $550,0002 bd2 ba1.6k sqft49 Briar Hollow Ln Unit 401, Houston, TX 77027For Sale
 MLS ID #94433069, Kymberly DeRick, Jane Byrd Properties International LLC. HAR
 - $625,0002 bd2 ba1.2k sqft2207 Bancroft St #706, Houston, TX 77027For Sale
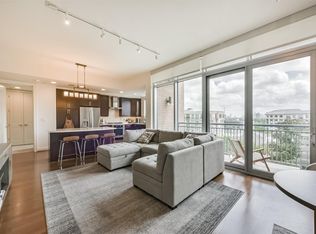 MLS ID #23587511, Wan Yi, W Realty & Investment Group. HAR
 - $720,0002 bd2 ba1.3k sqft2207 Bancroft St APT 1104, Houston, TX 77027For SaleMLS ID #12965205, Carmen Munoz, Keller Williams Realty Metropolitan. HAR
- $550,0002 bd3 ba1.6k sqft5110 San Felipe St Unit 43W, Houston, TX 77056For SaleMLS ID #84214216, Ina Perlman, Martha Turner Sotheby's International Realty. HAR
- $759,0002 bd2 ba1.3k sqft2047 Westcreek Ln #403, Houston, TX 77027For SaleMLS ID #77496021, Beverly Berry, Greenwood King Properties - Kirby Office. HAR
- $585,0002 bd3 ba1.6k sqft5100 San Felipe St Unit 152, Houston, TX 77056For SaleMLS ID #63561110, Suzanne Cade, Martha Turner Sotheby's International Realty. HAR
- $450,0001 bd2 ba1.4k sqft1901 Post Oak Blvd APT 505, Houston, TX 77056For SaleMLS ID #49781530, Zelda Cain, A2Z Real Estate Consultants. HAR
- $339,0002 bd2 ba1.7k sqft49 Briar Hollow Ln Unit 504, Houston, TX 77027For SaleMLS ID #58489469, Corey Lipscomb, Martha Turner Sotheby's International Realty. HAR
- $465,0002 bd2 ba1.6k sqft5005 Hidalgo St Unit 210, Houston, TX 77056For SaleMLS ID #73852945, Corey Lipscomb, Martha Turner Sotheby's International Realty. HAR
- $575,0002 bd2 ba1.5k sqft14 Greenway Plz Unit 2P, Houston, TX 77046For SaleMLS ID #63443332, Tim Surratt, Martha Turner Sotheby's International Realty. HAR
- $325,0002 bd2 ba1.7k sqft49 Briar Hollow Ln Unit 1004, Houston, TX 77027For SaleMLS ID #48359362, Cindy Giesen, Better Homes and Gardens Real Estate Gary Greene - West Gray. HAR
- $525,0002 bd3 ba1.9k sqft5555 Del Monte Dr Unit 702, Houston, TX 77056For SaleMLS ID #96644083, Sara Gair, Century 21 Lucky Money. HAR
- $279,0002 bd2 ba1.5k sqft58 Briar Hollow Ln APT 204, Houston, TX 77027For SaleMLS ID #10443009, Todd Knudson, RE/MAX Southwest. HAR
- $596,0002 bd2 ba1.5k sqft5001 Woodway Dr Unit 1506, Houston, TX 77056For SaleMLS ID #15126589, David Gugino, Martha Turner Sotheby's International Realty. HAR
- $635,0002 bd3 ba1.7k sqft2929 Buffalo Speedway #A1508, Houston, TX 77098For SaleMLS ID #82683084, Jennifer Jacaman, Douglas Elliman Real Estate. HAR
- $345,0002 bd2 ba1.2k sqft1901 Post Oak Blvd APT 2607, Houston, TX 77056For SaleMLS ID #17844761, Monica Villasenor, Berkshire Hathaway HomeServices Premier Properties. HAR
- $399,0002 bd2 ba1.5k sqft14 Greenway Plz Unit 15P, Houston, TX 77046For SaleMLS ID #4353327, Shelley Green, Beth Wolff Realtors. HAR
- $330,0002 bd2 ba1.5k sqft1901 Post Oak Blvd APT 303, Houston, TX 77056For SaleMLS ID #38701385, Holly Montalbano, Natalie Glass Properties. HAR
