Skip main navigation
For sale
  • $720,000

    2207 Bancroft St APT 1104, Houston, TX 77027

    2beds
    1,366sqft
    : 
    Loading
    Get pre-qualified
    Condominium
    Built in 2010
    -- sqft lot
    $694,900 Zestimate®
    $527/sqft
    $1,366/mo HOA

    What's special

    Hot tubCustom-built desk areaWine coolerInfinity poolGas fireplacesBosch gas cooktopAutomated electric blinds
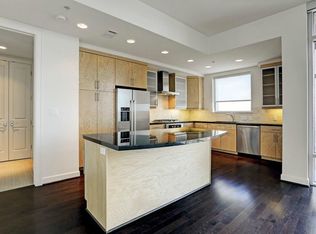
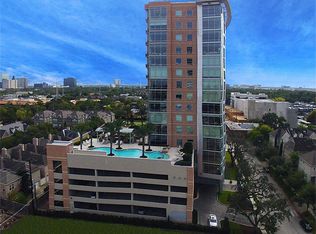
    Experience elevated living in this impeccably maintained 11th-floor residence. This high-end condominium features newly installed wide plank engineered hardwood floors that flow seamless throughout, adding warmth and contemporary elegance. Floor-to-ceiling windows flood the space with natural light, enhanced by automated electric blinds. A custom-built desk area offers ideal blend of form and function. The open-concept layout centers around exquisite infinity marble island kitchen, perfect for entertaining, complete with Bosch gas cooktop, and wine cooler. Building amenities include an infinity pool, hot tub, gas fireplaces and grill area with a TV. inside amenities includes gym, lounge and catering kitchen.2 assigned parking spaces and climate controlled storage unit. Building offers valet parking and 24 hours concierge. Walking distance to the prestigious River Oaks District.
    100 days
    |
    82
    |
    7
    |

    Zillow last checked:

    Listing updated:

    Listed by:

    Carmen Munoz TREC #0692332 713-551-1486,

    Keller Williams Realty Metropolitan

    Source: HAR,MLS#: 12965205MLS Logo

    Loading...

      Facts & features

      Interior

      Bedrooms & bathrooms
      • Bedrooms: 2
      • Bathrooms: 2
      • Full bathrooms: 2
      Primary bathroom
      • Features: Primary Bath: Jetted Tub, Primary Bath: Separate Shower, Secondary Bath(s): Shower Only
      Kitchen
      • Features: Breakfast Bar, Kitchen open to Family Room, Under Cabinet Lighting
      Heating
      • Electric
      Cooling
      • Ceiling Fan(s), Electric
      Appliances
      • Included: Disposal, Refrigerator, Wine Refrigerator, Electric Oven, Microwave, Gas Cooktop, Indoor Grill, Dryer, Washer, Dishwasher, Washer/Dryer
      Features
      • Balcony
      • Flooring: Carpet, Engineered Hardwood, Tile
      • Windows: Window Coverings
      Interior area
      • Total structure area: 1,366
      • Total interior livable area: 1,366 sqft
      Video & virtual tour

      Property

      Parking
      • Parking features: Assigned, Auto Garage Door Opener, Secured, Valet
      • Has garage: Yes
      Features
      • Levels: 9 or More Story
      • Exterior features: Balcony/Terrace, Exercise Room, Storage, Outdoor Kitchen, Storage Outside of Unit
      • Has view: Yes
      • View description: West
      Details
      • Parcel number: 1323530000059

      Construction

      Type & style
      • Home type: Condo
      • Property subtype: Condominium
      Condition
      • New construction: No
      • Year built: 2010
      Details
      • Builder name: Pelican Builders

      Utilities & green energy

      Green energy
      • Energy efficient items: Thermostat

      Community & HOA

      Community
      • Features: Party Room
      • Subdivision: Highland Tower Condo
      HOA
      • Amenities included: Fitness Center, Pool, Security
      • HOA fee: $1,366 monthly
      Location
      • Region: Houston

      Financial & listing details

      • Price per square foot: $527/sqft
      • Tax assessed value: $726,924
      • Annual tax amount: $12,873
      • Date on market: 4/1/2026
      • Listing terms: Cash,Conventional
      • Ownership: Full Ownership

        Estimated market value

        $694,900

        $660,000 - $730,000

        $3,174/mo

        Price history

        DateEventPrice
        7/2/2026Listed for rent$4,700-5.1%$3/sqft
        Source: HAR #84652387 Report a problem
        12/2/2025Listed for sale$720,000$527/sqft
        Source: HAR #15033388 Report a problem
        10/15/2025Listing removed$4,950$4/sqft
        Source: HAR #12757755 Report a problem
        10/15/2025Pending sale$720,000$527/sqft
        Source: HAR #15033388 Report a problem
        9/7/2025Listed for rent$4,950$4/sqft
        Source: HAR #12757755 Report a problem
        8/9/2025Price change$720,000-2.7%$527/sqft
        Source: HAR #15033388 Report a problem
        6/17/2025Listed for sale$740,000+21.3%$542/sqft
        Source: HAR #15033388 Report a problem
        8/20/2021Listing removed--
        Source: HAR #55935923 Report a problem
        7/19/2021Pending sale$610,000$447/sqft
        Source: HAR #55935923 Report a problem
        6/29/2021Listed for sale$610,000$447/sqft
        Source: HAR #55935923 Report a problem

        Public tax history

        YearProperty taxesTax assessment
        2025$15,449 +20%$726,924 +18.2%
        2024$12,873 -4%$615,228 -7.5%
        2023$13,403 +4.9%$665,210 +14.7%
        2022$12,775 $580,176
        2021-- $580,176 -12.9%
        2020$15,990 -8.1%$666,412 -7.3%
        2019$17,403 -11.4%$718,651
        2018$19,641 $718,651 -7.6%
        2017$19,641 +10.4%$777,462 +10.5%
        2016$17,795 +3.2%$703,768
        2015$17,251 $703,768 +4.9%
        2014$17,251 $671,080 +15.1%
        2013-- $583,287 +24.8%
        2012-- $467,422
        2011-- --
        Find assessor info on the county website

        Monthly payment

        Est. payment

        Payment breakdown

        Explore the cost of this home by adjusting the details. Changes won't be saved.
        All calculations are estimates and provided by Zillow, Inc. for informational purposes only. Actual amounts may vary.
        HOA fees may include property taxes on listings classified as Co-Ops. Contact the listing agent and/or owner for fee details.
        Mortgage interest rates are dependent on a number of factors, including credit score, down payment, and repayment length. Interest rate data provided by Zillow Group Marketplace, Inc. as of 1/1/1970 from various mortgage lenders with which we have lead or other similar arrangements; the Estimated Payment is an average of those rates.
        See how much you could borrow to make a competitive offer.

        Climate risks

        Neighborhood: Afton Oaks - River Oaks Area

        Getting around

        78 / 100
        Very Walkable
        50 / 100
        Good Transit
        50 / 100
        Bikeable

        Nearby schools

        GreatSchools rating
        Schools provided by the listing agent
        • Elementary: School At St George Place
        • Middle: Lanier Middle School
        • High: Lamar High School (Houston)

        Source: HAR. This data may not be complete. We recommend contacting the local school district to confirm school assignments for this home.

        A local agent can set up tours, give advice and negotiate with sellers.

        A local lender can help you make sure your offer is ready when you are.

        Browse local experts

        Similar homes