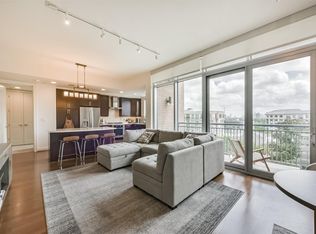
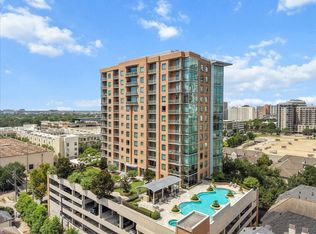
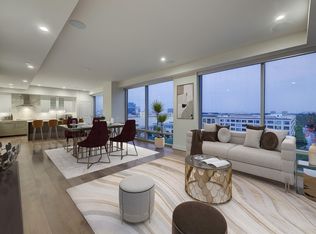
Perched on the 15th floor, this exquisite high-rise residence redefines upscale city living. The thoughtfully designed split-bedroom layout maximizes privacy, framing spectacular panoramic views from every angle. From gourmet kitchen to stainless appliances with a built-in wine chiller to custom lighting and UV-protected remote shades, every detail radiates sophistication. Complete with resort-style amenities, including a 24-hours concierge, sparkling pool, outdoor summer kitchen, fitness center, conference and event rooms. Two assigned parking. Unit includes a climate-controlled storage. Prime Up-town & River Oaks district location. A rare opportunity and priced to sell!
For sale
$875,000
2207 Bancroft St APT 1502, Houston, TX 77027
2beds
1,614sqft
Condominium
Built in 2010
-- sqft lot
$841,300 Zestimate®
$542/sqft
$1,515/mo HOA
What's special
Sparkling poolOutdoor summer kitchenThoughtfully designed split-bedroom layoutExquisite high-rise residenceGourmet kitchenCustom lightingUv-protected remote shades
- 12 days
- 58
- 4
Likely to sell faster than
Zillow last checked:
Listing updated:
Listed by:
Moni Bohnisch TREC #0532361 281-748-0238,
Douglas Elliman Real Estate
Source: HAR,MLS#: 12873618
Facts & features
Interior
Bedrooms & bathrooms
- Bedrooms: 2
- Bathrooms: 3
- Full bathrooms: 2
- 1/2 bathrooms: 1
Primary bedroom
- Level: First
- Area: 210
- Dimensions: 15x14
Bedroom
- Level: First
- Area: 195
- Dimensions: 15x13
Other
- Level: First
- Area: 70
- Dimensions: 14x5
Dining room
- Level: First
- Area: 110
- Dimensions: 11x10
Kitchen
- Level: First
- Area: 160
- Dimensions: 16x10
Living room
- Level: First
- Area: 340
- Dimensions: 20x17
Heating
- Natural Gas
Cooling
- Ceiling Fan(s), Electric
Appliances
- Included: Disposal, Refrigerator, Convection Oven, Electric Oven, Microwave, Gas Range, Dryer, Washer, Dishwasher, Washer/Dryer
Features
- Balcony, Formal Entry/Foyer, All Bedrooms Down
- Flooring: Carpet, Tile, Wood
- Windows: Insulated/Low-E windows, Window Coverings
- Number of fireplaces: 1
- Fireplace features: Electric
Interior area
- Total structure area: 1,614
- Total interior livable area: 1,614 sqft
Property
Parking
- Parking features: Assigned, Auto Garage Door Opener, Secured, Valet
- Has garage: Yes
Features
- Levels: 9 or More Story
- Exterior features: Balcony/Terrace, Exercise Room, Storage, Trash Chute, Trash Pick Up, Outdoor Kitchen, Storage Outside of Unit
Details
- Parcel number: 1323530000077
Construction
Type & style
- Home type: Condo
- Property subtype: Condominium
Materials
- Concrete, Steel Siding
Condition
- New construction: No
- Year built: 2010
Details
- Builder name: Pelican
Utilities & green energy
Green energy
- Energy efficient items: Thermostat, HVAC
Community & HOA
Community
- Features: Party Room
- Subdivision: Highland Tower Condo
HOA
- Amenities included: Controlled Access, Fitness Center, Party Room, Pool
- HOA fee: $1,515 monthly
Location
- Region: Houston
Financial & listing details
- Price per square foot: $542/sqft
- Tax assessed value: $780,340
- Annual tax amount: $16,584
- Date on market: 10/22/2026
- Listing terms: Cash,Conventional
- Exclusions: None
- Ownership: Full Ownership
- Road surface type: Concrete, Curbs
Estimated market value
$841,300
$799,000 - $883,000
$4,190/mo
Price history
| Date | Event | Price |
|---|---|---|
| 10/22/2026 | Listed for sale | $875,000+10.9%$542/sqft |
Source:  HAR #12873618 Report a problem | ||
| 10/23/2017 | Listing removed | $789,000$489/sqft |
Source: John Daugherty, REALTORS #99308601 Report a problem | ||
| 9/18/2017 | Pending sale | $789,000$489/sqft |
Source: John Daugherty, REALTORS #99308601 Report a problem | ||
| 8/21/2017 | Price change | $789,000-0.7%$489/sqft |
Source: John Daugherty, REALTORS #99308601 Report a problem | ||
| 7/5/2017 | Price change | $794,500-0.6%$492/sqft |
Source: John Daugherty, REALTORS #99308601 Report a problem | ||
| 3/20/2017 | Price change | $799,000-3.6%$495/sqft |
Source: Uptown Real Estate Group, Inc. #66704799 Report a problem | ||
| 1/10/2017 | Price change | $829,000-2.4%$514/sqft |
Source: Uptown Real Estate Group, Inc. #66704799 Report a problem | ||
| 10/1/2016 | Price change | $849,000-5.2%$526/sqft |
Source: Uptown Real Estate Group, Inc. #60392465 Report a problem | ||
| 4/30/2016 | Listed for sale | $896,000+2.4%$555/sqft |
Source: Uptown Real Estate Group, Inc. #60392465 Report a problem | ||
| 10/1/2015 | Listing removed | $875,000$542/sqft |
Source: Uptown Real Estate Group, Inc. #81924278 Report a problem | ||
| 5/19/2015 | Price change | $875,000-0.4%$542/sqft |
Source: Uptown Real Estate Group, Inc. #81924278 Report a problem | ||
| 5/8/2015 | Listed for sale | $878,400$544/sqft |
Source: Uptown Real Estate Group, Inc. #81924278 Report a problem | ||
| 4/3/2015 | Listing removed | $878,400$544/sqft |
Source: Uptown Real Estate Group, Inc. #84645340 Report a problem | ||
| 11/8/2014 | Price change | $878,400-2.2%$544/sqft |
Source: Uptown Real Estate Group, Inc. #84645340 Report a problem | ||
| 6/25/2014 | Listed for sale | $898,400$557/sqft |
Source: Heritage Texas Properties #6986774 Report a problem | ||
Public tax history
| Year | Property taxes | Tax assessment |
|---|---|---|
| 2025 | $16,584 -15.8% | $780,340 -17.1% |
| 2024 | $19,690 +7.4% | $941,057 +3.4% |
| 2023 | $18,337 -10.8% | $910,129 -2.5% |
| 2022 | $20,552 | $933,400 |
| 2021 | -- | $933,400 +10.7% |
| 2020 | $20,225 -3% | $842,940 -2.1% |
| 2019 | $20,845 +45.7% | $860,811 |
| 2018 | $14,310 | $860,811 +1% |
| 2017 | $14,310 -1.1% | $852,000 -1.6% |
| 2016 | $14,471 | $866,000 -2.8% |
| 2015 | -- | $890,757 +4.8% |
| 2014 | -- | $849,950 +15% |
| 2013 | -- | $738,766 +46.6% |
| 2012 | -- | $503,779 |
| 2011 | -- | -- |
Find assessor info on the county website
Monthly payment
Est. payment
Payment breakdown
Explore the cost of this home by adjusting the details. Changes won't be saved.Climate risks
Neighborhood: Afton Oaks - River Oaks Area
Nearby schools
Schools provided by the listing agent
- Elementary: School At St George Place
- Middle: Lanier Middle School
- High: Lamar High School (Houston)
Source: HAR. This data may not be complete. We recommend contacting the local school district to confirm school assignments for this home.
- $1,190,0003 bd3 ba1.8k sqft2207 Bancroft St APT 1606, Houston, TX 77027For Sale

- $599,0002 bd2 ba1.2k sqft2207 Bancroft St #706, Houston, TX 77027For Sale
- $738,4002 bd2 ba1.4k sqft2207 Bancroft St #908, Houston, TX 77027Off Market
- $685,0002 bd2 ba1.2k sqft2207 Bancroft St APT 906, Houston, TX 77027For Sale
Similar homes
- $875,0002 bd2 ba1.4k sqft4521 San Felipe St Unit 1903, Houston, TX 77027For Sale
 MLS ID #62493328, Rita Singh, Om Realty Group. HAR
- $529,9002 bd2 ba1.4k sqft2211 Briarglen Dr APT 508, Houston, TX 77027For Sale
 MLS ID #73932356, Laura Winston, Martha Turner Sotheby's International Realty. HAR
- $999,0002 bd3 ba1.8k sqft2047 Westcreek Ln #603, Houston, TX 77027For Sale
 MLS ID #97157035, Martha Adger, Martha Turner Sotheby's International Realty. HAR
- $795,0002 bd2 ba1.8k sqft2047 Westcreek Ln #807, Houston, TX 77027For Sale
 MLS ID #12705417, Amy Bernstein, Bernstein Realty. HAR
