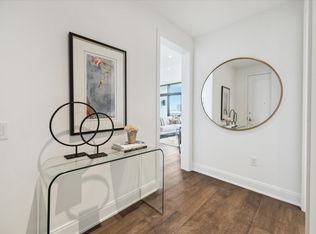
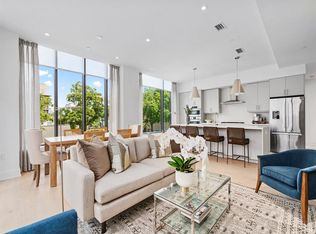
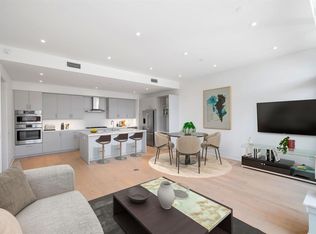
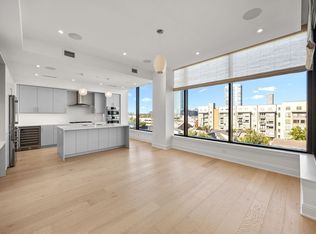
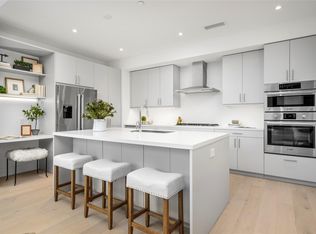
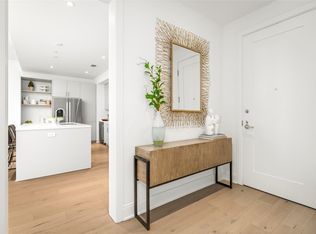
Experience luxury, comfort, and effortless "lock and leave" living at The Westmore, a lovely boutique building featuring only 33 residences in the heart of Upper Kirby. This lightly lived in, well maintained and sophisticated north-facing unit delivers a light-filled environment enhanced by generous windows, gorgeous wood floors and other upscale finishes. A gourmet kitchen is equipped with top-of-the-line Bosch appliances, and there are quartz countertops throughout. Remote blinds were added in every room. Residents enjoy building amenities, including a 24-hour concierge, secure entry, fitness center, and a resident lounge complete with an outdoor grill and fire pit. There are two reserved parking spaces and a climate-controlled storage room located directly outside the unit. The homeowner has added an extension cord that provides uninterruptible internet and television*. The home puts the very best of Upper Kirby dining, shopping, and urban living right at your doorstep.*per owner
For sale
$995,000
2323 W Main St #401, Houston, TX 77098
2beds
1,691sqft
Condominium
Built in 2021
-- sqft lot
$956,400 Zestimate®
$588/sqft
$1,238/mo HOA
What's special
Upscale finishesLight-filled environmentGorgeous wood floorsTop-of-the-line bosch appliancesGenerous windowsQuartz countertops throughoutGourmet kitchen
- 15 days
- 81
- 10
Likely to sell faster than
Zillow last checked:
Listing updated:
Listed by:
Judy Levin TREC #0589405 713-520-1981,
Martha Turner Sotheby's International Realty,
Richard Hester TREC #0722060 225-278-8495,
Martha Turner Sotheby's International Realty
Source: HAR,MLS#: 8768131
Facts & features
Interior
Bedrooms & bathrooms
- Bedrooms: 2
- Bathrooms: 3
- Full bathrooms: 2
- 1/2 bathrooms: 1
Primary bedroom
- Level: First
- Area: 210
- Dimensions: 15x14
Bedroom
- Level: First
- Area: 110
- Dimensions: 11x10
Dining room
- Level: First
- Area: 120
- Dimensions: 10x12
Kitchen
- Level: First
- Area: 187
- Dimensions: 11x17
Living room
- Level: First
- Area: 221
- Dimensions: 13x17
Heating
- Electric
Cooling
- Electric
Appliances
- Included: ENERGY STAR Qualified Appliances, Disposal, Refrigerator, Wine Refrigerator, Convection Oven, Electric Oven, Oven, Microwave, Gas Cooktop, Dryer, Full Size, Washer, Dishwasher, Washer/Dryer
- Laundry: Electric Dryer Hookup
Features
- Balcony, Beamed Ceilings, En-Suite Bath, Primary Bed - 1st Floor, Walk-In Closet(s)
- Flooring: Engineered Hardwood, Tile
- Windows: Insulated/Low-E windows, Storm Window(s), Window Coverings
- Has fireplace: No
- Fireplace features: Fire Pit
Interior area
- Total structure area: 1,691
- Total interior livable area: 1,691 sqft
Property
Parking
- Parking features: Assigned, Auto Garage Door Opener, Secured, Electric Vehicle Charging Station(s), Underground
- Has garage: Yes
Accessibility
- Accessibility features: Accessible Approach with Ramp
Features
- Levels: 4-8 Story Building
- Patio & porch: Uncovered Terrace
- Exterior features: Balcony/Terrace, Exercise Room, Trash Chute, Outdoor Kitchen, Storage Outside of Unit
- Has view: Yes
- View description: North
Details
- Parcel number: 1422210040001
Construction
Type & style
- Home type: Condo
- Property subtype: Condominium
Materials
- Concrete, Other, Stone, Wood Siding
Condition
- New construction: No
- Year built: 2021
Details
- Builder name: Pelican
Utilities & green energy
Green energy
- Energy efficient items: Thermostat, Lighting, HVAC
Community & HOA
Community
- Subdivision: The Westmore
HOA
- Has HOA: Yes
- Amenities included: Controlled Access, Fitness Center
- HOA fee: $1,238 monthly
Location
- Region: Houston
Financial & listing details
- Price per square foot: $588/sqft
- Tax assessed value: $1,210,525
- Annual tax amount: $10,809
- Date on market: 10/30/2026
- Listing terms: Cash,Conventional
- Ownership: Full Ownership
- Road surface type: Concrete, Curbs, Gutters
Estimated market value
$956,400
$909,000 - $1.00M
$4,751/mo
Price history
| Date | Event | Price |
|---|---|---|
| 10/30/2026 | Listed for sale | $995,000-20.3%$588/sqft |
Source:  HAR #8768131 Report a problem | ||
| 8/31/2023 | Listing removed | -- |
Source: HAR #71843495 Report a problem | ||
| 8/11/2023 | Pending sale | $1,249,000$739/sqft |
Source: HAR #71843495 Report a problem | ||
| 11/3/2022 | Listed for sale | $1,249,000+6.5%$739/sqft |
Source: HAR #55246341 Report a problem | ||
| 12/6/2021 | Listing removed | -- |
Source:  Douglas Elliman Report a problem | ||
| 5/11/2021 | Listed for sale | $1,173,000+3.2%$694/sqft |
Source: Douglas Elliman #80295471 Report a problem | ||
| 8/20/2020 | Listed for sale | $1,137,000+5%$672/sqft |
Source: Douglas Elliman #66618686 Report a problem | ||
| 8/9/2019 | Listed for sale | $1,083,000$640/sqft |
Source: Sudhoff #50527473 Report a problem | ||
Public tax history
| Year | Property taxes | Tax assessment |
|---|---|---|
| 2025 | $14,549 -2.6% | $1,210,525 +4.8% |
| 2024 | $14,944 | $1,155,176 |
Find assessor info on the county website
Monthly payment
Est. payment
Payment breakdown
Explore the cost of this home by adjusting the details. Changes won't be saved.Climate risks
Neighborhood: Greenway - Upper Kirby Area
Nearby schools
Schools provided by the listing agent
- Elementary: Poe Elementary School
- Middle: Lanier Middle School
- High: Lamar High School (Houston)
Source: HAR. This data may not be complete. We recommend contacting the local school district to confirm school assignments for this home.
Similar homes
- $1,099,0002 bd3 ba1.8k sqft2323 W Main St Unit 506, Houston, TX 77098For Sale
 MLS ID #33279239, Karen Keplinger Stowers, Martha Turner Sotheby's International Realty. HAR
- $799,0002 bd2 ba1.8k sqft2727 Kirby Dr APT 12C, Houston, TX 77098For Sale
 MLS ID #32086338, Mike Mahlstedt, Compass RE Texas, LLC - Houston. HAR
- $795,0002 bd3 ba1.5k sqft2323 W Main St #305, Houston, TX 77098New Construction
 MLS ID #31582845, Stephanie Aron-Weiss, Douglas Elliman Real Estate. HAR
- $795,0002 bd3 ba1.5k sqft2323 W Main St #304, Houston, TX 77098New Construction
 MLS ID #73879088, Stephanie Aron-Weiss, Douglas Elliman Real Estate. HAR
