Skip main navigation
Pending
  • $995,000

    2323 W Main St #603, Houston, TX 77098

    2beds
    1,558sqft
    : 
    Loading
    Get pre-qualified
    Condominium
    Built in 2023
    -- sqft lot
    $945,500 Zestimate®
    $639/sqft
    $1,140/mo HOA

    What's special

    Upscale finishesSleek architectureThoughtful floor planSoaring ceilingsSpacious rooms
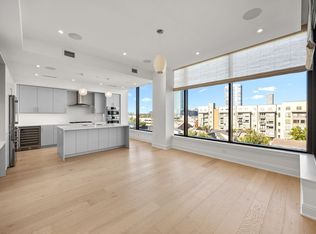
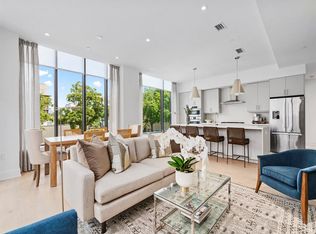
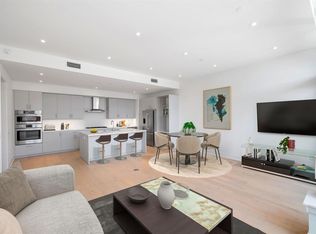
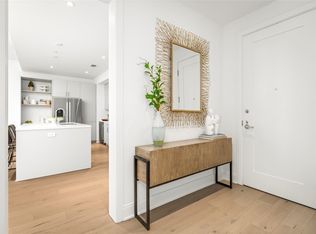
    Elevated living at our move-in ready, boutique mid-rise condo. Perfectly situated to embrace the vibrant lifestyle of Upper Kirby, while only minutes from River Oaks, West University, The Galleria, Downtown & The Medical center. Residence 603 offers sleek architecture, a thoughtful floor plan, & upscale finishes. Boasting soaring ceilings, expansive windows with South views, & spacious rooms creating an environment of luxury. Full Bosch SS package included. Having low monthly fees, enjoy amenities including 24-hour concierge, a modern fitness room, a social room for entertaining with residents' terrace complete with a firepit & grill. Additional perks include a private, same floor interior storage closet + 2 reserved garage parking spaces. Experience the epitome of sophisticated living—schedule a private tour of our remaining 8 residences today & embrace the convenience & elegance of condominium living. Over 70% sold. Contact us for information!
    111 days
    |
    48
    |
    2
    |

    Zillow last checked:

    Listing updated:

    Listed by:

    Stephanie Aron-Weiss TREC #0429995 713-828-6817,

    Douglas Elliman Real Estate,

    Shephali Perkins TREC #0687072 281-652-5588,

    Douglas Elliman Real Estate

    Source: HAR,MLS#: 6283864MLS Logo

      Facts & features

      Interior

      Bedrooms & bathrooms
      • Bedrooms: 2
      • Bathrooms: 3
      • Full bathrooms: 2
      • 1/2 bathrooms: 1
      Rooms
      • Room types: Utility Room
      Primary bathroom
      • Features: Half Bath, Primary Bath: Double Sinks, Primary Bath: Separate Shower, Primary Bath: Soaking Tub, Secondary Bath(s): Separate Shower, Secondary Bath(s): Shower Only
      Kitchen
      • Features: Breakfast Bar, Kitchen Island, Kitchen open to Family Room, Pantry, Pots/Pans Drawers, Soft Closing Cabinets, Soft Closing Drawers, Under Cabinet Lighting
      Heating
      • Electric
      Cooling
      • Electric
      Appliances
      • Included: ENERGY STAR Qualified Appliances, Disposal, Refrigerator, Wine Refrigerator, Convection Oven, Electric Oven, Microwave, Gas Cooktop, Dryer, Full Size, Washer, Dishwasher, Washer/Dryer
      • Laundry: Electric Dryer Hookup
      Features
      • Balcony, Elevator, Formal Entry/Foyer, Storage, All Bedrooms Down, En-Suite Bath, Primary Bed - 1st Floor, Sitting Area, Walk-In Closet(s)
      • Flooring: Carpet, Engineered Hardwood, Tile
      • Windows: Insulated/Low-E windows, Storm Window(s)
      • Has fireplace: No
      • Fireplace features: Fire Pit
      Interior area
      • Total structure area: 1,558
      • Total interior livable area: 1,558 sqft

      Property

      Parking
      • Parking features: Assigned, Auto Garage Door Opener, Connecting, Secured, Electric Vehicle Charging Station(s)
      • Has garage: Yes
      Accessibility
      • Accessibility features: Accessible Approach with Ramp
      Features
      • Levels: 4-8 Story Building
      • Patio & porch: Terrace
      • Exterior features: Balcony/Terrace, Exercise Room, Storage, Trash Chute, Outdoor Kitchen, Dog Run, Storage Outside of Unit
      • Has view: Yes
      • View description: South
      Lot
      • Features: Cleared
      Details
      • Parcel number: 1422210060003

      Construction

      Type & style
      • Home type: Condo
      • Property subtype: Condominium
      Materials
      • Concrete, Glass, Steel Siding
      Condition
      • New construction: Yes
      • Year built: 2023
      Details
      • Builder name: Pelican Builders

      Utilities & green energy

      Green energy
      • Energy efficient items: Thermostat, Lighting, HVAC, HVAC>13 SEER, Exposure/Shade

      Community & HOA

      Community
      • Features: Party Room
      • Subdivision: Upper Kirby
      HOA
      • Amenities included: Controlled Access, Fitness Center, Party Room
      • HOA fee: $1,140 monthly
      Location
      • Region: Houston

      Financial & listing details

      • Price per square foot: $639/sqft
      • Tax assessed value: $762,412
      • Annual tax amount: $16,203
      • Date on market: 3/19/2026
      • Listing terms: Cash,Conventional
      • Exclusions: N/A
      • Ownership: Full Ownership
      • Road surface type: Asphalt, Concrete, Curbs, Gutters

        Estimated market value

        $945,500

        $898,000 - $993,000

        $4,413/mo

        Price history

        DateEventPrice
        6/23/2026Pending sale$995,000$639/sqft
        Source: HAR #6283864 Report a problem
        4/11/2025Price change$995,000-5.2%$639/sqft
        Source: HAR #45097256 Report a problem
        3/5/2025Listed for sale$1,050,000$674/sqft
        Source: HAR #6786912 Report a problem

        Public tax history

        YearProperty taxesTax assessment
        2025$16,203 +1.8%$762,412 +0.2%
        2024$15,920 $760,852

        Find assessor info on the county website

        Monthly payment

        Est. payment

        Payment breakdown

        Explore the cost of this home by adjusting the details. Changes won't be saved.
        All calculations are estimates and provided by Zillow, Inc. for informational purposes only. Actual amounts may vary.
        HOA fees may include property taxes on listings classified as Co-Ops. Contact the listing agent and/or owner for fee details.
        Mortgage interest rates are dependent on a number of factors, including credit score, down payment, and repayment length. Interest rate data provided by Zillow Group Marketplace, Inc. as of 1/1/1970 from various mortgage lenders with which we have lead or other similar arrangements; the Estimated Payment is an average of those rates.
        See how much you could borrow to make a competitive offer.

        Climate risks

        Neighborhood: Greenway - Upper Kirby Area

        Getting around

        90 / 100
        Walker's Paradise
        53 / 100
        Good Transit
        63 / 100
        Bikeable

        Nearby schools

        GreatSchools rating
        Schools provided by the listing agent
        • Elementary: Poe Elementary School
        • Middle: Lanier Middle School
        • High: Lamar High School (Houston)

        Source: HAR. This data may not be complete. We recommend contacting the local school district to confirm school assignments for this home.

        A local agent can set up tours, give advice and negotiate with sellers.

        A local lender can help you make sure your offer is ready when you are.

        Browse local experts

        Similar homes

        Skip to the end of the carouselSkip to the beginning of the carousel