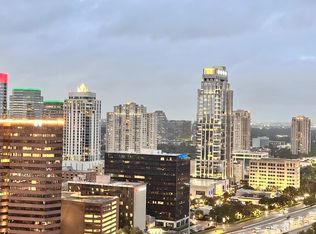
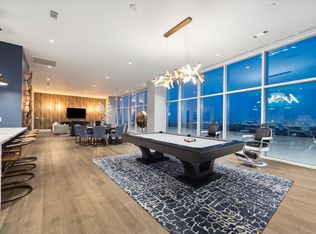
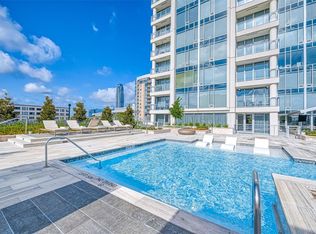
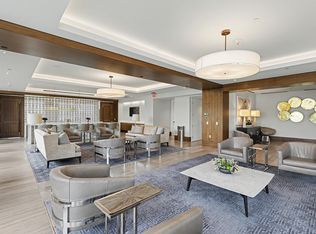
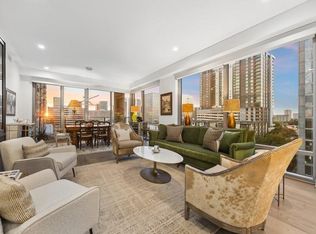
The Arabella is one of Houston’s premier high-rises and offers luxurious living and a short stroll to the upscale River Oaks District and Galleria. The Arabella was created by world-class designer, 212Box with modern sophistication and spacial elegance. Offering a walkable lifestyle, the Arabella is only minutes from Houston’s trendy and eclectic boutique and upscale shopping, casual to fine dining, and an upbeat and exciting nightlife. • Built-in Study Desk/Cabinet in the Master Bedroom • Built-in Shoe Closet to fit over 80 pairs of shoes • Built-in shelves and drawers • 24-hour concierge, security and doorman • Clubhouse and sky deck lounge area • Business center with conference rooms • State of the art fitness center • Heated Indoor Pool • Party room • Valet parking • Dry sauna and steam room • Pet salon and dog park • Guest Suite • Floor to Ceiling windows • 10' Ceilings • 8' Doors • Gaggenau Appliances • Eggersmann Cabinets • 2 Storage Units • 22' Lobby Ceiling
For sale
$875,000
4521 San Felipe St Unit 1903, Houston, TX 77027
2beds
1,464sqft
:
Get pre-qualified$7,795/mo
Condominium
Built in 2018
-- sqft lot
$844,400 Zestimate®
$598/sqft
$1,484/mo HOA
What's special
Heated indoor poolFloor to ceiling windowsGaggenau appliancesGuest suiteBuilt-in shelves and drawersEggersmann cabinets
- 36 days |
- 145 |
- 12 |
Zillow last checked:
Listing updated:
Listed by:
Rita Singh TREC #0808532 832-888-0965,
Om Realty Group
Source: HAR,MLS#: 36486349
Facts & features
Interior
Bedrooms & bathrooms
- Bedrooms: 2
- Bathrooms: 2
- Full bathrooms: 2
Primary bathroom
- Features: Bidet, Full Secondary Bathroom Down, Half Bath, Primary Bath: Double Sinks, Primary Bath: Soaking Tub, Secondary Bath(s): Tub/Shower Combo
Kitchen
- Features: Kitchen Island, Soft Closing Cabinets, Soft Closing Drawers, Under Cabinet Lighting
Heating
- Electric
Cooling
- Electric
Appliances
- Included: ENERGY STAR Qualified Appliances, Refrigerator, Wine Refrigerator, Electric Oven, Microwave, Gas Cooktop, Dishwasher
Features
- Balcony, Concrete Walls, Elevator, Formal Entry/Foyer, Beamed Ceilings, Wired for Sound, Smart Home, All Bedrooms Down, Sauna
- Flooring: Carpet, Engineered Hardwood, Tile
- Windows: Window Coverings
- Fireplace features: Outside
Interior area
- Total structure area: 1,464
- Total interior livable area: 1,464 sqft
Property
Parking
- Parking features: Auto Garage Door Opener, Secured, Electric Vehicle Charging Station(s), Unassigned, Valet
- Has garage: Yes
Features
- Levels: 9 or More Story
- Patio & porch: Deck
- Exterior features: Balcony/Terrace, Storage, Trash Chute, Trash Pick Up, Outdoor Kitchen, Dog Run, Pet Washing Station, Storage Outside of Unit
- Spa features: Spa
- Has view: Yes
- View description: East, North, South, West
Details
- Additional structures: Steam Room
- Parcel number: 1404400100003
Construction
Type & style
- Home type: Condo
- Property subtype: Condominium
Materials
- Concrete, Glass, Steel Siding, Stone, Stucco
Condition
- New construction: No
- Year built: 2018
Utilities & green energy
Green energy
- Green verification: ENERGY STAR Certified Homes
- Energy efficient items: Thermostat
Community & HOA
Community
- Subdivision: Arabella Condos
HOA
- Amenities included: Clubhouse, Controlled Access, Dog Park, Fitness Center, Paid Patrol, Party Room, Pool, Security
- HOA fee: $1,484 monthly
Location
- Region: Houston
Financial & listing details
- Price per square foot: $598/sqft
- Tax assessed value: $686,749
- Annual tax amount: $10,647
- Date on market: 6/21/2026
- Listing terms: Cash,Conventional,Investor,Owner Will Carry
- Ownership: Full Ownership
- Road surface type: Concrete
Estimated market value
$844,400
$802,000 - $887,000
$4,808/mo
Price history
| Date | Event | Price |
|---|---|---|
| 7/20/2026 | Listing removed | $6,500$4/sqft |
Source:  HAR #86222014 Report a problem HAR #86222014 Report a problem | ||
| 7/11/2026 | Listed for rent | $6,500+8.4%$4/sqft |
Source: HAR #86222014 Report a problem | ||
| 7/11/2026 | Listing removed | $5,999$4/sqft |
Source: HAR #20880151 Report a problem | ||
| 6/21/2026 | Listed for sale | $875,000-2.3%$598/sqft |
Source:  HAR #36486349 Report a problem HAR #36486349 Report a problem | ||
| 6/19/2026 | Price change | $5,999+9.1%$4/sqft |
Source: HAR #20880151 Report a problem | ||
| 5/19/2026 | Price change | $5,500+7.8%$4/sqft |
Source: HAR #32511163 Report a problem | ||
| 5/9/2026 | Listed for rent | $5,100+2%$3/sqft |
Source: HAR #78063329 Report a problem | ||
| 5/9/2026 | Listing removed | $4,999$3/sqft |
Source: HAR #32313180 Report a problem | ||
| 4/17/2026 | Listed for rent | $4,999$3/sqft |
Source: HAR #32313180 Report a problem | ||
| 4/17/2026 | Listing removed | $4,999$3/sqft |
Source: HAR #58898052 Report a problem | ||
| 4/9/2026 | Listed for rent | $4,999$3/sqft |
Source: HAR #58898052 Report a problem | ||
| 4/9/2026 | Listing removed | $4,999$3/sqft |
Source: HAR #43046322 Report a problem | ||
| 3/27/2026 | Listed for rent | $4,999$3/sqft |
Source: HAR #43046322 Report a problem | ||
| 3/27/2026 | Listing removed | $4,999$3/sqft |
Source: HAR #72108462 Report a problem | ||
| 3/14/2026 | Listed for rent | $4,999$3/sqft |
Source: HAR #72108462 Report a problem | ||
| 3/14/2026 | Listing removed | $4,999$3/sqft |
Source: HAR #38859694 Report a problem | ||
| 2/4/2026 | Listed for sale | $895,968$612/sqft |
Source: HAR #23903080 Report a problem | ||
| 1/30/2026 | Listed for rent | $4,999-9.1%$3/sqft |
Source: HAR #9187174 Report a problem | ||
| 1/29/2026 | Listing removed | $5,500$4/sqft |
Source: HAR #83744536 Report a problem | ||
| 1/23/2026 | Listed for rent | $5,500$4/sqft |
Source: HAR #83744536 Report a problem | ||
| 1/23/2026 | Listing removed | $5,500$4/sqft |
Source: HAR #10715699 Report a problem | ||
| 1/14/2026 | Listed for rent | $5,500$4/sqft |
Source: HAR #10715699 Report a problem | ||
| 1/14/2026 | Listing removed | $5,500$4/sqft |
Source: HAR #13793616 Report a problem | ||
| 11/5/2025 | Listed for rent | $5,500$4/sqft |
Source: HAR #90707562 Report a problem | ||
Public tax history
| Year | Property taxes | Tax assessment |
|---|---|---|
| 2025 | -- | -- |
| 2024 | $10,647 +5.3% | $686,749 +1% |
| 2023 | $10,111 -32.5% | $680,000 -15.2% |
| 2022 | $14,973 | $801,444 +9.8% |
| 2021 | -- | $730,190 -18% |
| 2020 | $21,372 -17.1% | $890,736 -16.3% |
| 2019 | $25,782 | $1,064,680 |
Find assessor info on the county website
Monthly payment
Est. payment
Payment breakdown
Explore the cost of this home by adjusting the details. Changes won't be saved.Climate risks
Neighborhood: Afton Oaks - River Oaks Area
Nearby schools
GreatSchools rating
- 6/10School at St. George PlaceGrades: PK-5Distance: 1.3 mi
- 10/10Lanier Middle SchoolGrades: 6-8Distance: 2.9 mi
- 6/10Lamar High SchoolGrades: 9-12Distance: 1.7 mi
Schools provided by the listing agent
- Elementary: School At St George Place
- Middle: Lanier Middle School
- High: Lamar High School (Houston)
Source: HAR. This data may not be complete. We recommend contacting the local school district to confirm school assignments for this home.
- $753,3002 bd3 ba1.9k sqft4521 San Felipe St UNIT 2405, Houston, TX 77027Off Market
- $3,031,6003 bd4 ba3.3k sqft4521 San Felipe St #2702, Houston, TX 77027Off Market
- $3,945,0004 bd6 ba4.9k sqft4521 San Felipe St UNIT 3202, Houston, TX 77027For Sale
- $1,015,5002 bd2 ba2.1k sqft4521 San Felipe St UNIT 2603, Houston, TX 77027Off Market
- $--2 bd2 ba1.4k sqft4521 San Felipe St UNIT 1303, Houston, TX 77027Sold
- $660,0002 bd3 ba1.6k sqft4521 San Felipe St UNIT 1704, Houston, TX 77027For Sale
- $4,8002 bd3 ba1.5k sqft4521 San Felipe St UNIT 1403, Houston, TX 77027For Rent
- $1,132,6003 bd4 ba2.6k sqft4521 San Felipe St UNIT 1705, Houston, TX 77027Off Market
A local agent can set up tours, give advice and negotiate with sellers.
A local lender can help you make sure your offer is ready when you are.
Similar homes
- $899,0002 bd3 ba1.6k sqft2047 Westcreek Ln Unit 608, Houston, TX 77027For Sale
 MLS ID #76117990, Mariana Saldana, Keller Williams Realty Metropolitan. HAR
 - $759,0002 bd2 ba1.3k sqft2047 Westcreek Ln #403, Houston, TX 77027For Sale
 MLS ID #77496021, Beverly Berry, Greenwood King Properties - Kirby Office. HAR
 - $839,0002 bd3 ba1.6k sqft2047 Westcreek Ln #708, Houston, TX 77027For Sale
 MLS ID #12873817, James Smith, Better Homes and Gardens Real Estate Gary Greene - Woodway. HAR
 - $979,0002 bd3 ba1.7k sqft4521 San Felipe St Unit 2102, Houston, TX 77027For Sale
 MLS ID #50223854, Amy Bernstein, Bernstein Realty. HAR
 - $825,0002 bd2 ba1.8k sqft2047 Westcreek Ln #807, Houston, TX 77027For SaleMLS ID #12705417, Amy Bernstein, Bernstein Realty. HAR
- $749,0002 bd2 ba1.3k sqft2047 Westcreek Ln #507, Houston, TX 77027For SaleMLS ID #86066421, Kayla Sorrell, Pop Realty. HAR
- $660,0002 bd3 ba1.6k sqft4521 San Felipe St Unit 1704, Houston, TX 77027For SaleMLS ID #40071500, Aaron Brandom, White House Global Properties. HAR
- $720,0002 bd2 ba1.3k sqft2207 Bancroft St APT 1104, Houston, TX 77027For SaleMLS ID #12965205, Carmen Munoz, Keller Williams Realty Metropolitan. HAR
- $1,099,0002 bd3 ba1.8k sqft2047 Westcreek Ln #603, Houston, TX 77027For SaleMLS ID #97157035, Martha Adger, Martha Turner Sotheby's International Realty. HAR
- $695,0002 bd2 ba1.3k sqft2207 Bancroft St APT 604, Houston, TX 77027For SaleMLS ID #37300087, Mariana Saldana, Keller Williams Realty Metropolitan. HAR
- $535,0002 bd2 ba1.4k sqft2211 Briarglen Dr APT 502, Houston, TX 77027For SaleMLS ID #62186915, Elizabeth Baker, Greenwood King Properties - Kirby Office. HAR
- $529,9002 bd2 ba1.4k sqft2211 Briarglen Dr APT 705, Houston, TX 77027For SaleMLS ID #79347292, Debby Lin, REALM Real Estate Professionals - Galleria. HAR
- $549,0002 bd2 ba1.4k sqft2211 Briarglen Dr APT 708, Houston, TX 77027For SaleMLS ID #59798700, Dawn Cornell, Cornell Real Estate Group, LLC. HAR
- $625,0002 bd2 ba1.2k sqft2207 Bancroft St #706, Houston, TX 77027For SaleMLS ID #23587511, Wan Yi, W Realty & Investment Group. HAR
- $898,5002 bd3 ba1.6k sqft5110 San Felipe St Unit 77W, Houston, TX 77056For SaleMLS ID #30987985, Consuelo Johnson, Greenforest Properties. HAR
- $920,0002 bd2 ba1.8k sqft2727 Kirby Dr APT 12C, Houston, TX 77098For SaleMLS ID #48190984, Mike Mahlstedt, Compass RE Texas, LLC - Houston. HAR
- $550,0002 bd2 ba2.1k sqft49 Briar Hollow Ln Unit 702, Houston, TX 77027For SaleMLS ID #18717712, Corey Lipscomb, Martha Turner Sotheby's International Realty. HAR
- $695,0002 bd3 ba1.6k sqft5100 San Felipe St #137, Houston, TX 77056For SaleMLS ID #38631414, Martine Nerrant, Real Broker, LLC. HAR
- $550,0002 bd2 ba1.6k sqft49 Briar Hollow Ln Unit 401, Houston, TX 77027For SaleMLS ID #94433069, Kymberly DeRick, Jane Byrd Properties International LLC. HAR
- $989,0002 bd2 ba1.8k sqft2727 Kirby Dr APT 16C, Houston, TX 77098For SaleMLS ID #2420827, Jen Tran, Keller Williams Memorial. HAR
