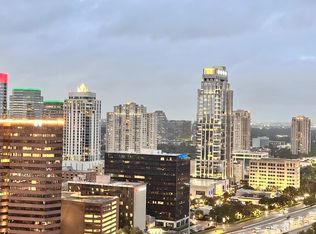
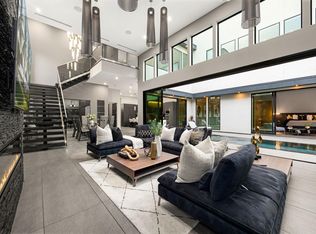
Welcome to 4521 San Felipe St, Unit 3202, a luxurious 4 bed, 5.5 bath residence in the heart of Houston’s prestigious River Oaks District. Located on the 32nd floor of The Arabella condominium, this stunning unit offers 4,937 sq. ft. of elegant living space with floor-to-ceiling windows that showcase breathtaking panoramic views of the Houston skyline. The open-concept design features a sleek gourmet kitchen with high end appliances and custom cabinetry, flowing seamlessly into the spacious living and dining areas, perfect for entertaining. This home comes with 4 parking spots, with 2 assigned spaces located in a private garage and a private pool.
Residents enjoy world-class amenities, including 24-hour concierge service, valet parking, a resort-style pool, and a state-of-the-art fitness center. Situated just minutes from premier shopping, dining, and entertainment, this home offers the perfect blend of luxury, convenience, and style in one of Houston’s most coveted neighborhoods.
For sale
$3,945,000
4521 San Felipe St Unit 3202, Houston, TX 77027
4beds
4,937sqft
Condominium
Built in 2018
-- sqft lot
$3,690,900 Zestimate®
$799/sqft
$3,627/mo HOA
What's special
Floor-to-ceiling windowsResort-style poolBreathtaking panoramic viewsCustom cabinetrySleek gourmet kitchenHigh end appliancesOpen-concept design
- 302 days |
- 789 |
- 58 |
Zillow last checked:
Listing updated:
Listed by:
Anisa Hoxha TREC #0715493 832-830-1022,
Keller Williams Memorial
Source: HAR,MLS#: 98879333
Facts & features
Interior
Bedrooms & bathrooms
- Bedrooms: 4
- Bathrooms: 6
- Full bathrooms: 5
- 1/2 bathrooms: 1
Rooms
- Room types: Guest Suite
Primary bathroom
- Features: Primary Bath: Double Sinks, Primary Bath: Separate Shower, Primary Bath: Soaking Tub, Secondary Bath(s): Separate Shower, Secondary Bath(s): Tub/Shower Combo, Vanity Area
Kitchen
- Features: Breakfast Bar, Kitchen open to Family Room, Pantry
Heating
- Electric
Cooling
- Ceiling Fan(s), Electric
Appliances
- Included: Refrigerator, Convection Oven, Oven, Microwave, Gas Cooktop, Dryer, Washer, Dishwasher
Features
- Balcony, Elevator, Formal Entry/Foyer, Private Elevator, Direct Elevator Access, Smart Home, En-Suite Bath, Walk-In Closet(s), Sauna
- Flooring: Wood
- Windows: Window Coverings
- Has fireplace: Yes
- Fireplace features: Outside, Fire Pit
Interior area
- Total structure area: 4,937
- Total interior livable area: 4,937 sqft
Video & virtual tour
Property
Parking
- Parking features: Additional Parking, Assigned, Valet
Features
- Levels: 9 or More Story
- Patio & porch: Terrace, Uncovered Terrace
- Exterior features: Balcony/Terrace, Dry Sauna, Exercise Room, Guest Room Available, Storage, Trash Pick Up, Outdoor Kitchen, Dog Run, Pet Washing Station, Storage Outside of Unit
- Has private pool: Yes
- Pool features: Gunite
Details
- Additional structures: Steam Room
- Parcel number: 1404400230002
Construction
Type & style
- Home type: Condo
- Property subtype: Condominium
Condition
- New construction: No
- Year built: 2018
Utilities & green energy
Green energy
- Energy efficient items: Thermostat, HVAC
Community & HOA
Community
- Features: Party Room
- Subdivision: Arabella Condominiums
HOA
- Has HOA: Yes
- HOA fee: $3,627 monthly
Location
- Region: Houston
Financial & listing details
- Price per square foot: $799/sqft
- Tax assessed value: $3,122,525
- Annual tax amount: $66,226
- Date on market: 9/23/2025
- Listing terms: Cash,Conventional,FHA,VA Loan
Estimated market value
$3,690,900
$3.51M - $3.88M
$20,729/mo
Price history
| Date | Event | Price |
|---|---|---|
| 9/23/2025 | Price change | $3,945,000-0.1%$799/sqft |
Source:  HAR #98879333 Report a problem HAR #98879333 Report a problem | ||
| 10/10/2024 | Listed for sale | $3,950,000$800/sqft |
Source: HAR #22054255 Report a problem | ||
Public tax history
| Year | Property taxes | Tax assessment |
|---|---|---|
| 2025 | $51,371 -0.2% | -- |
| 2024 | $51,489 -1.4% | $3,122,525 -5% |
| 2023 | $52,203 -1% | $3,286,953 |
| 2022 | $52,722 | $3,286,953 +20.2% |
| 2021 | -- | $2,734,897 -18% |
| 2020 | $79,980 -17.1% | $3,333,355 -16.3% |
| 2019 | $96,437 | $3,982,402 |
Find assessor info on the county website
Monthly payment
Est. payment
Payment breakdown
Explore the cost of this home by adjusting the details. Changes won't be saved.Climate risks
Neighborhood: Afton Oaks - River Oaks Area
Nearby schools
GreatSchools rating
- 6/10School at St. George PlaceGrades: PK-5Distance: 1.3 mi
- 10/10Lanier Middle SchoolGrades: 6-8Distance: 2.9 mi
- 6/10Lamar High SchoolGrades: 9-12Distance: 1.7 mi
Schools provided by the listing agent
- Elementary: School At St George Place
- Middle: Lanier Middle School
- High: Lamar High School (Houston)
Source: HAR. This data may not be complete. We recommend contacting the local school district to confirm school assignments for this home.
- $753,3002 bd3 ba1.9k sqft4521 San Felipe St UNIT 2405, Houston, TX 77027Off Market
- $3,031,6003 bd4 ba3.3k sqft4521 San Felipe St #2702, Houston, TX 77027Off Market
- $875,0002 bd2 ba1.4k sqft4521 San Felipe St UNIT 1903, Houston, TX 77027For Sale

- $1,022,5002 bd2 ba2.1k sqft4521 San Felipe St UNIT 2603, Houston, TX 77027Off Market
- $--2 bd2 ba1.4k sqft4521 San Felipe St UNIT 1303, Houston, TX 77027Sold
- $660,0002 bd3 ba1.6k sqft4521 San Felipe St UNIT 1704, Houston, TX 77027For Sale
- $4,8002 bd3 ba1.5k sqft4521 San Felipe St UNIT 1403, Houston, TX 77027For Rent
- $1,132,6003 bd4 ba2.6k sqft4521 San Felipe St UNIT 1705, Houston, TX 77027Off Market
A local agent can set up tours, give advice and negotiate with sellers.
A local lender can help you make sure your offer is ready when you are.
Similar homes
- $3,500,0003 bd4 ba3.5k sqft2047 Westcreek Ln #1701, Houston, TX 77027For Sale
 MLS ID #84846274, Mariana Saldana, Keller Williams Realty Metropolitan. HAR
 - $3,950,0003 bd4 ba4.6k sqft6017 Memorial Dr Unit 406, Houston, TX 77007For Sale
 MLS ID #18839558, Laura Sweeney, Compass RE Texas, LLC - Houston. HAR
 - $3,950,0005 bd6 ba5.5k sqft3635 Overbrook Ln, Houston, TX 77027For Sale
 MLS ID #18702637, Blake Kunetka, Martha Turner Sotheby's International Realty. HAR
 - $3,199,0005 bd5 ba5.1k sqft2302 Suffolk Dr, Houston, TX 77027For Sale
 MLS ID #60580199, Thao Nguyen, eXp Realty LLC. HAR
 - $3,765,0005 bd6 ba6.1k sqft3703 Wroxton Rd, Houston, TX 77005For SaleMLS ID #75728939, Margaret Garza, Compass RE Texas, LLC - Houston. HAR
- $2,795,0004 bd6 ba4.6k sqft2703 Westgrove Ln, Houston, TX 77027For SaleMLS ID #84372791, Jen Tran, Keller Williams Memorial. HAR
- $3,850,0004 bd5 ba4.2k sqft203 Chimney Rock Rd, Houston, TX 77024For SaleMLS ID #49809224, Jim McAlister, McAlister Real Estate. HAR
- $2,795,0004 bd5 ba4.4k sqft4021 Ella Lee Ln, Houston, TX 77027For SaleMLS ID #74965009, Laura Sweeney, Compass RE Texas, LLC - Houston. HAR
- $3,950,0004 bd5 ba4.3k sqft5010 Longmont Dr #Penthouse 6, Houston, TX 77056New ConstructionMLS ID #81483746, Amir Taghdisi, Amir Taghdisi Properties LLC. HAR
- $2,875,0004 bd5 ba4.5k sqft2810 Westgrove Ln, Houston, TX 77027For SaleMLS ID #86277770, Susan Slocum, Compass RE Texas, LLC - Memorial. HAR
- $4,250,0004 bd5 ba5.4k sqft212 E Cowan Dr, Houston, TX 77007For SaleMLS ID #34867971, Max Morgan, RA Brokers. HAR
- $2,997,0002 bd4 ba3.1k sqft3433 Westheimer Rd #706, Houston, TX 77027For SaleMLS ID #38138998, Hedley Karpas, Compass RE Texas, LLC - Houston. HAR
- $3,495,0003 bd3 ba2.7k sqft1711 Allen Pkwy #2704, Houston, TX 77019For SaleMLS ID #53061964, Meagan Yost, Compass RE Texas, LLC - Houston. HAR
- $3,780,0003 bd4 ba3.6k sqft1711 Allen Pkwy Unit 3302, Houston, TX 77019For SaleMLS ID #47512428, Samuel Katz, Argent Realty Advisors. HAR
- $3,800,0005 bd6 ba6k sqft2521 Westgate Dr, Houston, TX 77019For SaleMLS ID #56040550, Kianoosh Kamali, HomeSmart. HAR
- $2,950,0004 bd6 ba6.3k sqft2610 Westgrove Ln, Houston, TX 77027New ConstructionMLS ID #72833457, Ivette Patino, Compass RE Texas, LLC - Memorial. HAR
- $2,880,0003 bd4 ba3k sqft1409 Post Oak Blvd Unit 2301, Houston, TX 77056For SaleMLS ID #20718815, Cesar Estefan, Douglas Elliman Real Estate. HAR
- $2,450,0005 bd6 ba6.2k sqft2822 Westgrove Ln, Houston, TX 77027Active
 MLS ID #4210743, Nick Garcia, All City Real Estate Ltd. Co. Unlock MLS
 - $4,799,0004 bd6 ba6.6k sqft309 Glenwood Dr, Houston, TX 77007For SaleMLS ID #27448776, Dana Johnson, Douglas Elliman Real Estate. HAR
- $3,900,0005 bd6 ba4.8k sqft4521 Merrie Ln, Bellaire, TX 77401For SaleMLS ID #56175286, Tiana Ochoa, JAM Real Estate, LLC. HAR
