This residence in the coveted River Oaks District captures what elevated Houston living is all about. Every detail has been thoughtfully designed, from the refined finishes to the unbeatable location. Step inside through a striking two-story foyer that immediately makes an impression. Soaring ceilings extend throughout the home, adding volume, light, and a true sense of grandeur. The kitchen is built to impress and perform. An oversized island with seating anchors the space, complemented by sleek white quartz countertops, a gas cooktop, and premium Thermador appliances. It’s equal parts showpiece and serious workspace. The primary suite feels like a private retreat. Spacious and serene, it features a spa-inspired en-suite bath complete with a soaking tub, dual vanities, and a double walk-in shower outfitted with body sprays and a rain showerhead for a true at-home spa experience. Upstairs, a generous landing offers flexible space ready to fit your lifestyle, whether that’s a media lounge, game room, home gym, or additional living area. Priced to sell!
Active
$2,450,000
2822 Westgrove Ln, Houston, TX 77027
5beds
6,241sqft
:
Get pre-qualified$16,998/mo
Single Family Residence
Built in 2020
8,006 Square Feet Lot
$2,358,900 Zestimate®
$393/sqft
$125/mo HOA
What's special
Sleek white quartz countertopsStriking two-story foyerSoaking tubOversized island with seatingSpa-inspired en-suite bathGas cooktopDual vanities
- 156 days |
- 230 |
- 9 |
Zillow last checked:
Listing updated:
Listed by:
Nick Garcia (512) 799-7950,
All City Real Estate Ltd. Co (866) 277-6005
Source: Unlock MLS,MLS#: 4210743
Facts & features
Interior
Bedrooms & bathrooms
- Bedrooms: 5
- Bathrooms: 6
- Full bathrooms: 5
- 1/2 bathrooms: 1
- Main level bedrooms: 1
Heating
- Central, Natural Gas
Cooling
- Attic Fan, Central Air, Electric
Appliances
- Included: Gas Cooktop, Electric Cooktop, Convection Oven, Double Oven, Disposal, Dishwasher, Microwave, Refrigerator
Features
- Breakfast Bar, Ceiling Fan(s), High Ceilings, Crown Molding, Double Vanity, Entrance Foyer, Primary Bedroom on Main, Wet Bar, Wired for Sound
- Flooring: Tile
- Windows: Window Coverings
- Number of fireplaces: 1
- Fireplace features: Decorative, Electric
Interior area
- Total interior livable area: 6,241 sqft
Property
Parking
- Total spaces: 2
- Parking features: Attached, Circular Driveway, Garage, Oversized, Additional Parking
- Attached garage spaces: 2
Accessibility
- Accessibility features: See Remarks
Features
- Levels: Two
- Stories: 2
- Patio & porch: Porch
- Exterior features: See Remarks
- Pool features: None
- Fencing: Back Yard
- Has view: Yes
- View description: None
- Waterfront features: None
Lot
- Size: 8,006 Square Feet
- Features: See Remarks
Details
- Additional structures: None
- Parcel number: 0752130020012
- Special conditions: Standard
Construction
Type & style
- Home type: SingleFamily
- Property subtype: Single Family Residence
Materials
- Foundation: Pillar/Post/Pier, Slab
- Roof: Metal
Condition
- Updated/Remodeled
- New construction: No
- Year built: 2020
Utilities & green energy
- Sewer: Public Sewer
- Water: Public
- Utilities for property: See Remarks
Community & HOA
Community
- Features: Curbs
- Subdivision: West Grove Court
HOA
- Has HOA: Yes
- Services included: See Remarks
- HOA fee: $1,500 annually
- HOA name: West Grove Court HOA
Location
- Region: Houston
Financial & listing details
- Price per square foot: $393/sqft
- Tax assessed value: $2,979,806
- Annual tax amount: $59,699
- Date on market: 2/20/2026
- Listing terms: Cash,Conventional
Estimated market value
$2,358,900
$2.24M - $2.48M
$7,645/mo
Price history
| Date | Event | Price |
|---|---|---|
| 3/31/2026 | Price change | $2,450,000-8.9%$393/sqft |
Source:  Unlock MLS #4210743 Report a problem Unlock MLS #4210743 Report a problem | ||
| 2/20/2026 | Price change | $2,690,000-5.6%$431/sqft |
Source: Unlock MLS #4210743 Report a problem | ||
| 6/19/2025 | Listed for sale | $2,850,000$457/sqft |
Source:  HAR #85652981 Report a problem HAR #85652981 Report a problem | ||
| 11/19/2024 | Listing removed | $2,850,000$457/sqft |
Source: HAR #29739235 Report a problem | ||
| 9/13/2024 | Listed for sale | $2,850,000-1.4%$457/sqft |
Source: HAR #29739235 Report a problem | ||
| 5/14/2024 | Listing removed | $2,890,000-6.5%$463/sqft |
Source: HAR #17486837 Report a problem | ||
| 4/3/2024 | Listed for sale | $3,090,000+3%$495/sqft |
Source: HAR #17486837 Report a problem | ||
| 1/10/2024 | Listing removed | -- |
Source: HAR #69491587 Report a problem | ||
| 9/20/2023 | Listed for sale | $3,000,000+400.1%$481/sqft |
Source: HAR #69491587 Report a problem | ||
| 2/26/2016 | Listing removed | $599,900$96/sqft |
Source: John Daugherty, REALTORS #34543993 Report a problem | ||
| 2/2/2016 | Pending sale | $599,900$96/sqft |
Source: John Daugherty, REALTORS #34543993 Report a problem | ||
| 1/25/2016 | Price change | $599,900-7.6%$96/sqft |
Source: John Daugherty, REALTORS #34543993 Report a problem | ||
| 8/20/2015 | Price change | $649,000-7.2%$104/sqft |
Source: John Daugherty, REALTORS #34543993 Report a problem | ||
| 6/11/2015 | Price change | $699,000-6.7%$112/sqft |
Source: John Daugherty, REALTORS #34543993 Report a problem | ||
| 2/21/2015 | Listed for sale | $749,000$120/sqft |
Source: Martha Turner Sotheby's International Realty #34543993 Report a problem | ||
Public tax history
| Year | Property taxes | Tax assessment |
|---|---|---|
| 2025 | $49,521 +5.4% | $2,979,806 +2.1% |
| 2024 | $46,973 +14.5% | $2,919,600 +4% |
| 2023 | $41,012 -11.3% | $2,806,064 +1.2% |
| 2022 | $46,215 | $2,773,000 +15.5% |
| 2021 | -- | $2,400,000 -8.6% |
| 2020 | $50,251 +87% | $2,625,800 +136.6% |
| 2019 | $26,878 +95.6% | $1,109,938 +104.1% |
| 2018 | $13,742 | $543,938 |
| 2017 | $13,742 +15.3% | $543,938 +15.4% |
| 2016 | $11,920 | $471,413 +8.3% |
| 2015 | -- | $435,150 -17.8% |
| 2014 | -- | $529,670 +24.2% |
| 2013 | -- | $426,390 +21.2% |
| 2012 | -- | $351,800 |
| 2011 | -- | $351,800 -1.7% |
| 2010 | -- | $357,800 -14.1% |
| 2009 | -- | $416,739 +31.1% |
| 2008 | -- | $317,962 -7.6% |
| 2007 | -- | $344,214 +18.6% |
| 2006 | -- | $290,222 +6.1% |
| 2005 | -- | $273,522 +41.2% |
| 2004 | -- | $193,700 -7.3% |
| 2003 | -- | $208,900 |
| 2002 | -- | $208,900 +13.2% |
| 2001 | -- | $184,600 +43.3% |
| 2000 | -- | $128,800 |
Find assessor info on the county website
Monthly payment
Est. payment
Payment breakdown
Explore the cost of this home by adjusting the details. Changes won't be saved.Climate risks
Neighborhood: Greenway - Upper Kirby Area
Nearby schools
GreatSchools rating
- 8/10Poe Elementary SchoolGrades: PK-5Distance: 2.1 mi
- 10/10Lanier Middle SchoolGrades: 6-8Distance: 2 mi
- 6/10Lamar High SchoolGrades: 9-12Distance: 0.8 mi
Schools provided by the listing agent
- Elementary: Poe
- Middle: Lanier
- High: Lamar (Houston)
- District: Houston Isd
Source: Unlock MLS. This data may not be complete. We recommend contacting the local school district to confirm school assignments for this home.
- $28-- bd-- ba-- sqftWestgrove Ln, Houston, TX 77027Off Market
- $1,294,1004 bd3 ba2.7k sqft2818 Westgrove Ln, Houston, TX 77027Off Market
- $2,320,400-- bd-- ba1.9k sqft2823 Eastgrove Ln, Houston, TX 77027Off Market

- $2,1502 bd1 ba1.3k sqft2821 Eastgrove Ln, Houston, TX 77027For Rent
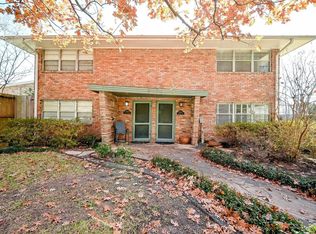
- $2,836,1004 bd5 ba5.9k sqft2814 Westgrove Ln, Houston, TX 77027Off Market
- $872,1002 bd2 ba1.4k sqft2810 Eastgrove Ln, Houston, TX 77027Off Market
- $1,366,1003 bd2 ba2.8k sqft2811 Westgrove Ln, Houston, TX 77027Off Market
- $2,875,0004 bd5 ba4.5k sqft2810 Westgrove Ln, Houston, TX 77027For Sale
A local agent can set up tours, give advice and negotiate with sellers.
A local lender can help you make sure your offer is ready when you are.
Similar homes
- $2,795,0004 bd6 ba4.6k sqft2703 Westgrove Ln, Houston, TX 77027For Sale
 MLS ID #84372791, Jen Tran, Keller Williams Memorial. HAR
 - $2,950,0004 bd6 ba6.3k sqft2610 Westgrove Ln, Houston, TX 77027New Construction
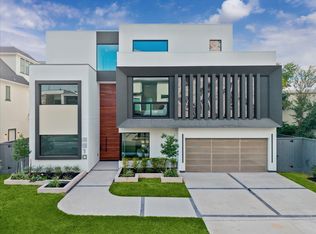 MLS ID #72833457, Ivette Patino, Compass RE Texas, LLC - Memorial. HAR
 - $3,199,0005 bd5 ba5.1k sqft2302 Suffolk Dr, Houston, TX 77027For Sale
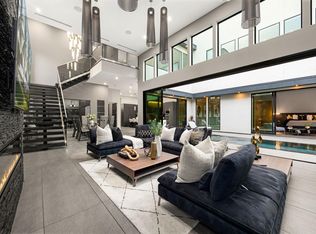 MLS ID #60580199, Thao Nguyen, eXp Realty LLC. HAR
 - $2,589,0004 bd5 ba4.1k sqft2817 Albans Rd, Houston, TX 77005For Sale
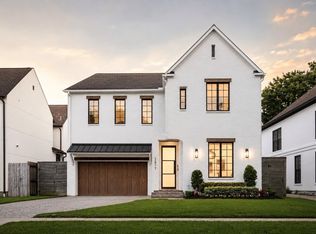 MLS ID #18247631, Andrea Tran, Nextgen Real Estate Properties. HAR
 - $1,750,0005 bd6 ba4.5k sqft1959 Portsmouth St, Houston, TX 77098For SaleMLS ID #33912642, Adriana Banks, Douglas Elliman Real Estate. HAR
- $2,550,0004 bd7 ba6.5k sqft32 E Shady Ln, Houston, TX 77063For SaleMLS ID #35442194, Kathy Garrison, BHHS Karapasha Realty. HAR
- $2,300,0004 bd5 ba4.9k sqft103 Roy St, Houston, TX 77007For SaleMLS ID #77472713, Mark Menendez, Douglas Elliman Real Estate. HAR
- $2,489,0005 bd6 ba6.4k sqft316 W 30th St, Houston, TX 77018New ConstructionMLS ID #50088171, Michael Silva, Happen Houston. HAR
- $2,047,5004 bd5 ba4.2k sqft2114 Wroxton Rd, Houston, TX 77005For SaleMLS ID #49631675, Phyllis Peak, Berkshire Hathaway HomeServices Premier Properties. HAR
- $1,899,0005 bd7 ba6.1k sqft3202 Glen Haven Blvd, Houston, TX 77025For SaleMLS ID #5244545, Steven Kinne, SERHANT.. HAR
- $2,249,0004 bd5 ba4.2k sqft17 Wentworth Green Way, Houston, TX 77027New ConstructionMLS ID #20103106, Adriana Banks, Douglas Elliman Real Estate. HAR
- $2,700,0005 bd7 ba5.1k sqft2615 Yupon St, Houston, TX 77006For SaleMLS ID #19633073, Holly Hernandez, Real Broker, LLC. HAR
- $2,650,0004 bd4 ba4.1k sqft5 W Shady Ln #D, Houston, TX 77063For SaleMLS ID #40544851, Kathy Do, eXp Realty LLC. HAR
- $2,590,0005 bd6 ba5.5k sqft5414 John Dreaper Dr, Houston, TX 77056For SaleMLS ID #53907823, Steven Tran, The Sears Group. HAR
- $2,895,0005 bd5 ba4.7k sqft6348 Vanderbilt St, Houston, TX 77005For SaleMLS ID #44660026, Karina Rossi, Compass RE Texas, LLC - Houston. HAR
- $2,395,0004 bd6 ba4.9k sqft1432 Bingle Rd, Houston, TX 77055For SaleMLS ID #69717471, Saher Said, MODUS Real Estate. HAR
- $2,599,9004 bd5 ba4.6k sqft2325 Wroxton Rd, Houston, TX 77005New ConstructionMLS ID #30184675, Richard Brown, Douglas Joseph Realty. HAR
- $2,500,0003 bd8 ba5k sqft3764 Gramercy St, Houston, TX 77025New ConstructionMLS ID #21817573, Stacey Foster, WSW Realty LLC. HAR
- $1,995,0005 bd5 ba4.2k sqft2215 Macarthur St, Houston, TX 77030For SaleMLS ID #50920212, Mary Frances DuMay, Greenwood King Properties - Kirby Office. HAR
- $1,797,0003 bd5 ba5.1k sqft5202 Chesapeake Way, Houston, TX 77056For SaleMLS ID #73950189, Muriel Lofranco, Energy Realty. HAR
