Nestled in Houston’s prestigious Galleria enclave, this newly completed contemporary masterpiece offers unrivaled luxury living at its finest. There is 5,500 SF of thoughtfully designed living space, the home features 5 spacious bedrooms, each with a private en-suite bath, plus a flexible guest suite or executive office on the main level. Designed for elevated living and entertaining, the open-concept layout showcases 2 gourmet kitchens with high-end appliances and sleek European-style cabinetry. Expansive living areas flow seamlessly with sliding doors to the outdoor retreat, complete with a heated pool and spa. Custom built electric fireplace separates the large dining and living areas. The primary suite is a true sanctuary, featuring a spa-inspired bath, custom walk-in closets, and serene views. Additional highlights include a bespoke frigerated wine cellar, wet bar, game room, premium finishes throughout, elevator capability, EV-ready garage, and exceptional attention to detail.
For sale
Price increase: $195K (6/3)
$2,590,000
5414 John Dreaper Dr, Houston, TX 77056
5beds
5,512sqft
:
Get pre-qualified$17,504/mo
Single Family Residence
Built in 2024
5,998 Square Feet Lot
$-- Zestimate®
$470/sqft
$-- HOA
What's special
Heated pool and spaCustom built electric fireplaceElevator capabilityEv-ready garagePremium finishes throughoutSerene viewsWet bar
- 64 days |
- 213 |
- 18 |
Zillow last checked:
Listing updated:
Listed by:
Steven Tran TREC #0705994 713-405-9836,
The Sears Group
Source: HAR,MLS#: 53907823
Facts & features
Interior
Bedrooms & bathrooms
- Bedrooms: 5
- Bathrooms: 6
- Full bathrooms: 5
- 1/2 bathrooms: 1
Rooms
- Room types: Guest Suite, Utility Room, Wine Room
Primary bedroom
- Level: Second
- Area: 288
- Dimensions: 16 x 18
Bedroom
- Level: Second
- Area: 270
- Dimensions: 18 x 15
Bedroom
- Level: First
- Area: 208
- Dimensions: 16 x 13
Bedroom
- Level: Second
- Area: 182
- Dimensions: 14 x 13
Bedroom
- Level: Second
- Area: 221
- Dimensions: 13 x 17
Dining room
- Level: First
- Area: 247
- Dimensions: 19 x 13
Other
- Level: Second
Game room
- Level: Second
- Area: 475
- Dimensions: 25 x 19
Kitchen
- Level: First
- Area: 168
- Dimensions: 21 x 8
Kitchen
- Level: First
- Area: 252
- Dimensions: 21 x 12
Living room
- Level: First
- Area: 270
- Dimensions: 18 x 15
Utility room
- Level: Second
Heating
- Natural Gas
Cooling
- Ceiling Fan(s), Electric
Appliances
- Included: ENERGY STAR Qualified Appliances, Water Heater, Disposal, Refrigerator, Wine Refrigerator, Gas Oven, Microwave, Gas Range, Dishwasher
- Laundry: Electric Dryer Hookup, Gas Dryer Hookup, Washer Hookup
Features
- Balcony, Formal Entry/Foyer, Prewired for Alarm System, Vaulted Ceiling, Wet Bar, Wired for Sound, 1 Bedroom Down - Not Primary BR, En-Suite Bath, Primary Bed - 2nd Floor, Walk-In Closet(s)
- Flooring: Engineered Hardwood, Tile
- Windows: Insulated/Low-E windows, Window Coverings
- Number of fireplaces: 1
- Fireplace features: Electric, Decorative
Interior area
- Total structure area: 5,512
- Total interior livable area: 5,512 sqft
Property
Parking
- Total spaces: 2
- Parking features: Attached
- Attached garage spaces: 2
Features
- Stories: 2
- Patio & porch: Porch
- Exterior features: Balcony, Outdoor Kitchen, Side Yard, Sprinkler System
- Has private pool: Yes
- Pool features: Above Ground, Gunite, Heated, Pool/Spa Combo
- Has spa: Yes
- Spa features: Spa/Hot Tub, Private
- Fencing: Back Yard,Full
Lot
- Size: 5,998 Square Feet
- Features: Back Yard, Subdivided, 0 Up To 1/4 Acre
Details
- Parcel number: 1420970010001
Construction
Type & style
- Home type: SingleFamily
- Architectural style: Contemporary,Other
- Property subtype: Single Family Residence
Materials
- Batts Insulation, Aluminum Siding, Cement Siding, Wood Siding
- Foundation: Slab
- Roof: Composition,Other
Condition
- New construction: No
- Year built: 2024
Utilities & green energy
- Sewer: Public Sewer
- Water: Public
Green energy
- Energy efficient items: Thermostat, HVAC>13 SEER
Community & HOA
Community
- Security: Prewired for Alarm System
- Subdivision: Mcginty Acres Sec 1
Location
- Region: Houston
Financial & listing details
- Price per square foot: $470/sqft
- Tax assessed value: $556,234
- Annual tax amount: $33,366
- Date on market: 6/3/2026
- Listing terms: Cash,Conventional
Estimated market value
Not available
Estimated sales range
Not available
$8,395/mo
Price history
| Date | Event | Price |
|---|---|---|
| 6/3/2026 | Price change | $2,590,000+8.1%$470/sqft |
Source:  HAR #53907823 Report a problem HAR #53907823 Report a problem | ||
| 6/3/2026 | Listed for rent | $20,000$4/sqft |
Source:  HAR #6358812 Report a problem HAR #6358812 Report a problem | ||
| 3/31/2026 | Listing removed | $20,000$4/sqft |
Source: HAR #6358812 Report a problem | ||
| 2/24/2026 | Listed for rent | $20,000$4/sqft |
Source: HAR #6358812 Report a problem | ||
| 2/24/2026 | Price change | $2,395,000-17.4%$435/sqft |
Source: HAR #30415172 Report a problem | ||
| 1/12/2026 | Listing removed | $20,000$4/sqft |
Source: HAR #58119196 Report a problem | ||
| 12/6/2025 | Price change | $20,000-9.1%$4/sqft |
Source: HAR #58119196 Report a problem | ||
| 11/14/2025 | Price change | $2,899,000+32.1%$526/sqft |
Source: HAR #16540514 Report a problem | ||
| 11/5/2025 | Price change | $22,000+10%$4/sqft |
Source: HAR #58119196 Report a problem | ||
| 10/30/2025 | Listed for rent | $20,000$4/sqft |
Source: HAR #58119196 Report a problem | ||
| 4/11/2025 | Price change | $2,195,000-4.1%$398/sqft |
Source: HAR #59965517 Report a problem | ||
| 3/28/2025 | Price change | $2,290,000-8.4%$415/sqft |
Source: HAR #59965517 Report a problem | ||
| 2/19/2025 | Listed for sale | $2,500,000$454/sqft |
Source: HAR #59965517 Report a problem | ||
| 2/17/2025 | Pending sale | $2,500,000$454/sqft |
Source: HAR #59965517 Report a problem | ||
| 12/4/2024 | Price change | $2,500,000+4.4%$454/sqft |
Source: HAR #59965517 Report a problem | ||
| 8/19/2024 | Listed for sale | $2,395,000$435/sqft |
Source: HAR #59965517 Report a problem | ||
| 8/19/2024 | Listing removed | -- |
Source: HAR #18050875 Report a problem | ||
| 7/22/2024 | Listed for sale | $2,395,000$435/sqft |
Source: HAR #18050875 Report a problem | ||
| 7/3/2024 | Listing removed | -- |
Source: HAR #18050875 Report a problem | ||
| 3/12/2024 | Listed for sale | $2,395,000+166.4%$435/sqft |
Source: HAR #98990674 Report a problem | ||
| 1/1/2021 | Listing removed | -- |
Source:  HAR Report a problem HAR Report a problem | ||
| 7/22/2020 | Price change | $899,000-7.8%$163/sqft |
Source: Camelot Realty #88541014 Report a problem | ||
| 2/19/2020 | Listed for sale | $975,000-25%$177/sqft |
Source: Camelot Realty #88541014 Report a problem | ||
| 6/30/2017 | Sold | -- |
Source: Agent Provided Report a problem | ||
| 5/1/2017 | Pending sale | $1,300,000$236/sqft |
Source: Camelot Realty #14149954 Report a problem | ||
Public tax history
| Year | Property taxes | Tax assessment |
|---|---|---|
| 2018 | $5,000 | $556,234 |
| 2017 | $5,000 +10.7% | $556,234 |
| 2016 | $4,517 +4.4% | $556,234 +12% |
| 2015 | $4,325 | $496,822 +17.8% |
| 2014 | $4,325 | $421,750 |
| 2013 | -- | $421,750 -1.8% |
| 2012 | -- | $429,342 |
| 2011 | -- | $429,342 |
| 2010 | -- | $429,342 |
| 2009 | -- | $429,342 |
| 2008 | -- | $429,342 +5.9% |
| 2007 | -- | $405,584 +21.4% |
| 2006 | -- | $334,000 +0.3% |
| 2005 | -- | $333,080 +10% |
| 2004 | -- | $302,800 +10% |
| 2003 | -- | $275,300 |
| 2002 | -- | $275,300 +3.2% |
| 2001 | -- | $266,800 +10% |
| 2000 | -- | $242,600 |
Find assessor info on the county website
Monthly payment
Est. payment
Payment breakdown
Explore the cost of this home by adjusting the details. Changes won't be saved.Climate risks
Neighborhood: Greater Uptown
Nearby schools
GreatSchools rating
- 7/10Briargrove Elementary SchoolGrades: PK-5Distance: 1.3 mi
- 5/10Tanglewood MiddleGrades: 6-8Distance: 0.3 mi
- 3/10Lee High SchoolGrades: 9-12Distance: 2.1 mi
Schools provided by the listing agent
- Elementary: Briargrove Elementary School
- Middle: Tanglewood Middle School
- High: Wisdom High School
Source: HAR. This data may not be complete. We recommend contacting the local school district to confirm school assignments for this home.
- $2,242,7005 bd5 ba5.3k sqft5414 John Dreaper Dr, Houston, TX 77056Off Market
- $512,1004 bd3 ba2.7k sqft5418 John Dreaper Dr, Houston, TX 77056Off Market
- $--4 bd6 ba5.6k sqft5412 John Dreaper Dr, Houston, TX 77056Sold
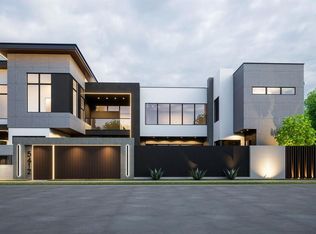
- $771,8004 bd3 ba3.1k sqft5408 John Dreaper Dr, Houston, TX 77056Off Market
- $837,0003 bd3 ba3k sqft5410 John Dreaper Dr, Houston, TX 77056Off Market
- $929,0003 bd4 ba3.5k sqft5422 John Dreaper Dr, Houston, TX 77056For Sale
- $195,0000.32 acres5409 Chevy Chase Dr, Houston, TX 77056Off Market
- $2,000,0004 bd5 ba3.9k sqft5409 Chevy Chase #D, Houston, TX 77056New Construction
A local agent can set up tours, give advice and negotiate with sellers.
A local lender can help you make sure your offer is ready when you are.
Similar homes
- $2,290,0004 bd5 ba5.2k sqft5419 John Dreaper Dr, Houston, TX 77056For Sale
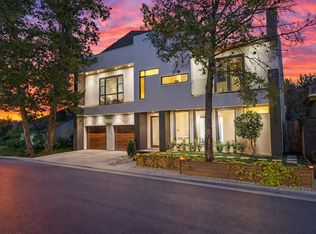 MLS ID #79802187, Christopher Case, eXp Realty LLC. HAR
 - $2,600,0005 bd5 ba5.1k sqft3002 Ferndale St, Houston, TX 77098For Sale
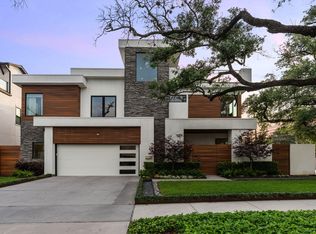 MLS ID #76730446, JD Adamson, Compass RE Texas, LLC - Houston. HAR
 - $1,797,0003 bd5 ba5.1k sqft5202 Chesapeake Way, Houston, TX 77056For Sale
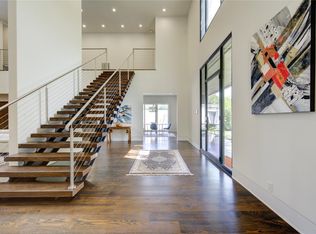 MLS ID #73950189, Muriel Lofranco, Energy Realty. HAR
 - $2,600,0005 bd7 ba5.1k sqft2615 Yupon St, Houston, TX 77006For Sale
 MLS ID #19633073, Holly Hernandez, Real Broker, LLC. HAR
 - $1,875,0005 bd6 ba5k sqft5602 Ella Lee Ln, Houston, TX 77056New ConstructionMLS ID #68053846, Mark Permenter, Wanda Taylor Properties. HAR
- $2,799,5005 bd6 ba5k sqft3607 Dumbarton St, Houston, TX 77025New ConstructionMLS ID #58836881, Claudia Huato, Nextgen Real Estate Properties. HAR
- $2,450,0005 bd6 ba6.2k sqft2822 Westgrove Ln, Houston, TX 77027Active
 MLS ID #4210743, Nick Garcia, All City Real Estate Ltd. Co. Unlock MLS
 - $2,500,0004 bd5 ba4.4k sqft3307 Sackett St, Houston, TX 77098For SaleMLS ID #5000568, Paul Bice, Bice & Associates. HAR
- $2,550,0004 bd7 ba6.5k sqft32 E Shady Ln, Houston, TX 77063For SaleMLS ID #35442194, Kathy Garrison, BHHS Karapasha Realty. HAR
- $2,795,0004 bd6 ba4.6k sqft2703 Westgrove Ln, Houston, TX 77027For SaleMLS ID #84372791, Jen Tran, Keller Williams Memorial. HAR
- $2,795,0004 bd5 ba4.4k sqft4021 Ella Lee Ln, Houston, TX 77027For SaleMLS ID #74965009, Laura Sweeney, Compass RE Texas, LLC - Houston. HAR
- $2,650,0004 bd4 ba4.1k sqft5 W Shady Ln #D, Houston, TX 77063For SaleMLS ID #40544851, Kathy Do, eXp Realty LLC. HAR
- $2,395,0004 bd6 ba4.9k sqft1432 Bingle Rd, Houston, TX 77055For SaleMLS ID #69717471, Saher Said, MODUS Real Estate. HAR
- $2,950,0004 bd6 ba6.3k sqft2610 Westgrove Ln, Houston, TX 77027New ConstructionMLS ID #72833457, Ivette Patino, Compass RE Texas, LLC - Memorial. HAR
- $2,625,0005 bd7 ba5.8k sqft14106 Heatherfield Dr, Houston, TX 77079New ConstructionMLS ID #16895945, Thai Klam, Compass RE Texas, LLC - Houston. HAR
- $1,780,0005 bd5 ba5k sqft6011 Burgoyne Rd #A, Houston, TX 77057For SaleMLS ID #73744614, Jose Muniz, Jane Byrd Properties International LLC. HAR
- $3,199,0005 bd5 ba5.1k sqft2302 Suffolk Dr, Houston, TX 77027For SaleMLS ID #60580199, Thao Nguyen, eXp Realty LLC. HAR
- $2,599,9004 bd5 ba4.6k sqft2325 Wroxton Rd, Houston, TX 77005New ConstructionMLS ID #30184675, Richard Brown, Douglas Joseph Realty. HAR
- $2,599,9005 bd6 ba4.7k sqft1002 E 6th 1/2 St, Houston, TX 77009New ConstructionMLS ID #93562410, Blake Vincent, DUX Realty, LLC. HAR
- $2,995,0005 bd7 ba5.5k sqft1916 Addison Rd, Houston, TX 77030New ConstructionMLS ID #31917103, Marco Parra, Monarch & Co. HAR
