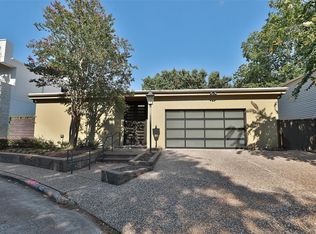
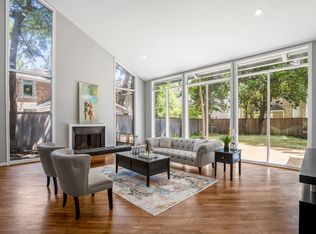
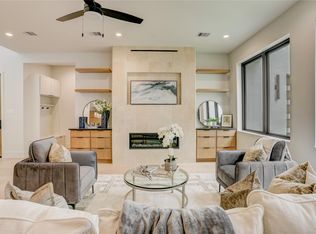
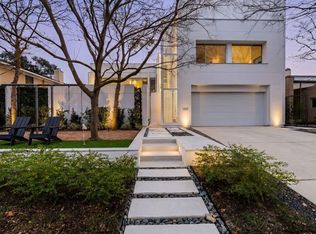
Modern luxury in the heart of Galleria/Uptown with NO HOA. This stunning contemporary home offers 4 oversized bedrooms, 4 full baths, and 2 half baths with high-end finishes throughout. First-floor living includes the primary suite, living and dining areas, wet bar, and chef’s kitchen. Floor-to-ceiling windows fill the home with natural light and showcase the private backyard oasis featuring a modern pool and spa, built-in BBQ, lounge areas, contemporary fire pit, and lush landscaping. Upstairs includes a billiards room with electric fireplace, private gym, and oversized theater with surround sound and fiber-optic star ceiling. Enjoy city views from the rooftop terrace with fire pit. Prime location on a quiet street with high end new construction located near Houston’s top dining, shopping, and nightlife.
For sale
Price cut: $100K (9/21)
$2,190,000
5419 John Dreaper Dr, Houston, TX 77056
4beds
5,256sqft
Single Family Residence
Built in 1982
5,797 Square Feet Lot
$2,046,700 Zestimate®
$417/sqft
$-- HOA
What's special
Modern pool and spaContemporary fire pitPrivate gymPrivate backyard oasisFloor-to-ceiling windowsBuilt-in bbqHigh-end finishes throughout
- 252 days
- 391
- 30
Zillow last checked:
Listing updated:
Listed by:
Christopher Case TREC #0671544 281-352-7744,
eXp Realty LLC
Source: HAR,MLS#: 79802187
Facts & features
Interior
Bedrooms & bathrooms
- Bedrooms: 4
- Bathrooms: 5
- Full bathrooms: 4
- 1/2 bathrooms: 1
Primary bedroom
- Level: First
- Dimensions: n/a
Bedroom
- Level: Second
- Dimensions: n/a
Bedroom
- Level: Second
- Dimensions: n/a
Bedroom
- Level: Second
- Dimensions: n/a
Heating
- Electric
Cooling
- Electric
Appliances
- Included: Dishwasher
Features
- Number of fireplaces: 1
Interior area
- Total structure area: 5,256
- Total interior livable area: 5,256 sqft
Property
Parking
- Total spaces: 2
- Parking features: Attached
- Attached garage spaces: 2
Features
- Stories: 2
- Has private pool: Yes
- Pool features: In Ground, Pool/Spa Combo
Lot
- Size: 5,797 Square Feet
- Features: Subdivided, 0 Up To 1/4 Acre
Details
- Parcel number: 1044160000003
Construction
Type & style
- Home type: SingleFamily
- Architectural style: Contemporary
- Property subtype: Single Family Residence
Materials
- Stucco, Wood Siding
- Foundation: Slab
- Roof: Other
Condition
- New construction: No
- Year built: 1982
Utilities & green energy
- Sewer: Public Sewer
- Water: Public
Community & HOA
Community
- Subdivision: Trianon 02
Location
- Region: Houston
Financial & listing details
- Price per square foot: $417/sqft
- Tax assessed value: $1,188,480
- Annual tax amount: $24,867
- Date on market: 1/31/2026
Estimated market value
$2,046,700
$1.94M - $2.15M
$10,005/mo
Price history
| Date | Event | Price |
|---|---|---|
| 9/21/2026 | Price change | $17,900-10.1%$3/sqft |
Source:  HAR #33291989 Report a problem HAR #33291989 Report a problem | ||
| 9/21/2026 | Price change | $2,190,000-4.4%$417/sqft |
Source:  HAR #79802187 Report a problem HAR #79802187 Report a problem | ||
| 5/8/2026 | Price change | $19,900-20.4%$4/sqft |
Source: HAR #33291989 Report a problem | ||
| 5/8/2026 | Price change | $2,290,000-8%$436/sqft |
Source: HAR #79802187 Report a problem | ||
| 4/2/2026 | Price change | $24,999-7.4%$5/sqft |
Source: HAR #33291989 Report a problem | ||
| 4/2/2026 | Price change | $2,490,000-3.9%$474/sqft |
Source: eXp Realty #79802187 Report a problem | ||
| 2/20/2026 | Listed for rent | $27,000$5/sqft |
Source: HAR #33291989 Report a problem | ||
| 2/17/2026 | Listing removed | $27,000$5/sqft |
Source: eXp Realty #33291989 Report a problem | ||
| 2/11/2026 | Listed for rent | $27,000$5/sqft |
Source: eXp Realty #33291989 Report a problem | ||
| 2/11/2026 | Listing removed | $27,000$5/sqft |
Source: HAR #33291989 Report a problem | ||
| 2/1/2026 | Listed for rent | $27,000+35.7%$5/sqft |
Source: HAR #33291989 Report a problem | ||
| 1/31/2026 | Listed for sale | $2,590,000+685.1%$493/sqft |
Source: HAR #79802187 Report a problem | ||
| 4/4/2024 | Listing removed | -- |
Source: HAR #21415660 Report a problem | ||
| 12/14/2023 | Listed for rent | $19,900-11.6%$4/sqft |
Source: HAR #21415660 Report a problem | ||
| 7/1/2023 | Listing removed | -- |
Source: HAR #83503617 Report a problem | ||
| 11/8/2022 | Listed for rent | $22,500$4/sqft |
Source: Zillow Rental Network_1 #83503617 Report a problem | ||
| 10/25/2011 | Sold | -- |
Source: Agent Provided Report a problem | ||
| 9/3/2011 | Listed for sale | $329,900$63/sqft |
Source: All Properties #84135110 Report a problem | ||
Public tax history
| Year | Property taxes | Tax assessment |
|---|---|---|
| 2025 | $19,012 +3.8% | $1,188,480 -1.2% |
| 2024 | $18,314 +15% | $1,202,390 -0.1% |
| 2023 | $15,924 -2.2% | $1,204,092 +27.4% |
| 2022 | $16,285 | $945,479 |
| 2021 | -- | $945,479 +16% |
| 2020 | $15,402 +7.8% | $815,000 +8.7% |
| 2019 | $14,283 +35.9% | $750,000 |
| 2018 | $10,512 | $750,000 +18.7% |
| 2017 | $10,512 +10.2% | $632,000 -0.2% |
| 2016 | $9,537 +17.9% | $633,508 +15.2% |
| 2015 | $8,089 | $550,000 -2.1% |
| 2014 | $8,089 | $561,762 +43.1% |
| 2013 | -- | $392,643 +1% |
| 2012 | -- | $388,792 +18.3% |
| 2011 | -- | $328,769 |
| 2010 | -- | $328,769 |
| 2009 | -- | $328,769 +6.4% |
| 2007 | -- | $308,961 +18.6% |
| 2006 | -- | $260,600 |
| 2005 | -- | -- |
| 2004 | -- | $238,700 +10% |
| 2003 | -- | $217,000 |
| 2002 | -- | $217,000 +3.2% |
| 2001 | -- | $210,300 +10% |
| 2000 | -- | $191,200 |
Find assessor info on the county website
Monthly payment
Est. payment
Payment breakdown
Explore the cost of this home by adjusting the details. Changes won't be saved.Climate risks
Neighborhood: Greater Uptown
Nearby schools
Schools provided by the listing agent
- Elementary: Briargrove Elementary School
- Middle: Tanglewood Middle School
- High: Wisdom High School
Source: HAR. This data may not be complete. We recommend contacting the local school district to confirm school assignments for this home.
Similar homes
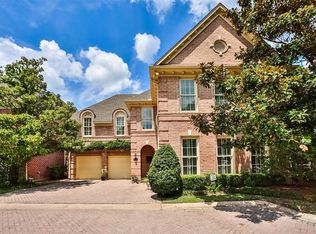
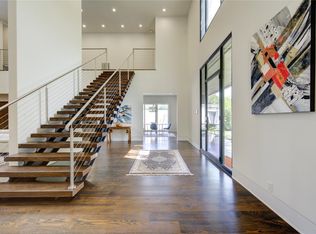
- $1,797,0003 bd5 ba5.1k sqft5202 Chesapeake Way, Houston, TX 77056For Sale
 MLS ID #73950189, Muriel Lofranco, Energy Realty. HAR
 - $1,999,0004 bd5 ba5.2k sqft5521 Fairdale Ln, Houston, TX 77056For Sale
 MLS ID #93603116, Sasha Milby, Keller Williams Realty Metropolitan. HAR
 - $2,000,0004 bd5 ba4.4k sqft5409 Chevy Chase #B, Houston, TX 77056New Construction
 MLS ID #86737116, Mark Fontenot, Martha Turner Sotheby's International Realty. HAR
 - $2,175,0004 bd4 ba3.9k sqft1509 Banks St, Houston, TX 77006For Sale
 MLS ID #88551036, Ellen Krantz, Compass RE Texas, LLC - Houston. HAR
