Exquisite custom English Country estate offering 4–5 bedrooms, 4.5 baths, a refined study, and a third-floor flex space ideal as a private office or additional suite. Set on a fully fenced 8,774 sq ft lot, the property features a double-wide drive and electronic gate for ultimate privacy. A 10-ft solid wood designer door opens to a grand foyer with soaring 30-ft ceilings and a striking modern metal staircase. The main level showcases a study/media lounge, formal dining, elegant living room, and a wine room with walk-in refrigeration, alongside a chef’s kitchen, butler’s pantry, mudroom, and powder bath. All bedrooms are upstairs with a centrally located utility room. Appointments include insulated casement/double-hung windows, bespoke doors, Nest systems, and water softening. Elevator-capable. Resort-style outdoor living with a full kitchen, built-in grill, custom hood, sink, and expansive yard with room for a pool.
For sale
$1,999,000
5521 Fairdale Ln, Houston, TX 77056
4beds
5,233sqft
Single Family Residence
Built in 2015
8,772 Square Feet Lot
$1,873,900 Zestimate®
$382/sqft
$-- HOA
What's special
Striking modern metal staircaseBuilt-in grillBespoke doorsFormal diningDouble-wide driveResort-style outdoor livingPowder bath
- 131 days
- 191
- 10
Zillow last checked:
Listing updated:
Listed by:
Sasha Milby TREC #0589123 713-446-4781,
Keller Williams Realty Metropolitan
Source: HAR,MLS#: 93603116
Facts & features
Interior
Bedrooms & bathrooms
- Bedrooms: 4
- Bathrooms: 5
- Full bathrooms: 4
- 1/2 bathrooms: 1
Rooms
- Room types: Media Room, Utility Room, Wine Room
Primary bathroom
- Features: Half Bath, Primary Bath: Double Sinks, Primary Bath: Separate Shower, Secondary Bath(s): Shower Only, Secondary Bath(s): Tub/Shower Combo, Vanity Area
Kitchen
- Features: Breakfast Bar, Kitchen Island, Kitchen open to Family Room, Pantry, Pot Filler, Soft Closing Cabinets, Soft Closing Drawers, Under Cabinet Lighting, Walk-in Pantry
Heating
- Natural Gas, Zoned
Cooling
- Ceiling Fan(s), Electric, Zoned
Appliances
- Included: Water Heater, Disposal, Ice Maker, Refrigerator, Double Oven, Microwave, Gas Range, Dishwasher
- Laundry: Gas Dryer Hookup, Washer Hookup
Features
- Elevator Shaft, Formal Entry/Foyer, High Ceilings, Wet Bar, All Bedrooms Up, En-Suite Bath, Primary Bed - 2nd Floor, Sitting Area, Walk-In Closet(s)
- Flooring: Carpet, Marble, Stone, Wood
- Doors: Insulated Doors
- Windows: Insulated/Low-E windows, Window Coverings
- Number of fireplaces: 1
- Fireplace features: Gas Log
Interior area
- Total structure area: 5,233
- Total interior livable area: 5,233 sqft
Property
Parking
- Total spaces: 2
- Parking features: Attached, Oversized, Electric Gate, Garage Door Opener, Double-Wide Driveway
- Attached garage spaces: 2
Features
- Stories: 3
- Patio & porch: Covered, Patio/Deck
- Exterior features: Balcony, Outdoor Kitchen, Side Yard, Sprinkler System
- Fencing: Back Yard,Full
Lot
- Size: 8,772 Square Feet
- Features: Subdivided, 0 Up To 1/4 Acre
Details
- Parcel number: 0770870240003
Construction
Type & style
- Home type: SingleFamily
- Architectural style: Contemporary,English
- Property subtype: Single Family Residence
Materials
- Batts Insulation, Brick
- Foundation: Pillar/Post/Pier, Slab
- Roof: Other
Condition
- New construction: No
- Year built: 2015
Utilities & green energy
- Sewer: Public Sewer
- Water: Public
Green energy
- Energy efficient items: Attic Vents, Thermostat, HVAC, HVAC>13 SEER, Exposure/Shade
Community & HOA
Community
- Subdivision: Lamar Terrace
Location
- Region: Houston
Financial & listing details
- Price per square foot: $382/sqft
- Tax assessed value: $1,632,779
- Annual tax amount: $25,094
- Date on market: 5/1/2026
- Listing terms: Cash,Conventional
- Exclusions: See Agent
- Ownership: Full Ownership
- Road surface type: Concrete, Curbs, Gutters
Estimated market value
$1,873,900
$1.78M - $1.97M
$6,808/mo
Price history
| Date | Event | Price |
|---|---|---|
| 5/1/2026 | Listed for sale | $1,999,000-2%$382/sqft |
Source:  HAR #93603116 Report a problem HAR #93603116 Report a problem | ||
| 2/1/2021 | Listing removed | -- |
Source:  Keller Williams Report a problem Keller Williams Report a problem | ||
| 3/26/2019 | Price change | $2,040,000-6.2%$390/sqft |
Source: The Reyna Realty Group #4585084 Report a problem | ||
| 9/4/2018 | Listed for sale | $2,175,000+56.5%$416/sqft |
Source: The Reyna Realty Group #73744457 Report a problem | ||
| 9/25/2014 | Listing removed | $1,390,000$266/sqft |
Source: Sudhoff Companies #40189791 Report a problem | ||
| 12/14/2013 | Listed for sale | $1,390,000$266/sqft |
Source: Sudhoff Properties #40189791 Report a problem | ||
| 11/8/2013 | Listing removed | $1,390,000$266/sqft |
Source: Sudhoff Properties #40189791 Report a problem | ||
| 7/18/2013 | Listed for sale | $1,390,000$266/sqft |
Source: Sudhoff Properties #40189791 Report a problem | ||
Public tax history
| Year | Property taxes | Tax assessment |
|---|---|---|
| 2025 | $25,094 +10.6% | $1,632,779 +16.2% |
| 2024 | $22,692 -8.3% | $1,405,106 -19.6% |
| 2023 | $24,746 -1.2% | $1,746,755 +12.2% |
| 2022 | $25,058 | $1,556,797 +18.7% |
| 2021 | -- | $1,311,071 +2.7% |
| 2020 | $24,289 -15.6% | $1,276,791 -14.7% |
| 2019 | $28,787 -14.5% | $1,496,769 -5.5% |
| 2018 | $33,687 | $1,583,747 |
| 2017 | $33,687 -19.5% | $1,583,747 |
| 2016 | $41,867 +290.8% | $1,583,747 +12.1% |
| 2015 | $10,712 | $1,413,352 +259.2% |
| 2014 | $10,712 | $393,484 |
| 2013 | -- | -- |
| 2012 | -- | $317,900 -11.1% |
| 2011 | -- | $357,638 |
| 2010 | -- | $357,638 |
| 2009 | -- | $357,638 |
| 2008 | -- | $357,638 +9.8% |
| 2007 | -- | $325,848 +32.3% |
| 2006 | -- | $246,372 +24% |
| 2005 | -- | $198,688 +20.5% |
| 2004 | -- | $164,900 |
| 2003 | -- | $164,900 +153.7% |
| 2002 | -- | $65,000 |
| 2001 | -- | $65,000 -39% |
| 2000 | -- | $106,500 |
Find assessor info on the county website
Monthly payment
Est. payment
Payment breakdown
Explore the cost of this home by adjusting the details. Changes won't be saved.Climate risks
Neighborhood: Greater Uptown
Nearby schools
Schools provided by the listing agent
- Elementary: School At St George Place
- Middle: Tanglewood Middle School
- High: Wisdom High School
Source: HAR. This data may not be complete. We recommend contacting the local school district to confirm school assignments for this home.

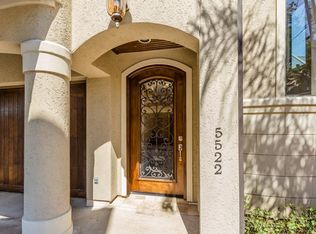
Similar homes
- $1,797,0003 bd5 ba5.1k sqft5202 Chesapeake Way, Houston, TX 77056For Sale
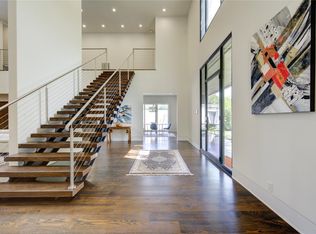 MLS ID #73950189, Muriel Lofranco, Energy Realty. HAR
 - $1,449,0004 bd5 ba4.5k sqft5655 Locke Ln, Houston, TX 77056For Sale
 MLS ID #13851990, David Young, Compass RE Texas, LLC - Houston. HAR
 - $2,250,0004 bd4 ba5.4k sqft422 Pinewold Dr, Houston, TX 77056For Sale
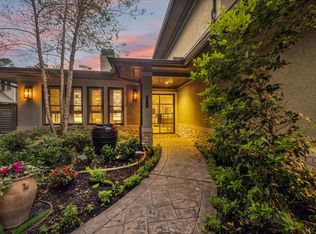 MLS ID #24002781, Charity Yarborough, Compass RE Texas, LLC - Houston. HAR
 - $2,290,0004 bd5 ba5.2k sqft5419 John Dreaper Dr, Houston, TX 77056For Sale
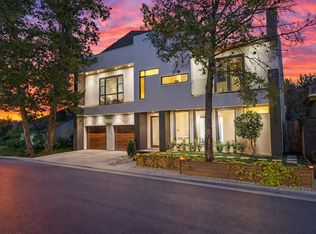 MLS ID #79802187, Christopher Case, eXp Realty LLC. HAR
