Written up by national and local publications, this unique home is not to be missed. Inspired by the classic courtyard residences of Savannah, Charleston, and New Orleans, Wayne Braun reimagined it in a modern form. Instead of facing the street, the layout turns inward to a private garden and lap pool that become the center of daily life. Floor to ceiling sliding glass walls connect the living areas directly to the courtyard, creating a seamless indoor outdoor experience filled with natural light. Thoughtful orientation captures breezes, manages heat, and keeps the home bright and comfortable year round. Set in the Museum District near Rice University, it’s a rare property that delivers modern architecture, true privacy, and a resort style setting in the heart of the city.
For sale
Price cut: $50K (9/8)
$2,199,999
1509 Banks St, Houston, TX 77006
4beds
3,992sqft
Single Family Residence
Built in 2013
6,625 Square Feet Lot
$2,102,800 Zestimate®
$551/sqft
$-- HOA
What's special
- 25 days
- 586
- 32
Zillow last checked:
Listing updated:
Listed by:
Ellen Krantz TREC #0570093 832-331-5218,
Compass RE Texas, LLC - Houston
Source: HAR,MLS#: 74502521
Facts & features
Interior
Bedrooms & bathrooms
- Bedrooms: 4
- Bathrooms: 4
- Full bathrooms: 4
Primary bedroom
- Level: Second
- Area: 380
- Dimensions: 20x19
Bedroom
- Level: Second
- Area: 165
- Dimensions: 15x11
Bedroom
- Level: Second
- Area: 165
- Dimensions: 15x11
Bedroom
- Level: Second
- Area: 165
- Dimensions: 15x11
Dining room
- Level: First
- Area: 288
- Dimensions: 18x16
Kitchen
- Level: First
- Area: 294
- Dimensions: 21x14
Living room
- Level: First
- Area: 432
- Dimensions: 24x18
Utility room
- Level: First
- Area: 49
- Dimensions: 07x07
Heating
- Natural Gas, Zoned
Cooling
- Electric, Zoned
Appliances
- Included: Disposal, Dryer, Refrigerator, Washer, Wine Refrigerator, Convection Oven, Trash Compactor, Microwave, Gas Cooktop, Gas Range, Dishwasher
- Laundry: Electric Dryer Hookup, Gas Dryer Hookup, Washer Hookup
Features
- High Ceilings, 3 Bedrooms Up, En-Suite Bath, Primary Bed - 2nd Floor, Sitting Area, Walk-In Closet(s)
- Flooring: Carpet, Stone, Tile, Wood
- Doors: Insulated Doors
- Windows: Insulated/Low-E windows, Window Coverings
- Number of fireplaces: 1
- Fireplace features: Gas, Gas Log
Interior area
- Total structure area: 3,992
- Total interior livable area: 3,992 sqft
Video & virtual tour
Property
Parking
- Total spaces: 2
- Parking features: Attached, Garage Door Opener, Double-Wide Driveway
- Attached garage spaces: 2
Features
- Stories: 2
- Patio & porch: Covered, Patio/Deck
- Exterior features: Side Yard, Sprinkler System
- Has private pool: Yes
- Pool features: Heated, In Ground
- Has spa: Yes
- Spa features: Spa/Hot Tub, Private
- Fencing: Full
Lot
- Size: 6,625 Square Feet
- Dimensions: 72 x 91
- Features: Cleared, 0 Up To 1/4 Acre
Details
- Parcel number: 0731210000021
Construction
Type & style
- Home type: SingleFamily
- Architectural style: Contemporary
- Property subtype: Single Family Residence
Materials
- Stucco
- Foundation: Slab on Builders Pier
- Roof: Metal
Condition
- New construction: No
- Year built: 2013
Details
- Builder name: Brendan Custom Homes
Utilities & green energy
- Sewer: Public Sewer
- Water: Public
Green energy
- Energy efficient items: Thermostat, Insulation
Community & HOA
Community
- Subdivision: Ranch Estates
Location
- Region: Houston
Financial & listing details
- Price per square foot: $551/sqft
- Tax assessed value: $1,571,904
- Annual tax amount: $33,406
- Date on market: 9/8/2026
- Listing terms: Cash,Conventional
- Road surface type: Concrete, Curbs
Estimated market value
$2,102,800
$2.00M - $2.21M
$6,846/mo
Price history
| Date | Event | Price |
|---|---|---|
| 9/8/2026 | Price change | $2,199,999-2.2%$551/sqft |
Source:  HAR #74502521 Report a problem HAR #74502521 Report a problem | ||
| 7/29/2026 | Listed for sale | $2,250,000-6.3%$564/sqft |
Source: HAR #12153925 Report a problem | ||
| 6/23/2026 | Listing removed | $10,000$3/sqft |
Source:  HAR #14782080 Report a problem HAR #14782080 Report a problem | ||
| 4/29/2026 | Price change | $10,000-33.3%$3/sqft |
Source: HAR #14782080 Report a problem | ||
| 4/29/2026 | Price change | $2,400,000-4%$601/sqft |
Source: HAR #71362887 Report a problem | ||
| 4/1/2026 | Price change | $2,500,000+25.3%$626/sqft |
Source: HAR #51741883 Report a problem | ||
| 2/20/2026 | Listed for rent | $15,000-6.3%$4/sqft |
Source: HAR #14265109 Report a problem | ||
| 11/13/2020 | Listing removed | $16,000$4/sqft |
Source: Zillow Rental Manager Report a problem | ||
| 11/5/2020 | Price change | $16,000+6.7%$4/sqft |
Source: Zillow Rental Manager Report a problem | ||
| 10/26/2020 | Price change | $15,000-6.3%$4/sqft |
Source: Zillow Rental Manager Report a problem | ||
| 9/23/2020 | Listed for rent | $16,000+28%$4/sqft |
Source: Zillow Rental Manager Report a problem | ||
| 10/6/2019 | Listing removed | $12,500$3/sqft |
Source: Owner Report a problem | ||
| 9/5/2019 | Listed for rent | $12,500$3/sqft |
Source: Owner Report a problem | ||
| 1/23/2017 | Listing removed | $1,995,000$500/sqft |
Source: John Daugherty, REALTORS #8005463 Report a problem | ||
| 12/2/2016 | Pending sale | $1,995,000$500/sqft |
Source: John Daugherty, REALTORS #8005463 Report a problem | ||
| 11/1/2016 | Price change | $1,995,000-13.1%$500/sqft |
Source: John Daugherty, REALTORS #8005463 Report a problem | ||
| 5/16/2016 | Listed for sale | $2,295,000+393.5%$575/sqft |
Source: Owner Report a problem | ||
| 5/3/2011 | Listing removed | $465,000$116/sqft |
Source: Boulevard Realty Report a problem | ||
| 11/10/2010 | Listed for sale | $465,000+1.1%$116/sqft |
Source: Boulevard Realty Report a problem | ||
| 7/24/2010 | Listing removed | $459,900$115/sqft |
Source: Boulevard Realty #5803345 Report a problem | ||
| 6/19/2010 | Price change | $459,900-1.1%$115/sqft |
Source: Boulevard Realty #5803345 Report a problem | ||
| 3/26/2010 | Price change | $465,000-7%$116/sqft |
Source: Boulevard Realty #5803345 Report a problem | ||
| 2/25/2010 | Listed for sale | $499,954$125/sqft |
Source: Boulevard Realty #5803345 Report a problem | ||
Public tax history
| Year | Property taxes | Tax assessment |
|---|---|---|
| 2025 | $25,542 -12.3% | $1,571,904 -12.1% |
| 2024 | $29,133 +14.2% | $1,789,253 +9.5% |
| 2023 | $25,510 -15.7% | $1,633,700 -5.9% |
| 2022 | $30,252 | $1,736,239 +3% |
| 2021 | -- | $1,686,410 +0.2% |
| 2020 | $32,112 -1.1% | $1,683,260 -0.1% |
| 2019 | $32,458 -4.1% | $1,685,741 +0.3% |
| 2018 | $33,830 | $1,680,455 |
| 2017 | $33,830 -0.1% | $1,680,455 |
| 2016 | $33,860 +32.8% | $1,680,455 |
| 2015 | $25,490 | $1,680,455 +35.3% |
| 2014 | $25,490 | $1,241,729 +213.8% |
| 2010 | -- | $395,700 -8.1% |
| 2009 | -- | $430,396 +0% |
| 2007 | -- | $430,395 +38.6% |
| 2006 | -- | $310,600 +17.5% |
| 2005 | -- | $264,330 +10% |
| 2004 | -- | $240,300 +10% |
| 2003 | -- | $218,500 +10% |
| 2002 | -- | $198,700 +10% |
| 2001 | -- | $180,700 +9.9% |
| 2000 | -- | $164,400 |
Find assessor info on the county website
Monthly payment
Est. payment
Payment breakdown
Explore the cost of this home by adjusting the details. Changes won't be saved.Climate risks
Neighborhood: University Place
Nearby schools
Schools provided by the listing agent
- Elementary: Poe Elementary School
- Middle: Lanier Middle School
- High: Lamar High School (Houston)
Source: HAR. This data may not be complete. We recommend contacting the local school district to confirm school assignments for this home.


Similar homes
- $2,195,0004 bd4 ba4.8k sqft2302 Persa St, Houston, TX 77019For Sale
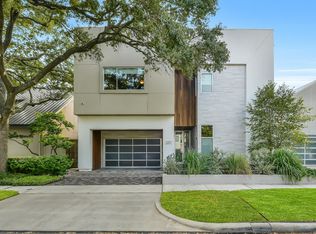 MLS ID #52547764, Amber Moyse, Beth Wolff Realtors. HAR
 - $2,395,0005 bd7 ba5.1k sqft2615 Yupon St, Houston, TX 77006For Sale
 MLS ID #7099026, Holly Hernandez, Real Broker, LLC. HAR
 - $1,499,7003 bd4 ba3.7k sqft1527 Indiana St, Houston, TX 77006For Sale
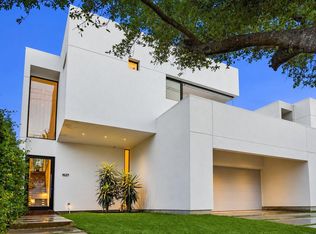 MLS ID #74568357, Vicki Barazandeh, Martha Turner Sotheby's International Realty. HAR
 - $1,999,9004 bd4 ba4k sqft1511 Kipling St, Houston, TX 77006New Construction
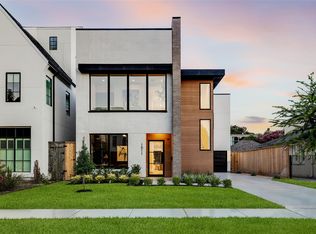 MLS ID #4516785, Blake Vincent, DUX Realty, LLC. HAR
