Situated in the highly coveted Normandy Place neighborhood near River Oaks, this stunning contemporary residence offers an elevated standard of inner-loop luxury living. Designed with striking architectural geometry, soaring ceilings, and an expansive multi-zone floor plan, the home seamlessly balances grand hosting areas with intimate retreat spaces. The main level showcases a light-filled gallery layout featuring a chef's kitchen with a massive serving island, formal dining, and open living spaces that frame direct views of the private outdoor patio and courtyard providing an effortless setting for both grand-scale entertaining and intimate gatherings. Upstairs, an airy landing connects the generous secondary suites, versatile game room, study, and a remarkable primary retreat designed for restorative living. Additional features include elevator capability, attached garage, and top-tier proximity to River Oaks Shopping Center and fine dining. Zoned to River Oaks Elementary.
For sale
Price cut: $200K (10/3)
$2,195,000
2302 Persa St, Houston, TX 77019
4beds
4,852sqft
Single Family Residence
Built in 2013
5,362 Square Feet Lot
$2,085,400 Zestimate®
$452/sqft
$-- HOA
What's special
- 5 days
- 163
- 12
Likely to sell faster than
Zillow last checked:
Listing updated:
Listed by:
Amber Moyse TREC #0505488 713-320-6826,
Beth Wolff Realtors
Source: HAR,MLS#: 52547764
Facts & features
Interior
Bedrooms & bathrooms
- Bedrooms: 4
- Bathrooms: 4
- Full bathrooms: 3
- 1/2 bathrooms: 1
Primary bedroom
- Level: Second
- Area: 288
- Dimensions: 18 X 16
Bedroom
- Level: Second
- Area: 270
- Dimensions: 18 X 15
Bedroom
- Level: Second
- Area: 169
- Dimensions: 13 X 13
Bedroom
- Level: Second
- Area: 176
- Dimensions: 16 X 11
Other
- Level: Second
- Area: 247
- Dimensions: 19 X 13
Dining room
- Level: First
- Area: 240
- Dimensions: 16 X 15
Family room
- Level: First
- Area: 420
- Dimensions: 21 X 20
Game room
- Level: Second
- Area: 420
- Dimensions: 21 X 20
Kitchen
- Level: First
- Area: 304
- Dimensions: 19 X 16
Living room
- Level: First
- Area: 240
- Dimensions: 16 X 15
Heating
- Natural Gas
Cooling
- Electric
Appliances
- Included: Disposal, Convection Oven, Microwave, Gas Range, Dishwasher
- Laundry: Electric Dryer Hookup, Gas Dryer Hookup, Washer Hookup
Features
- High Ceilings, Wet Bar, All Bedrooms Up, En-Suite Bath, Walk-In Closet(s)
- Flooring: Tile, Wood
- Doors: Insulated Doors
Interior area
- Total structure area: 4,852
- Total interior livable area: 4,852 sqft
Property
Parking
- Total spaces: 2
- Parking features: Attached, Double-Wide Driveway
- Attached garage spaces: 2
Features
- Stories: 2
- Patio & porch: Patio/Deck
- Exterior features: Outdoor Kitchen, Sprinkler System
- Has spa: Yes
- Fencing: Back Yard,Full
Lot
- Size: 5,362 Square Feet
- Features: Back Yard, Subdivided, 0 Up To 1/4 Acre
Details
- Parcel number: 0680850020007
Construction
Type & style
- Home type: SingleFamily
- Architectural style: Contemporary
- Property subtype: Single Family Residence
Materials
- Batts Insulation, Stone, Stucco, Wood Siding
- Foundation: Slab on Builders Pier
- Roof: Other
Condition
- New construction: No
- Year built: 2013
Utilities & green energy
- Sewer: Public Sewer
- Water: Public
Green energy
- Energy efficient items: Thermostat, HVAC>13 SEER
Community & HOA
Community
- Subdivision: Normandy Place
Location
- Region: Houston
Financial & listing details
- Price per square foot: $452/sqft
- Tax assessed value: $2,008,688
- Annual tax amount: $42,689
- Date on market: 10/3/2026
- Listing terms: Cash,Conventional
- Road surface type: Concrete, Curbs
Estimated market value
$2,085,400
$1.98M - $2.19M
$7,678/mo
Price history
| Date | Event | Price |
|---|---|---|
| 10/3/2026 | Price change | $2,195,000-8.4%$452/sqft |
Source:  HAR #52547764 Report a problem HAR #52547764 Report a problem | ||
| 9/9/2026 | Listed for sale | $2,395,000$494/sqft |
Source: HAR #26006555 Report a problem | ||
Public tax history
| Year | Property taxes | Tax assessment |
|---|---|---|
| 2025 | $26,213 -3.9% | $2,008,688 -2.8% |
| 2024 | $27,276 +10% | $2,066,300 -9.4% |
| 2023 | $24,787 -15.5% | $2,280,013 +19.4% |
| 2022 | $29,321 | $1,910,000 +24.8% |
| 2021 | -- | $1,530,500 +5.6% |
| 2020 | $27,601 -10.8% | $1,448,878 -9.9% |
| 2019 | $30,935 -16.6% | $1,607,336 -12.2% |
| 2018 | $37,077 | $1,830,600 -0.5% |
| 2017 | $37,077 +9.5% | $1,840,323 +9.5% |
| 2016 | $33,851 -17.7% | $1,680,000 +5% |
| 2015 | $41,130 | $1,600,000 |
| 2014 | $41,130 | $1,600,000 +392.3% |
| 2013 | -- | $324,998 +11.1% |
| 2012 | -- | $292,498 +98.4% |
| 2011 | -- | $147,396 |
| 2010 | -- | $147,396 |
| 2009 | -- | $147,396 |
| 2008 | -- | -- |
| 2007 | -- | $110,547 |
| 2006 | -- | -- |
| 2005 | -- | -- |
| 2004 | -- | $111,650 |
| 2003 | -- | $111,650 |
| 2002 | -- | $111,650 |
| 2001 | -- | $111,650 +12.5% |
| 2000 | -- | $99,250 |
Find assessor info on the county website
Monthly payment
Est. payment
Payment breakdown
Explore the cost of this home by adjusting the details. Changes won't be saved.Climate risks
Neighborhood: Afton Oaks - River Oaks Area
Nearby schools
Schools provided by the listing agent
- Elementary: River Oaks Elementary School (Houston)
- Middle: Lanier Middle School
- High: Lamar High School (Houston)
Source: HAR. This data may not be complete. We recommend contacting the local school district to confirm school assignments for this home.

Similar homes
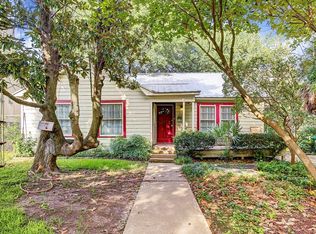
- $1,949,0004 bd5 ba4.5k sqft2109 Morse St, Houston, TX 77019For Sale
 MLS ID #86890119, Claudia Huato, Nextgen Real Estate Properties. HAR
 - $1,950,0004 bd4 ba4.4k sqft2014 Park St, Houston, TX 77019For Sale
 MLS ID #77301686, Lorna Ramsay, Keller Williams Realty Metropolitan. HAR
 - $1,399,0003 bd4 ba3.7k sqft2413 Mimosa Dr, Houston, TX 77019For Sale
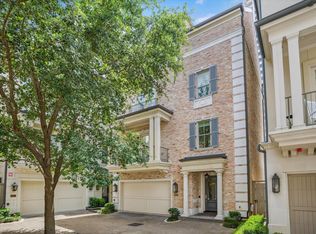 MLS ID #51678379, Sissy Lappin, Lappin Properties. HAR
 - $2,395,0005 bd7 ba5.1k sqft2615 Yupon St, Houston, TX 77006For Sale
 MLS ID #7099026, Holly Hernandez, Real Broker, LLC. HAR
