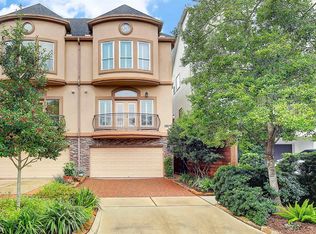
1802 Huldy st. is located in Ndg/huldy street subdivision in Harris County
For sale
Price cut: $35K (10/10)
$1,150,000
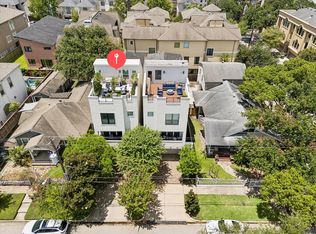
1802 Huldy St, Houston, TX 77019
4beds
3,148sqft
Townhouse
Built in 2014
2,495 Square Feet Lot
$1,101,200 Zestimate®
$365/sqft
$-- HOA
What's special
- 73 days
- 231
- 31
Zillow last checked:
Listing updated:
Listed by:
Nadia Rasouli TREC #0703861 832-221-1996,
Nan & Company Properties - Corporate Office (Heights)
Source: HAR,MLS#: 30194208
Facts & features
Interior
Bedrooms & bathrooms
- Bedrooms: 4
- Bathrooms: 4
- Full bathrooms: 3
- 1/2 bathrooms: 1
Primary bedroom
- Level: Third
- Area: 280
- Dimensions: 20 x 14
Bedroom
- Level: First
- Area: 182
- Dimensions: 14 x 13
Bedroom
- Level: First
- Area: 170
- Dimensions: 17 x 10
Bedroom
- Level: Third
- Area: 195
- Dimensions: 15 x 13
Breakfast
- Level: Second
- Area: 143
- Dimensions: 13 x 11
Dining room
- Level: Second
- Area: 195
- Dimensions: 15 x 13
Kitchen
- Level: Second
- Area: 121
- Dimensions: 11 x 11
Living room
- Level: Second
- Area: 304
- Dimensions: 19 x 16
Heating
- Natural Gas, Zoned
Cooling
- Ceiling Fan(s), Electric, Zoned
Appliances
- Included: ENERGY STAR Qualified Appliances, Disposal, Ice Maker, Refrigerator, Wine Refrigerator, Convection Oven, Microwave, Gas Range, Dishwasher, Washer/Dryer
- Laundry: Electric Dryer Hookup, Gas Dryer Hookup
Features
- 2 Staircases, Balcony, Dry Bar, Elevator Shaft, Formal Entry/Foyer, Prewired for Alarm System, Wet Bar, Wired for Sound, 2 Bedrooms Down, All Bedrooms Up, En-Suite Bath, Primary Bed - 3rd Floor, Sitting Area, Walk-In Closet(s)
- Flooring: Carpet, Stone, Tile, Wood
- Windows: Insulated/Low-E windows, Window Coverings
- Number of fireplaces: 1
- Fireplace features: Gas Log
Interior area
- Total structure area: 3,148
- Total interior livable area: 3,148 sqft
Property
Parking
- Total spaces: 2
- Parking features: Attached
- Attached garage spaces: 2
Features
- Levels: Ground Level
- Stories: 4
- Patio & porch: Patio/Deck, Deck
- Exterior features: Back Green Space, Balcony, Sprinkler System
- Has spa: Yes
- Fencing: Fenced
Lot
- Size: 2,495 Square Feet
- Features: Back Yard
Details
- Parcel number: 1346080010002
Construction
Type & style
- Home type: Townhouse
- Architectural style: Contemporary
- Property subtype: Townhouse
Materials
- Blown-In Insulation, Stucco, Synthetic Stucco
- Foundation: Slab on Builders Pier
- Roof: Composition
Condition
- New construction: No
- Year built: 2014
Utilities & green energy
- Sewer: Public Sewer
- Water: Public
Green energy
- Energy efficient items: Attic Vents, Thermostat, HVAC, HVAC>13 SEER
Community & HOA
Community
- Security: Prewired for Alarm System
- Subdivision: Ndg/Huldy St.
Location
- Region: Houston
Financial & listing details
- Price per square foot: $365/sqft
- Tax assessed value: $797,028
- Annual tax amount: $15,302
- Date on market: 8/3/2026
- Road surface type: Asphalt, Curbs
Estimated market value
$1,101,200
$1.05M - $1.16M
$5,253/mo
Price history
| Date | Event | Price |
|---|---|---|
| 10/10/2026 | Price change | $1,150,000-3%$365/sqft |
Source:  HAR #30194208 Report a problem HAR #30194208 Report a problem | ||
| 8/3/2026 | Listed for sale | $1,185,000+26.7%$376/sqft |
Source: HAR #30194208 Report a problem | ||
| 1/16/2020 | Listing removed | $935,000$297/sqft |
Source: Martha Turner Sotheby's International Realty - Central Houston Brokerage #5042438 Report a problem | ||
| 1/5/2020 | Price change | $935,000-1.6%$297/sqft |
Source: Martha Turner Sotheby's International Realty - Central Houston Brokerage #5042438 Report a problem | ||
| 9/22/2019 | Price change | $950,000-4.9%$302/sqft |
Source: Sotheby's International Realty - Briar Hollow Brokerage #4828894 Report a problem | ||
| 8/16/2019 | Price change | $999,000-4.8%$317/sqft |
Source: Sotheby's International Realty - Briar Hollow Brokerage #4828894 Report a problem | ||
| 7/28/2019 | Price change | $1,049,000-4.5%$333/sqft |
Source: Sotheby's International Realty - Briar Hollow Brokerage #4828894 Report a problem | ||
| 4/4/2019 | Listed for sale | $1,098,800$349/sqft |
Source: Martha Turner Sotheby's #54153109 Report a problem | ||
Public tax history
| Year | Property taxes | Tax assessment |
|---|---|---|
| 2025 | $15,302 +4.9% | $797,028 +14.3% |
| 2024 | $14,592 +2.4% | $697,413 -9.9% |
| 2023 | $14,247 +39.9% | $773,830 +10.9% |
| 2022 | $10,182 | $698,073 +4.1% |
| 2021 | -- | $670,893 +1.1% |
| 2020 | $12,489 -0.4% | $663,642 +0.6% |
| 2019 | $12,535 -13.4% | $660,000 +5.1% |
| 2018 | $14,478 | $628,000 -13.7% |
| 2017 | $14,478 -0.1% | $727,653 |
| 2016 | $14,491 | $727,653 +68.5% |
| 2015 | -- | $431,774 |
| 2014 | -- | -- |
Find assessor info on the county website
Monthly payment
Est. payment
Payment breakdown
Explore the cost of this home by adjusting the details. Changes won't be saved.Climate risks
Neighborhood: Neartown - Montrose
Nearby schools
Schools provided by the listing agent
- Elementary: Baker Montessori School
- Middle: Lanier Middle School
- High: Lamar High School (Houston)
Source: HAR. This data may not be complete. We recommend contacting the local school district to confirm school assignments for this home.

Similar homes
- $879,0003 bd4 ba3.2k sqft2505 Hazard St, Houston, TX 77019For Sale
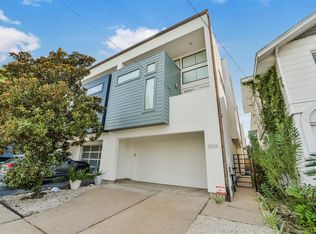 MLS ID #77982020, Aldo Di Vece, Beth Wolff Realtors. HAR
 - $1,069,9004 bd4 ba3k sqft2412 Elmen St, Houston, TX 77019New Construction
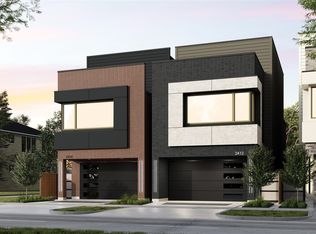 MLS ID #22201908, Blake Vincent, DUX Realty, LLC. HAR
 - $1,100,0002 bd3 ba2.8k sqft2221 Welch St APT 201, Houston, TX 77019For Sale
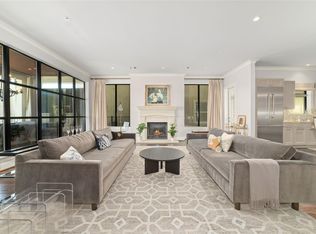 MLS ID #12837960, Lily Jang, Keller Williams Memorial. HAR
 - $886,0003 bd4 ba3.2k sqft2106 Morse St, Houston, TX 77019For Sale
 MLS ID #15813426, Pierre Guitard, Haussmann International Realty. HAR
