Meyerland mid-century modern at it's best. Designed by noted Houston Architect Arthur Steinberg, this elegantly renovated home features soaring two story ceilings in the living area, an elevated dining room with abundant natural light from circular skylights and walls of windows overlooking the backyard and pool. Wood floors lead to the kitchen, family room, & first floor primary bedroom, while beautifully restored Terrazzo highlights the formal living room. The kitchen features built-in refrigerator, gas range & double ovens. The 1st floor primary suite includes double sinks, vanity & lavish shower, plus 3 walk-in closets. The second floor hallway overlooks the living room and back yard through a wall of windows. Three secondary bedrooms, two baths & a game room are located upstairs. The first floor study accesses the large covered deck overlooking the backyard & pool. Zoned to Kolter, MPVA/Pin Oak & Bellaire HS, you are minutes away from the Medical Center, Galleria and Downtown.
For sale
Price cut: $51K (10/13)
$1,199,000
5107 Contour Pl, Houston, TX 77096
4beds
4,482sqft
Single Family Residence
Built in 1965
0.26 Acres Lot
$1,142,200 Zestimate®
$268/sqft
$54/mo HOA
What's special
- 6 days
- 279
- 23
Likely to sell faster than
Zillow last checked:
Listing updated:
Listed by:
Ed Wolff TREC #0430097 713-446-9205,
Beth Wolff Realtors
Source: HAR,MLS#: 39625210
Facts & features
Interior
Bedrooms & bathrooms
- Bedrooms: 4
- Bathrooms: 4
- Full bathrooms: 3
- 1/2 bathrooms: 1
Primary bedroom
- Level: Second
- Area: 345
- Dimensions: 23X15
Bedroom
- Level: Second
- Area: 168
- Dimensions: 14x12
Bedroom
- Level: Second
- Area: 168
- Dimensions: 14X12
Bedroom
- Level: Second
- Area: 143
- Dimensions: 13X11
Other
- Level: First
- Area: 140
- Dimensions: 14x10
Breakfast
- Level: First
- Area: 126
- Dimensions: 14x9
Den
- Level: First
- Area: 340
- Dimensions: 20x17
Dining room
- Level: First
- Area: 416
- Dimensions: 26x16
Other
- Level: First
- Area: 225
- Dimensions: 15X15
Family room
- Level: First
- Area: 340
- Dimensions: 20X17
Game room
- Level: First
- Area: 255
- Dimensions: 17X15
Kitchen
- Level: First
- Area: 210
- Dimensions: 15x14
Living room
- Level: First
- Area: 700
- Dimensions: 28x25
Primary bath
- Level: First
- Area: 184
- Dimensions: 23X8
Heating
- Natural Gas, Zoned
Cooling
- Ceiling Fan(s), Electric, Zoned
Appliances
- Included: Disposal, Refrigerator, Wine Refrigerator, Convection Oven, Double Oven, Electric Oven, Microwave, Gas Range, Dishwasher
- Laundry: Electric Dryer Hookup, Gas Dryer Hookup, Washer Hookup
Features
- Balcony, Dry Bar, Formal Entry/Foyer, High Ceilings, Prewired for Alarm System, En-Suite Bath, Primary Bed - 1st Floor, Sitting Area, Walk-In Closet(s)
- Flooring: Terrazzo, Tile, Wood
Interior area
- Total structure area: 4,482
- Total interior livable area: 4,482 sqft
Property
Parking
- Total spaces: 2
- Parking features: Additional Parking, Double-Wide Driveway, Attached & Detached
- Carport spaces: 2
Features
- Stories: 2
- Patio & porch: Covered, Patio/Deck, Porch
- Exterior features: Balcony, Side Yard, Sprinkler System
- Has private pool: Yes
- Pool features: Gunite, In Ground
- Fencing: Back Yard
Lot
- Size: 0.26 Acres
- Features: Back Yard, Subdivided, 1/4 Up to 1/2 Acre
Details
- Additional structures: Shed(s)
- Parcel number: 0940950000008
Construction
Type & style
- Home type: SingleFamily
- Architectural style: Contemporary
- Property subtype: Single Family Residence
Materials
- Cement Siding, Wood Siding
- Foundation: Block & Beam, Pillar/Post/Pier, Slab
- Roof: Other
Condition
- New construction: No
- Year built: 1965
Utilities & green energy
- Sewer: Public Sewer
- Water: Public
Green energy
- Energy efficient items: Thermostat, HVAC
Community & HOA
Community
- Security: Prewired for Alarm System
- Subdivision: Meyerland
HOA
- Has HOA: Yes
- Amenities included: Basketball Court, Clubhouse, Jogging Path, Paid Patrol, Park, Picnic Area, Playground, Security, Tennis Court(s), Trail(s)
- HOA fee: $650 annually
Location
- Region: Houston
Financial & listing details
- Price per square foot: $268/sqft
- Tax assessed value: $789,000
- Annual tax amount: $16,768
- Date on market: 10/13/2026
- Listing terms: Cash,Conventional,VA Loan
- Ownership: Full Ownership
- Road surface type: Concrete, Curbs, Gutters
Estimated market value
$1,142,200
$1.09M - $1.20M
$5,552/mo
Price history
| Date | Event | Price |
|---|---|---|
| 10/13/2026 | Price change | $1,199,000-4.1%$268/sqft |
Source:  HAR #39625210 Report a problem | ||
| 9/8/2026 | Listed for sale | $1,250,000+78.8%$279/sqft |
Source: HAR #20990545 Report a problem | ||
| 12/31/2013 | Listing removed | $699,000$156/sqft |
Source: Michael Good Properties #39260342 Report a problem | ||
| 11/15/2013 | Pending sale | $699,000$156/sqft |
Source: Michael Good Properties #39260342 Report a problem | ||
| 10/2/2013 | Price change | $699,000-6.8%$156/sqft |
Source: Michael Good Properties #39260342 Report a problem | ||
| 8/31/2013 | Listed for sale | $750,000$167/sqft |
Source: Michael Good Properties #39260342 Report a problem | ||
Public tax history
| Year | Property taxes | Tax assessment |
|---|---|---|
| 2025 | $12,208 +5.1% | $789,000 +6% |
| 2024 | $11,615 +1.9% | $744,465 -12.8% |
| 2023 | $11,402 -3.3% | $853,500 +23.5% |
| 2022 | $11,788 | $690,886 +9.2% |
| 2021 | -- | $632,412 +10% |
| 2020 | $10,783 -17.8% | $575,000 -16.6% |
| 2019 | $13,110 -2.9% | $689,611 +7.4% |
| 2018 | $13,500 | $642,280 -5.5% |
| 2017 | $13,500 -10.4% | $679,500 -21.4% |
| 2016 | $15,072 +18.3% | $864,365 |
| 2015 | $12,741 | $864,365 +38.3% |
| 2014 | $12,741 | $625,000 -4.8% |
| 2013 | -- | $656,475 +3.3% |
| 2012 | -- | $635,400 |
| 2011 | -- | $635,400 |
| 2010 | -- | $635,400 |
| 2009 | -- | $635,400 +4.3% |
| 2008 | -- | $609,099 +4.1% |
| 2007 | -- | $585,127 +8.9% |
| 2006 | -- | $537,442 +2.8% |
| 2005 | -- | $523,050 +10% |
| 2004 | -- | $475,500 +1.6% |
| 2003 | -- | $468,100 -7.1% |
| 2002 | -- | $504,100 +7.5% |
| 2001 | -- | $469,000 +10% |
| 2000 | -- | $426,400 |
Find assessor info on the county website
Monthly payment
Est. payment
Payment breakdown
Explore the cost of this home by adjusting the details. Changes won't be saved.Climate risks
Neighborhood: Meyerland Area
Nearby schools
Schools provided by the listing agent
- Elementary: Kolter Elementary School
- Middle: Meyerland Middle School
- High: Bellaire High School
Source: HAR. This data may not be complete. We recommend contacting the local school district to confirm school assignments for this home.


Similar homes
- $1,370,0004 bd4 ba3.8k sqft5215 Jason St, Houston, TX 77096For Sale
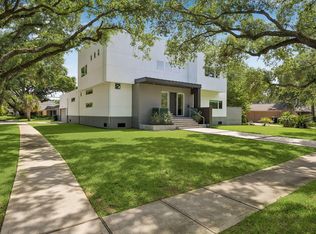 MLS ID #96231742, Shahar Zarfati, Nextgen Real Estate Properties. HAR
- $1,595,0004 bd6 ba5.6k sqft5027 Heatherglen Dr, Houston, TX 77096For Sale
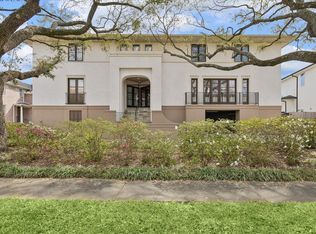 MLS ID #38421721, Amy Bernstein, Bernstein Realty. HAR
- $1,190,0007 bd6 ba4.5k sqft8808 Wateka Dr, Houston, TX 77074For Sale
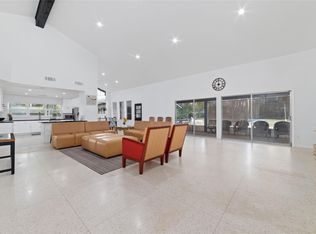 MLS ID #80961464, Hung Nguyen, The Nguyens & Associates. HAR
- $1,195,0005 bd3 ba3.5k sqft2320 Gramercy St, Houston, TX 77030For Sale
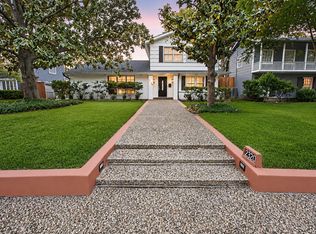 MLS ID #2520656, Jonathan Minerick, homecoin.com. HAR
