Please see owners description below. Sellers will pay buyer agent commission of 3%.
For sale by owner
$1,450,000
1913 Du Barry Ln, Houston, TX 77018
4beds
4,050sqft
SingleFamily
Built in 2015
7,465 Square Feet Lot
$-- Zestimate®
$358/sqft
$-- HOA
Overview
What the owner loves about this home
A Modern Masterpiece in Oak Forest Where Luxury Meets Lifestyle
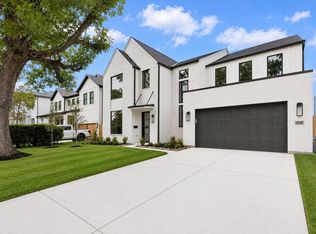
Striking, sophisticated, and exceptionally designed, this custom-built stucco and stone contemporary home in highly sought-after Oak Forest offers the luxury, craftsmanship, and amenities of new construction without the wait.
Featuring 4 bedrooms and 4,505 square feet, this meticulously maintained residence showcases an expansive open-concept design ideal for everyday living and entertaining. A dramatic wall of windows fills the home with natural light and offers stunning views of the private courtyard pool and spa.
The chef's kitchen features premium Thermador appliances, dual dishwashers, double ovens, and an impressive layout perfect for entertaining. The luxurious primary suite offers a spa-inspired bathroom, oversized walk-in closet, and private laundry. An additional upstairs laundry room provides added convenience.
An in-home elevator, oversized garage with abundant storage, and dedicated theater room with built-in surround sound and media equipment add to the home's exceptional functionality.
The resort-style courtyard is a private oasis featuring a pool and spa with an in-floor cleaning system, water features, and fire pots that create an incredible ambiance day or night.
Additional features include a natural gas whole-home generator designed to power the entire residence during outages, a tankless water heater, and smart home technology throughout.
More than just a beautifully designed home, this is a turnkey luxury lifestyle offering exceptional craftsmanship, thoughtful upgrades, and resort-style living in one of Houston's most desirable neighborhoods.
Custom construction. Exceptional upgrades. Resort-style living. Prime Oak Forest location.
- 19 days
- 478
- 30
Listed by:
Property Owner (716) 807-4742
Facts & features
Interior
Bedrooms & bathrooms
- Bedrooms: 4
- Bathrooms: 4
- Full bathrooms: 3
- 1/2 bathrooms: 1
Heating
- Forced air, Electric, Gas
Cooling
- Central
Appliances
- Included: Dishwasher, Dryer, Freezer, Garbage disposal, Microwave, Range / Oven, Refrigerator, Washer
Features
- Flooring: Tile, Hardwood
- Basement: None
- Has fireplace: Yes
Interior area
- Total interior livable area: 4,050 sqft
Property
Parking
- Total spaces: 4
- Parking features: Garage - Attached, Off-street
Features
- Exterior features: Stone, Stucco, Wood, Brick, Cement / Concrete
- Has spa: Yes
- Has view: Yes
- View description: Park
Lot
- Size: 7,465 Square Feet
Details
- Parcel number: 0731000660003
Construction
Type & style
- Home type: SingleFamily
Materials
- Other
- Foundation: Slab
- Roof: Composition
Condition
- New construction: No
- Year built: 2015
Community & HOA
Location
- Region: Houston
Financial & listing details
- Price per square foot: $358/sqft
- Tax assessed value: $1,098,500
- Annual tax amount: $17,479
- Date on market: 9/30/2026
Estimated market value
Not available
Estimated sales range
Not available
$6,115/mo
Price history
| Date | Event | Price |
|---|---|---|
| 9/30/2026 | Listed for sale | $1,450,000$358/sqft |
Source: Owner Report a problem | ||
| 8/24/2026 | Listing removed | $1,450,000$358/sqft |
Source:  HAR #6888943 Report a problem HAR #6888943 Report a problem | ||
| 4/16/2026 | Listed for sale | $1,450,000$358/sqft |
Source: HAR #16869370 Report a problem | ||
| 3/26/2026 | Listing removed | $1,450,000$358/sqft |
Source: HAR #98447191 Report a problem | ||
| 2/2/2026 | Listed for sale | $1,450,000-6.5%$358/sqft |
Source: HAR #98447191 Report a problem | ||
| 11/17/2025 | Listing removed | $1,550,000$383/sqft |
Source: HAR #50809463 Report a problem | ||
| 9/16/2025 | Listed for sale | $1,550,000+496.4%$383/sqft |
Source: HAR #50809463 Report a problem | ||
| 7/28/2014 | Sold | -- |
Source: Agent Provided Report a problem | ||
| 4/16/2014 | Listed for sale | $259,900$64/sqft |
Source: Houston City Living #79916944 Report a problem | ||
| 4/6/2014 | Pending sale | $259,900$64/sqft |
Source: Houston City Living #79916944 Report a problem | ||
| 3/25/2014 | Listed for sale | $259,900$64/sqft |
Source: Houston City Living #79916944 Report a problem | ||
Public tax history
| Year | Property taxes | Tax assessment |
|---|---|---|
| 2025 | $17,479 +5.3% | $1,098,500 +2.4% |
| 2024 | $16,598 +15.1% | $1,072,729 +11.9% |
| 2023 | $14,421 -2.5% | $958,945 -0.3% |
| 2022 | $14,791 | $962,227 +20.6% |
| 2021 | -- | $797,700 -1.9% |
| 2020 | $14,247 +9% | $813,175 +7.7% |
| 2019 | $13,069 -11.2% | $755,000 +20.8% |
| 2018 | $14,715 | $625,000 -15.5% |
| 2017 | $14,715 -5.8% | $739,311 -5.6% |
| 2016 | $15,613 +1989.9% | $782,882 +291.6% |
| 2015 | $747 | $199,920 -7.4% |
| 2014 | $747 | $215,964 +38.8% |
| 2013 | -- | $155,586 +28.9% |
| 2012 | -- | $120,692 -12.1% |
| 2011 | -- | $137,304 |
| 2010 | -- | $137,304 |
| 2009 | -- | $137,304 +8.5% |
| 2007 | -- | $126,547 +17.5% |
| 2006 | -- | $107,690 +10% |
| 2005 | -- | $97,900 -3.8% |
| 2004 | -- | $101,800 +7.8% |
| 2003 | -- | $94,400 +18.9% |
| 2001 | -- | $79,400 +10% |
| 2000 | -- | $72,200 |
Find assessor info on the county website
Monthly payment
Est. payment
Payment breakdown
Explore the cost of this home by adjusting the details. Changes won't be saved.Climate risks
Neighborhood: Oak Forest - Garden Oaks
Nearby schools
Schools provided by the listing agent
- Elementary: HISD
- Middle: HISD
- High: HISD
- District: Houston
Source: The MLS. This data may not be complete. We recommend contacting the local school district to confirm school assignments for this home.
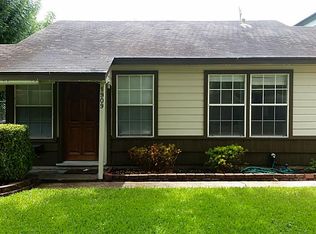
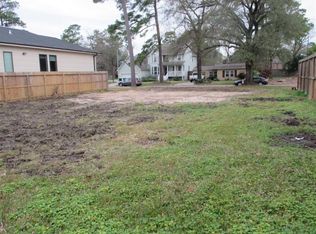

Similar homes
- $1,395,0004 bd5 ba3.9k sqft1729 Chippendale Rd, Houston, TX 77018For Sale
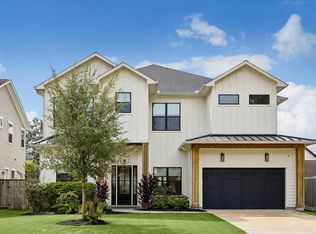 MLS ID #74754074, Nicole Hohman, Nan & Company Properties - Corporate Office (Heights). HAR
 - $1,379,9005 bd5 ba4k sqft1313 Thornton Rd, Houston, TX 77018For Sale
 MLS ID #87107275, Albert Cantu, Compass RE Texas, LLC - Houston. HAR
 - $1,000,0005 bd5 ba3.7k sqft2310 Althea Dr, Houston, TX 77018For Sale
 MLS ID #87631538, Deshia Denby, Braden Real Estate Group. HAR
 - $1,584,0006 bd6 ba4.4k sqft1514 Gardenia Dr, Houston, TX 77018New Construction
 HAR
HAR
