STUNNING home in the Oak Forest community. This former MODEL HOME is a RARE OPPORTUNITY w/ fully furnished option. Featuring striking curb appeal, modern open-concept layout & HIGH-END FINISHES, it’s built for everyday comfort & elegant entertaining. CHEF’S KITCHEN offers bold vent hood, oversized island, gas cooktop & SS appliances, opening to the dining & living areas w/ VAULTED CEILINGS, & dramatic tile feature wall. The primary suite boasts SERENE BACKYARD views & a SPA-LIKE BATH w/ dual vanities, oversized shower & two custom WALK-IN CLOSETS. Enjoy the ease of a secondary bedroom on the main floor, ideal for multi-generational living. Upstairs features a GAME ROOM, MEDIA ROOM, flex space & additional bedrooms w/ Jack & Jill bathroom. The large COVERED PATIO & backyard offer year-round outdoor enjoyment including a gas’s grill. Don’t miss out on this one-of-a-kind Hearthstone Custom Home!
For sale
Price cut: $199K (9/15)
$1,000,000
2310 Althea Dr, Houston, TX 77018
5beds
3,788sqft
Single Family Residence
Built in 2019
7,261 Square Feet Lot
$975,700 Zestimate®
$264/sqft
$-- HOA
What's special
Large covered patioHigh-end finishesStriking curb appealFlex spaceTwo custom walk-in closetsBold vent hoodGame room
- 83 days
- 388
- 35
Zillow last checked:
Listing updated:
Listed by:
Deshia Denby TREC #0739123 832-593-3584,
Braden Real Estate Group,
Jermeshia Goudeau
Source: HAR,MLS#: 87631538
Facts & features
Interior
Bedrooms & bathrooms
- Bedrooms: 5
- Bathrooms: 5
- Full bathrooms: 4
- 1/2 bathrooms: 1
Rooms
- Room types: Den, Family Room, Media Room
Primary bedroom
- Level: First
- Area: 360
- Dimensions: 20 X 18
Bedroom
- Level: Second
- Area: 143
- Dimensions: 13 X 11
Bedroom
- Level: Second
- Area: 132
- Dimensions: 12 X 11
Bedroom
- Level: Second
- Area: 154
- Dimensions: 14 X 11
Bedroom
- Level: Second
- Area: 110
- Dimensions: 11 X 10
Other
- Level: Second
- Area: 132
- Dimensions: 12 X 11
Breakfast
- Level: First
- Area: 80
- Dimensions: 10 X 8
Dining room
- Level: First
- Area: 210
- Dimensions: 15 X 14
Family room
- Level: First
- Area: 336
- Dimensions: 24 X 14
Game room
- Level: Second
- Area: 208
- Dimensions: 16 X 13
Kitchen
- Level: First
- Area: 210
- Dimensions: 15 X 14
Media room
- Level: Second
- Area: 306
- Dimensions: 18 X 17
Primary bath
- Level: First
- Area: 225
- Dimensions: 15 X 15
Heating
- Natural Gas
Cooling
- Ceiling Fan(s), Electric
Appliances
- Included: Disposal, Dryer, Refrigerator, Washer, Wine Refrigerator, Electric Oven, Microwave, Gas Cooktop, Dishwasher
- Laundry: Electric Dryer Hookup, Washer Hookup
Features
- Balcony, Formal Entry/Foyer, High Ceilings, Prewired for Alarm System, Wet Bar, Wired for Sound, 2 Bedrooms Down, En-Suite Bath, Primary Bed - 1st Floor, Sitting Area, Walk-In Closet(s)
- Flooring: Tile, Wood
- Windows: Window Coverings
- Number of fireplaces: 2
- Fireplace features: Gas
Interior area
- Total structure area: 3,788
- Total interior livable area: 3,788 sqft
Video & virtual tour
Property
Parking
- Total spaces: 2
- Parking features: Attached, Additional Parking, Garage Door Opener
- Attached garage spaces: 2
Features
- Stories: 2
- Patio & porch: Patio/Deck
- Exterior features: Balcony, Outdoor Kitchen, Sprinkler System
- Fencing: Back Yard,Partial
Lot
- Size: 7,261 Square Feet
- Features: Back Yard, Subdivided, 0 Up To 1/4 Acre
Details
- Parcel number: 0731000840022
Construction
Type & style
- Home type: SingleFamily
- Architectural style: Contemporary,Traditional
- Property subtype: Single Family Residence
Materials
- Brick, Stucco
- Foundation: Pillar/Post/Pier
- Roof: Composition
Condition
- New construction: No
- Year built: 2019
Details
- Builder name: Hearthstone Custom Homes
Utilities & green energy
- Sewer: Public Sewer
- Water: Public
Community & HOA
Community
- Security: Prewired for Alarm System
- Subdivision: Oak Forest
HOA
- Amenities included: Jogging Path, Playground, Pool, Trail(s)
Location
- Region: Houston
Financial & listing details
- Price per square foot: $264/sqft
- Tax assessed value: $1,197,077
- Annual tax amount: $25,441
- Date on market: 7/29/2026
- Listing terms: Cash,Conventional,FHA,VA Loan
Estimated market value
$975,700
$927,000 - $1.02M
$5,065/mo
Price history
| Date | Event | Price |
|---|---|---|
| 9/15/2026 | Price change | $1,000,000-16.6%$264/sqft |
Source:  HAR #87631538 Report a problem HAR #87631538 Report a problem | ||
| 7/29/2026 | Listed for sale | $1,199,000$317/sqft |
Source: HAR #87631538 Report a problem | ||
| 7/26/2026 | Listed for rent | $14,000+7.7%$4/sqft |
Source:  HAR #98865254 Report a problem HAR #98865254 Report a problem | ||
| 5/20/2026 | Listing removed | $13,000$3/sqft |
Source: HAR #49402324 Report a problem | ||
| 4/14/2026 | Listed for rent | $13,000$3/sqft |
Source: HAR #49402324 Report a problem | ||
| 11/26/2025 | Listing removed | $13,000$3/sqft |
Source: HAR #90989238 Report a problem | ||
| 9/30/2025 | Price change | $13,000-3.7%$3/sqft |
Source: HAR #90989238 Report a problem | ||
| 6/13/2025 | Listed for rent | $13,500+12.5%$4/sqft |
Source: HAR #90989238 Report a problem | ||
| 3/28/2025 | Listing removed | $12,000$3/sqft |
Source: HAR #22728764 Report a problem | ||
| 3/20/2025 | Price change | $1,199,000-2.9%$317/sqft |
Source: HAR #48832869 Report a problem | ||
| 1/10/2025 | Price change | $12,000-7.7%$3/sqft |
Source: HAR #22728764 Report a problem | ||
| 12/18/2024 | Listed for sale | $1,235,000$326/sqft |
Source: HAR #5250881 Report a problem | ||
| 12/16/2024 | Listed for rent | $13,000-7.1%$3/sqft |
Source: HAR #22728764 Report a problem | ||
| 11/23/2024 | Listing removed | $14,000$4/sqft |
Source: HAR #54803680 Report a problem | ||
| 10/23/2024 | Price change | $14,000+7.7%$4/sqft |
Source: HAR #54803680 Report a problem | ||
| 8/29/2024 | Listed for rent | $13,000$3/sqft |
Source: HAR #54803680 Report a problem | ||
| 8/22/2024 | Listing removed | $1,235,000$326/sqft |
Source: HAR #96123761 Report a problem | ||
| 8/2/2024 | Listing removed | -- |
Source: HAR #18742630 Report a problem | ||
| 6/26/2024 | Listed for rent | $13,000$3/sqft |
Source: HAR #18742630 Report a problem | ||
| 6/19/2024 | Price change | $1,235,000-5%$326/sqft |
Source: HAR #10384596 Report a problem | ||
| 4/13/2024 | Listed for sale | $1,300,000$343/sqft |
Source: HAR #10384596 Report a problem | ||
| 3/1/2024 | Listing removed | -- |
Source: HAR #69596321 Report a problem | ||
| 1/1/2024 | Listed for sale | $1,300,000$343/sqft |
Source: HAR #69596321 Report a problem | ||
| 12/27/2023 | Listing removed | -- |
Source: HAR #76229509 Report a problem | ||
| 11/17/2011 | Sold | -- |
Source: Agent Provided Report a problem | ||
Public tax history
| Year | Property taxes | Tax assessment |
|---|---|---|
| 2025 | $25,441 +12.1% | $1,197,077 +10.3% |
| 2024 | $22,703 +19.8% | $1,085,049 +1.9% |
| 2023 | $18,947 -16.2% | $1,064,940 -3.4% |
| 2022 | $22,613 | $1,102,802 +20.5% |
| 2021 | -- | $915,000 -4% |
| 2020 | $21,523 +55.1% | $952,811 +66.3% |
| 2019 | $13,876 +117.1% | $573,000 +164.2% |
| 2018 | $6,392 | $216,900 -14.3% |
| 2017 | $6,392 -0.1% | $253,000 |
| 2016 | $6,397 | $253,000 -2.5% |
| 2015 | -- | $259,587 +28.9% |
| 2014 | -- | $201,344 +12.9% |
| 2013 | -- | $178,280 +20% |
| 2012 | -- | $148,514 +2.3% |
| 2011 | -- | $145,149 +13.5% |
| 2010 | -- | $127,940 |
| 2009 | -- | $127,940 -8.2% |
| 2008 | -- | $139,376 +6.2% |
| 2007 | -- | $131,277 +1.5% |
| 2006 | -- | $129,318 +13.9% |
| 2005 | -- | $113,525 -3.4% |
| 2004 | -- | $117,500 |
| 2003 | -- | $117,500 +23% |
| 2002 | -- | $95,500 +9.6% |
| 2001 | -- | $87,100 +14.3% |
| 2000 | -- | $76,200 |
Find assessor info on the county website
Monthly payment
Est. payment
Payment breakdown
Explore the cost of this home by adjusting the details. Changes won't be saved.Climate risks
Neighborhood: Oak Forest - Garden Oaks
Nearby schools
Schools provided by the listing agent
- Elementary: Stevens Elementary School
- Middle: Black Middle School
- High: Waltrip High School
Source: HAR. This data may not be complete. We recommend contacting the local school district to confirm school assignments for this home.


Similar homes
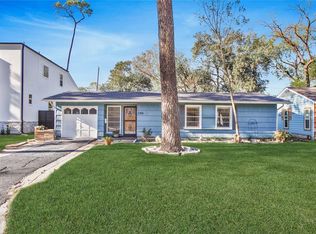
- $1,450,0004 bd4 ba4k sqft1913 Du Barry Ln, Houston, TX 77018For Sale By Owner
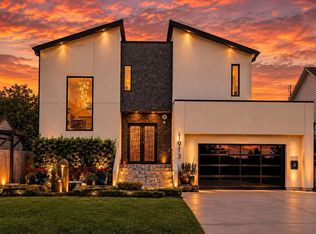
- $1,225,0004 bd4 ba3.1k sqft1236 Chamboard Ln, Houston, TX 77018For Sale
 MLS ID #32671582, Kristi Kolmetz, Oaks Realty. HAR
 - $1,025,0004 bd4 ba3k sqft2411 Hazard St, Houston, TX 77019For Sale
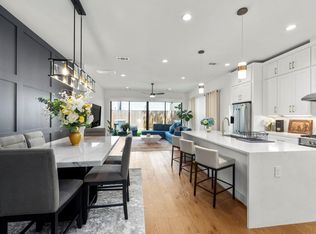 MLS ID #24243534, Charlie Kriegel, Winhill Advisors - Kirby. HAR
 - $1,379,9005 bd5 ba4k sqft1313 Thornton Rd, Houston, TX 77018For Sale
 MLS ID #87107275, Albert Cantu, Compass RE Texas, LLC - Houston. HAR
