A rare custom-built retreat in Spring Branch's Ridgecrest neighborhood, this 2023 one-of-a-kind home offers 5,112 sq ft across a flexible 5-6 bedroom, 3 full and 2 half bath floor plan. The main level features a private office, a fireplace-warmed living room, and a chef's kitchen with quartz countertops, commercial-grade appliances, double ovens, and a wine chiller. Upstairs, a spacious game room and flex space (ideal as a home gym) provide room to spread out, along with a standout Pet Suite complete with its own wash station. Step outside to a covered porch, expansive patio, built-in fire pit, and a sweeping second-story balcony designed for year-round outdoor living. Recently repriced for today's market, this Ridgecrest original is built to be lived in, not just looked at. Zoned to Spring Branch ISD.
For sale
Price cut: $75K (8/20)
$975,000
8006 Longridge Dr, Houston, TX 77055
6beds
5,112sqft
Single Family Residence
Built in 2023
7,958 Square Feet Lot
$954,400 Zestimate®
$191/sqft
$-- HOA
What's special
Sweeping second-story balconyBuilt-in fire pitExpansive patioPrivate officeWine chillerUnrivaled outdoor living oasisCommercial-grade appliances
- 163 days
- 312
- 42
Zillow last checked:
Listing updated:
Listed by:
Esly Valdovinos TREC #0612935 281-827-8830,
Keller Williams Realty Professionals
Source: HAR,MLS#: 10583005
Facts & features
Interior
Bedrooms & bathrooms
- Bedrooms: 6
- Bathrooms: 5
- Full bathrooms: 3
- 1/2 bathrooms: 2
Primary bedroom
- Level: First
- Area: 261.79
- Dimensions: 17'2" x 15' 3"
Bedroom
- Level: Second
- Area: 161.5
- Dimensions: 12'9" x 12' 8"
Bedroom
- Level: Second
- Area: 124.58
- Dimensions: 10'10" x 11'6"
Bedroom
- Level: Second
- Area: 161.5
- Dimensions: 12'9" x 12' 8"
Bedroom
- Level: Second
- Area: 239.61
- Dimensions: 18'11" x 12'8"
Bedroom
- Level: Second
- Area: 176.65
- Dimensions: 15'3" x 11'7"
Other
- Level: First
- Area: 100.69
- Dimensions: 10'5 x 9'8"
Other
- Level: First
- Area: 21.78
- Dimensions: 4'8" x 4'8"
Other
- Level: First
- Area: 49.58
- Dimensions: 7'1" x 7 x 1"
Other
- Level: Second
- Area: 69.47
- Dimensions: 10'2" x 6'10"
Other
- Level: Second
- Area: 190.19
- Dimensions: 12'9" x 14'11"
Dining room
- Level: First
- Area: 223
- Dimensions: 18'7" x 12'
Other
- Level: First
- Area: 202.73
- Dimensions: 21'11 x 9'3"
Other
- Level: First
- Area: 469.39
- Dimensions: 47'4" x 9'11"
Other
- Level: Second
- Area: 502.61
- Dimensions: 55"4" x 9'1"
Other
- Level: First
- Area: 64.24
- Dimensions: 10'5" x 6'2"
Family room
- Level: Second
- Area: 464.67
- Dimensions: 22'8" x 20'6"
Kitchen
- Level: First
- Area: 286.96
- Dimensions: 17'9" x 16'2"
Living room
- Level: First
- Area: 567.71
- Dimensions: 20'10" x 27'3"
Primary bath
- Level: First
- Area: 132.17
- Dimensions: 15'3" x 8'8"
Utility room
- Level: First
- Area: 62.57
- Dimensions: 7'1' x 8' 10"
Heating
- Natural Gas
Cooling
- Attic Fan, Ceiling Fan(s), Electric
Appliances
- Included: Disposal, Refrigerator, Gas Oven, Microwave, Free-Standing Range, Gas Cooktop, Gas Range, Dishwasher
- Laundry: Electric Dryer Hookup, Gas Dryer Hookup
Features
- Balcony, High Ceilings, En-Suite Bath, Primary Bed - 1st Floor, Walk-In Closet(s)
- Flooring: Engineered Hardwood, Tile
- Number of fireplaces: 1
- Fireplace features: Electric
Interior area
- Total structure area: 5,112
- Total interior livable area: 5,112 sqft
Video & virtual tour
Property
Parking
- Total spaces: 2
- Parking features: Attached, Additional Parking
- Attached garage spaces: 2
Features
- Stories: 2
- Patio & porch: Patio/Deck, Porch
- Fencing: Back Yard
Lot
- Size: 7,958 Square Feet
- Features: Back Yard, Subdivided, 0 Up To 1/4 Acre
Details
- Parcel number: 0812320000029
Construction
Type & style
- Home type: SingleFamily
- Architectural style: Contemporary
- Property subtype: Single Family Residence
Materials
- Brick, Cement Siding
- Foundation: Slab
- Roof: Composition,Metal
Condition
- New construction: No
- Year built: 2023
Utilities & green energy
- Sewer: Public Sewer
- Water: Public
Green energy
- Energy efficient items: Attic Vents, Thermostat
Community & HOA
Community
- Subdivision: Ridgecrest
Location
- Region: Houston
Financial & listing details
- Price per square foot: $191/sqft
- Tax assessed value: $1,219,731
- Annual tax amount: $27,703
- Date on market: 5/9/2026
- Listing terms: Cash,Conventional,FHA,VA Loan
- Road surface type: Concrete, Curbs
Estimated market value
$954,400
$907,000 - $1.00M
$6,511/mo
Price history
| Date | Event | Price |
|---|---|---|
| 8/20/2026 | Price change | $975,000-7.1%$191/sqft |
Source:  HAR #10583005 Report a problem HAR #10583005 Report a problem | ||
| 5/9/2026 | Listed for sale | $1,050,000$205/sqft |
Source: HAR #10583005 Report a problem | ||
| 4/15/2026 | Listing removed | $1,050,000$205/sqft |
Source: HAR #36231945 Report a problem | ||
| 12/6/2025 | Price change | $1,050,000-8.3%$205/sqft |
Source: HAR #18901416 Report a problem | ||
| 11/18/2025 | Listed for sale | $1,145,000+4.1%$224/sqft |
Source: HAR #75907804 Report a problem | ||
| 10/10/2025 | Listing removed | $1,100,000$215/sqft |
Source: HAR #9393690 Report a problem | ||
| 10/2/2025 | Price change | $1,100,000-8.3%$215/sqft |
Source: HAR #9393690 Report a problem | ||
| 6/18/2025 | Price change | $1,200,000-7.7%$235/sqft |
Source: HAR #9393690 Report a problem | ||
| 4/12/2025 | Listed for sale | $1,300,000$254/sqft |
Source: HAR #9393690 Report a problem | ||
Public tax history
| Year | Property taxes | Tax assessment |
|---|---|---|
| 2025 | $14,004 +14.9% | $1,219,731 +12.8% |
| 2024 | $12,192 +398.8% | $1,081,009 +366.2% |
| 2023 | $2,444 -13.1% | $231,855 -11.9% |
| 2022 | $2,813 | $263,122 +9.8% |
| 2021 | -- | $239,617 -3.6% |
| 2020 | $2,898 -1.8% | $248,508 -0.2% |
| 2019 | $2,949 -37.7% | $248,967 +37.5% |
| 2018 | $4,732 | $181,035 |
| 2017 | $4,732 +3.2% | $181,035 +3.3% |
| 2016 | $4,585 +61.9% | $175,255 +15.6% |
| 2015 | $2,832 | $151,601 +42.5% |
| 2014 | $2,832 | $106,421 |
| 2013 | -- | $106,421 |
| 2012 | -- | $106,421 -4.3% |
| 2011 | -- | $111,233 |
| 2010 | -- | $111,233 |
| 2009 | -- | $111,233 -2.2% |
| 2007 | -- | $113,696 +0.4% |
| 2006 | -- | $113,203 +1.2% |
| 2005 | -- | $111,870 +10% |
| 2004 | -- | $101,700 +2.2% |
| 2003 | -- | $99,500 +9.9% |
| 2002 | -- | $90,500 +10% |
| 2001 | -- | $82,300 +9.9% |
| 2000 | -- | $74,900 |
Find assessor info on the county website
Monthly payment
Est. payment
Payment breakdown
Explore the cost of this home by adjusting the details. Changes won't be saved.Climate risks
Neighborhood: Spring Branch East
Nearby schools
Schools provided by the listing agent
- Elementary: Ridgecrest Elementary School (Spring Branch)
- Middle: Landrum Middle School
- High: Northbrook High School
Source: HAR. This data may not be complete. We recommend contacting the local school district to confirm school assignments for this home.
Similar homes
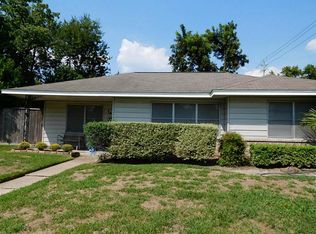
- $1,249,9994 bd5 ba4k sqft8021 Turquoise Ln, Houston, TX 77055New Construction
 MLS ID #4733550, Natalie Garza, Compass RE Texas, LLC - Houston. HAR
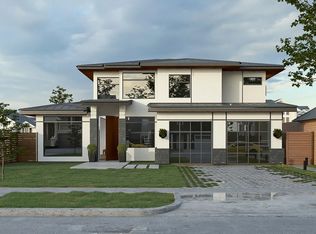
 - $949,0004 bd4 ba3.3k sqft3102 Somerset Levens Ln, Houston, TX 77055For Sale
 MLS ID #77369958, Heather Sullivan, Prime Texas Properties. HAR
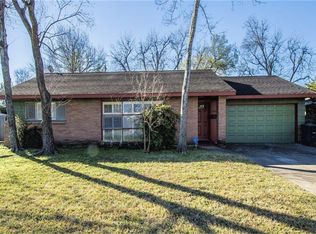
 - $1,075,0005 bd5 ba3.3k sqft5310 De Milo Dr, Houston, TX 77092New Construction
 MLS ID #49642353, Tiffany Kaileh, The LaRose Kaileh Group. HAR
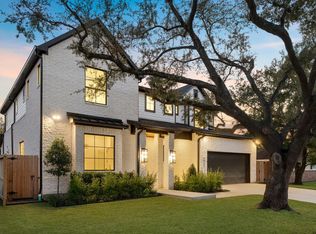
 - $925,0005 bd5 ba4.9k sqft8617 Kari Ct, Houston, TX 77040For Sale
 MLS ID #42422285, Rene Sorola, Keller Williams Realty Metropolitan. HAR
