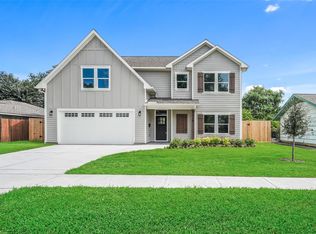
NEW CONSTRUCTION BY PARTNERS IN BUILDING - MOVE-IN READY! Beautiful custom two-story home in highly desirable Oak Forest. A charming covered front porch welcomes you into an inviting foyer, with a private study just off the entry. The open-concept family room, kitchen, and dining area are filled with natural light and designed for effortless entertaining, with easy access to the covered patio. The first-floor primary suite offers a spa-like retreat with dual vanities and a custom walk-in closet. A secondary bedroom on the main level provides flexibility for guests or multigenerational living. Upstairs, you'll find two additional bedrooms, a spacious game room, and a dedicated fitness area or flex space. Enjoy all that Oak Forest has to offer, including parks, dining, shopping, and convenient access to major Houston destinations. Zoned to highly rated schools, this exceptional home seamlessly blends luxury, comfort, and functionality. Don't miss this opportunity to make it yours!
New construction
$999,000
5109 Lido Ln, Houston, TX 77092
4beds
3,458sqft
Single Family Residence
Built in 2026
6,899 Square Feet Lot
$977,900 Zestimate®
$289/sqft
$-- HOA
What's special
Inviting foyerFilled with natural lightCustom walk-in closetCovered front porchFirst-floor primary suite
- 41 days
- 234
- 26
Zillow last checked:
Listing updated:
Listed by:
Jimmy Franklin 281-356-5339,
Partners In Building
Source: HAR,MLS#: 43092506
Facts & features
Interior
Bedrooms & bathrooms
- Bedrooms: 4
- Bathrooms: 3
- Full bathrooms: 3
Primary bedroom
- Level: First
- Area: 224
- Dimensions: 16x14
Bedroom
- Level: Second
- Area: 144
- Dimensions: 12x12
Bedroom
- Level: Second
- Area: 156
- Dimensions: 13x12
Bedroom
- Level: First
- Area: 144
- Dimensions: 12x12
Other
- Level: First
- Area: 144
- Dimensions: 12x12
Dining room
- Level: First
- Area: 104
- Dimensions: 8x13
Other
- Level: First
- Area: 168
- Dimensions: 21x8
Other
- Level: Second
- Area: 112
- Dimensions: 14x8
Family room
- Level: First
- Area: 360
- Dimensions: 20x18
Game room
- Level: Second
- Area: 216
- Dimensions: 12x18
Game room
- Level: Second
- Area: 162
- Dimensions: 9x18
Kitchen
- Level: First
- Area: 272
- Dimensions: 16x17
Heating
- Electric
Cooling
- Ceiling Fan(s), Gas
Appliances
- Included: ENERGY STAR Qualified Appliances, Disposal, Oven, Microwave, Gas Range, Dishwasher
- Laundry: Electric Dryer Hookup, Gas Dryer Hookup, Washer Hookup
Features
- Formal Entry/Foyer, High Ceilings, 1 Bedroom Down - Not Primary BR, 2 Bedrooms Up, Primary Bed - 1st Floor, Walk-In Closet(s)
- Flooring: Carpet, Engineered Hardwood, Tile
- Windows: Insulated/Low-E windows
- Number of fireplaces: 1
- Fireplace features: Gas Log
Interior area
- Total structure area: 3,458
- Total interior livable area: 3,458 sqft
Video & virtual tour
Property
Parking
- Total spaces: 2
- Parking features: Attached
- Attached garage spaces: 2
Features
- Stories: 2
- Patio & porch: Covered
- Fencing: Back Yard
Lot
- Size: 6,899 Square Feet
- Features: Subdivided, 0 Up To 1/4 Acre
Details
- Parcel number: 0804470000013
Construction
Type & style
- Home type: SingleFamily
- Property subtype: Single Family Residence
Materials
- Cement Siding
- Foundation: Slab
- Roof: Composition
Condition
- New construction: Yes
- Year built: 2026
Details
- Builder name: Partners in Building
Utilities & green energy
- Sewer: Public Sewer
- Water: Public
Green energy
- Green verification: ENERGY STAR Certified Homes, Environments for Living, HERS Index Score
- Energy efficient items: Thermostat, Lighting, HVAC
Community & HOA
Community
- Subdivision: Oak Forest
Location
- Region: Houston
Financial & listing details
- Price per square foot: $289/sqft
- Tax assessed value: $290,668
- Annual tax amount: $105
- Date on market: 9/14/2026
- Listing terms: Cash,Conventional,FHA,Other,VA Loan
- Road surface type: Concrete
Estimated market value
$977,900
$929,000 - $1.03M
$4,164/mo
Price history
| Date | Event | Price |
|---|---|---|
| 9/14/2026 | Listed for sale | $999,000-2.5%$289/sqft |
Source:  HAR #43092506 Report a problem HAR #43092506 Report a problem | ||
| 2/24/2026 | Listed for sale | $1,025,000+258.4%$296/sqft |
Source: HAR #14232523 Report a problem | ||
| 1/20/2026 | Listing removed | $286,000$83/sqft |
Source: HAR #73396366 Report a problem | ||
| 12/9/2025 | Pending sale | $286,000$83/sqft |
Source: HAR #73396366 Report a problem | ||
| 11/24/2025 | Price change | $286,000-10.3%$83/sqft |
Source: HAR #73396366 Report a problem | ||
| 10/21/2025 | Listed for sale | $319,000$92/sqft |
Source: HAR #73396366 Report a problem | ||
Public tax history
| Year | Property taxes | Tax assessment |
|---|---|---|
| 2025 | $105 -0.1% | $290,668 -1.2% |
| 2024 | $105 +29.6% | $294,315 +4% |
| 2023 | $81 -63.4% | $282,968 +2.6% |
| 2022 | $221 | $275,876 +24.3% |
| 2021 | -- | $221,973 -0.5% |
| 2020 | -- | $223,122 +0.6% |
| 2019 | $340 +91.7% | $221,703 +1.2% |
| 2018 | $177 | $219,023 |
| 2017 | $177 +8.9% | $219,023 |
| 2016 | $163 -64.4% | $219,023 +17.2% |
| 2015 | $458 | $186,845 +40.1% |
| 2014 | $458 | $133,356 +5% |
| 2013 | -- | $126,993 |
| 2012 | -- | $126,993 |
| 2011 | -- | $126,993 -7.6% |
| 2010 | -- | $137,375 |
| 2009 | -- | $137,375 +5.7% |
| 2007 | -- | $129,972 +9.8% |
| 2006 | -- | $118,425 +2.7% |
| 2005 | -- | $115,300 +7.9% |
| 2004 | -- | $106,900 +10% |
| 2003 | -- | $97,200 +10% |
| 2002 | -- | $88,400 +10% |
| 2001 | -- | $80,400 +10% |
| 2000 | -- | $73,100 |
Find assessor info on the county website
Monthly payment
Est. payment
Payment breakdown
Explore the cost of this home by adjusting the details. Changes won't be saved.Climate risks
Neighborhood: Oak Forest - Garden Oaks
Nearby schools
Schools provided by the listing agent
- Elementary: Smith Elementary School (Houston)
- Middle: Clifton Middle School (Houston)
- High: Scarborough High School
Source: HAR. This data may not be complete. We recommend contacting the local school district to confirm school assignments for this home.


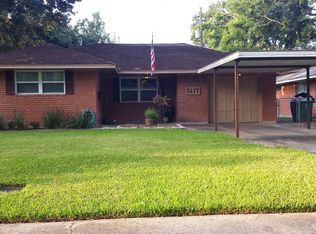
Similar homes
- $1,075,0005 bd5 ba3.3k sqft5310 De Milo Dr, Houston, TX 77092New Construction
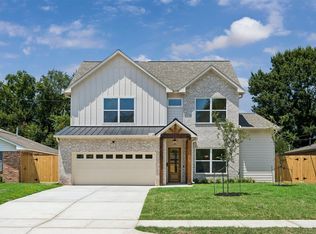 MLS ID #49642353, Tiffany Kaileh, The LaRose Kaileh Group. HAR
 - $950,0005 bd5 ba4.2k sqft8558 Ridgepoint Dr, Houston, TX 77055For Sale
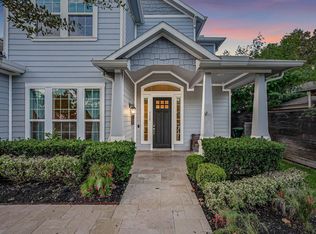 MLS ID #38794468, Tyshawn Whitt, Orchard Brokerage. HAR
 - $1,049,0004 bd4 ba3k sqft1859 Lynnview Dr, Houston, TX 77055New Construction
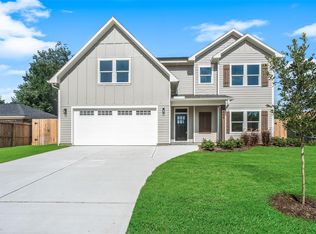 MLS ID #17746726, Patrick Rollins, City Cottage Realty. HAR
 - $1,099,0004 bd4 ba3.1k sqft7938 Turquoise Ln, Houston, TX 77055New Construction
 MLS ID #5763919, Patrick Rollins, City Cottage Realty. HAR
