New construction - open floor plan 4 bedroom/3.5 bath/study/game room with hardwoods throughout, oversized garage prewired for a car charger, solar ready roof. Prewired for security cameras, internet and surround sound. Stainless steel appliances, quartz countertops and LED lighting throughout.
New construction
$1,175,000
8025 Cedel Dr, Houston, TX 77055
4beds
3,200sqft
Single Family Residence
Built in 2026
7,522 Square Feet Lot
$1,156,200 Zestimate®
$367/sqft
$-- HOA
What's special
Open floor planHardwoods throughoutLed lighting throughoutStainless steel appliancesQuartz countertopsOversized garageGame room
- 131 days
- 56
- 4
Zillow last checked:
Listing updated:
Listed by:
Patrick Rollins TREC #0586540 713-245-6527,
City Cottage Realty
Source: HAR,MLS#: 43594865
Facts & features
Interior
Bedrooms & bathrooms
- Bedrooms: 4
- Bathrooms: 4
- Full bathrooms: 3
- 1/2 bathrooms: 1
Primary bedroom
- Level: First
- Area: 256
- Dimensions: 16x16
Bedroom
- Level: Second
- Area: 198
- Dimensions: 16.5x12
Bedroom
- Level: Second
- Area: 168
- Dimensions: 14x12
Bedroom
- Level: Second
- Area: 175
- Dimensions: 14x12.5
Other
- Level: First
- Area: 169
- Dimensions: 13x13
Other
- Level: Second
- Area: 60
- Dimensions: 8x7.5
Other
- Level: Second
- Area: 68.75
- Dimensions: 12.5x5.5
Dining room
- Level: First
- Area: 168
- Dimensions: 14x12
Game room
- Level: Second
- Area: 231.25
- Dimensions: 18.5x12.5
Kitchen
- Level: First
- Area: 224
- Dimensions: 16x14
Living room
- Level: First
- Area: 378
- Dimensions: 21x18
Primary bath
- Level: First
- Area: 138
- Dimensions: 12x11.5
Heating
- Natural Gas
Cooling
- Ceiling Fan(s), Electric
Appliances
- Included: ENERGY STAR Qualified Appliances, Disposal, Wine Refrigerator, Gas Oven, Microwave, Gas Range, Dishwasher
- Laundry: Electric Dryer Hookup, Gas Dryer Hookup, Washer Hookup
Features
- Crown Molding, Wired for Sound, Primary Bed - 1st Floor
- Flooring: Tile, Wood
- Windows: Insulated/Low-E windows
- Has fireplace: No
Interior area
- Total structure area: 3,200
- Total interior livable area: 3,200 sqft
Property
Parking
- Total spaces: 2
- Parking features: Attached, Oversized, Double-Wide Driveway
- Attached garage spaces: 2
Features
- Stories: 1
- Patio & porch: Covered, Porch
- Fencing: Back Yard
Lot
- Size: 7,522 Square Feet
- Features: Subdivided, 0 Up To 1/4 Acre
Details
- Parcel number: 0843800000180
Construction
Type & style
- Home type: SingleFamily
- Architectural style: Traditional
- Property subtype: Single Family Residence
Materials
- Batts Insulation, Blown-In Insulation, Brick, Cement Siding
- Foundation: Slab
- Roof: Composition
Condition
- New construction: Yes
- Year built: 2026
Details
- Builder name: City Cottage
Utilities & green energy
- Sewer: Public Sewer
- Water: Public
Green energy
- Energy efficient items: Attic Vents, Thermostat, Lighting, HVAC, HVAC>13 SEER
Community & HOA
Community
- Subdivision: Springdale Sec 02
Location
- Region: Houston
Financial & listing details
- Price per square foot: $367/sqft
- Tax assessed value: $316,755
- Annual tax amount: $7,194
- Date on market: 6/12/2026
- Listing terms: Cash,Conventional
Estimated market value
$1,156,200
$1.10M - $1.21M
$4,232/mo
Price history
| Date | Event | Price |
|---|---|---|
| 6/12/2026 | Listed for sale | $1,175,000$367/sqft |
Source:  HAR #43594865 Report a problem HAR #43594865 Report a problem | ||
Public tax history
| Year | Property taxes | Tax assessment |
|---|---|---|
| 2025 | $3,637 +13.5% | $316,755 +11.5% |
| 2024 | $3,203 -3.2% | $284,019 -9.5% |
| 2023 | $3,308 +54.2% | $313,787 +19.9% |
| 2022 | $2,146 | $261,796 +8.3% |
| 2021 | -- | $241,641 -3.8% |
| 2020 | $1,934 +8.3% | $251,159 -0.2% |
| 2019 | $1,786 -38.6% | $251,610 +32% |
| 2018 | $2,909 | $190,598 |
| 2017 | $2,909 +11.2% | $190,598 +7.3% |
| 2016 | $2,615 +14.6% | $177,646 |
| 2015 | $2,283 | $177,646 +36% |
| 2014 | $2,283 | $130,651 +22.8% |
| 2013 | -- | $106,407 |
| 2012 | -- | $106,407 |
| 2011 | -- | $106,407 |
| 2010 | -- | $106,407 -5% |
| 2009 | -- | $112,065 -6.7% |
| 2007 | -- | $120,056 +4.9% |
| 2006 | -- | $114,451 |
| 2005 | -- | $114,451 +9.6% |
| 2004 | -- | $104,400 +5.1% |
| 2003 | -- | $99,300 +3.4% |
| 2002 | -- | $96,000 +7.4% |
| 2001 | -- | $89,400 +10.5% |
| 2000 | -- | $80,900 |
Find assessor info on the county website
Monthly payment
Est. payment
Payment breakdown
Explore the cost of this home by adjusting the details. Changes won't be saved.Climate risks
Neighborhood: Spring Branch East
Nearby schools
Schools provided by the listing agent
- Elementary: Ridgecrest Elementary School (Spring Branch)
- Middle: Landrum Middle School
- High: Northbrook High School
Source: HAR. This data may not be complete. We recommend contacting the local school district to confirm school assignments for this home.
Similar homes
- $1,099,0004 bd4 ba3.1k sqft7938 Turquoise Ln, Houston, TX 77055New Construction
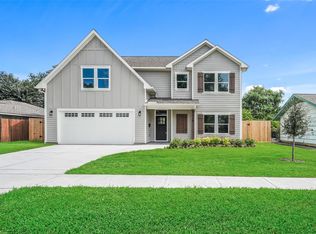 MLS ID #5763919, Patrick Rollins, City Cottage Realty. HAR
 - $1,049,0004 bd4 ba3k sqft1859 Lynnview Dr, Houston, TX 77055New Construction
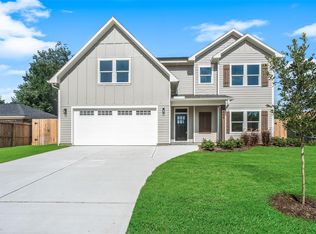 MLS ID #17746726, Patrick Rollins, City Cottage Realty. HAR
 - $1,075,0004 bd4 ba3.2k sqft1512 Zora St, Houston, TX 77055For Sale
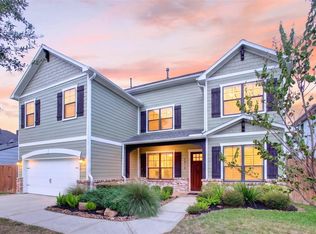 MLS ID #70179844, Jesus Flores, American Business PM LLC. HAR
 - $1,050,0004 bd3 ba2.5k sqft1722 Chippendale Rd, Houston, TX 77018For Sale
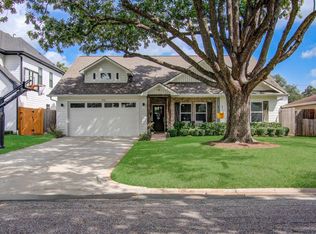 MLS ID #69930600, Ana Salazar, Refuge Group Properties. HAR
