Fantastic opportunity to own a lock and leave luxurious home in the Galleria/Uptown area of Houston where you can enjoy great restaurants and shopping nearby! Exquisite finishes and generous spaces make this private, low maintenance patio home an attractive option for jetsetters and busy households alike. Securely located in a gated enclave of three homes, you can enjoy two private outdoor spaces: a first floor covered patio right off the living room and a third floor sizable balcony with unobstructed views! The house is elevator ready and available for showings. Don't wait to schedule yours!
For sale
Price cut: $49K (8/12)
$1,350,000
2312 Potomac Dr Unit B, Houston, TX 77057
4beds
4,089sqft
Single Family Residence
Built in 2017
3,876 Square Feet Lot
$1,294,200 Zestimate®
$330/sqft
$100/mo HOA
What's special
Elevator readyExquisite finishesTwo private outdoor spacesGenerous spaces
- 78 days
- 153
- 5
Zillow last checked:
Listing updated:
Listed by:
Lucie Ogdee TREC #0517791 713-539-1006,
Keller Williams Realty Metropolitan
Source: HAR,MLS#: 70919570
Facts & features
Interior
Bedrooms & bathrooms
- Bedrooms: 4
- Bathrooms: 5
- Full bathrooms: 4
- 1/2 bathrooms: 1
Rooms
- Room types: Utility Room
Primary bedroom
- Level: Second
- Area: 340
- Dimensions: 20 x 17
Bedroom
- Level: Third
- Area: 180
- Dimensions: 15 x 12
Bedroom
- Level: Second
- Area: 168
- Dimensions: 14 x 12
Bedroom
- Level: Second
- Area: 168
- Dimensions: 14 x 12
Breakfast
- Level: First
- Area: 112
- Dimensions: 14 x 8
Dining room
- Level: First
- Area: 216
- Dimensions: 18 x 12
Other
- Level: Third
- Area: 192
- Dimensions: 16 x 12
Other
- Level: First
- Area: 228
- Dimensions: 19 x 12
Kitchen
- Level: First
- Area: 180
- Dimensions: 15 x 12
Living room
- Level: First
- Area: 342
- Dimensions: 19 x 18
Heating
- Natural Gas
Cooling
- Ceiling Fan(s), Electric, Zoned
Appliances
- Included: Water Heater, Disposal, Dryer, Refrigerator, Washer, Gas Oven, Microwave, Gas Range, Dishwasher
- Laundry: Electric Dryer Hookup, Washer Hookup
Features
- Balcony, Crown Molding, Elevator Shaft, High Ceilings, Prewired for Alarm System, Wired for Sound, All Bedrooms Up, Primary Bed - 2nd Floor, Walk-In Closet(s)
- Flooring: Carpet, Engineered Hardwood, Tile, Wood
- Windows: Window Coverings
- Number of fireplaces: 1
- Fireplace features: Gas, Gas Log
Interior area
- Total structure area: 4,089
- Total interior livable area: 4,089 sqft
Property
Parking
- Total spaces: 2
- Parking features: Driveway Gate, Attached
- Attached garage spaces: 2
Accessibility
- Accessibility features: Adaptable For Elevator
Features
- Stories: 3
- Patio & porch: Covered
- Exterior features: Balcony
- Fencing: Full
Lot
- Size: 3,876 Square Feet
- Features: Patio Lot, 0 Up To 1/4 Acre
Details
- Parcel number: 0761790290002
Construction
Type & style
- Home type: SingleFamily
- Architectural style: Traditional
- Property subtype: Single Family Residence
Materials
- Stucco
- Foundation: Slab
- Roof: Composition
Condition
- New construction: No
- Year built: 2017
Utilities & green energy
- Sewer: Public Sewer
- Water: Public
Green energy
- Energy efficient items: Thermostat, Exposure/Shade
Community & HOA
Community
- Security: Prewired for Alarm System
- Subdivision: Westhaven Estates Sec 1 Pt R
HOA
- Has HOA: Yes
- HOA fee: $1,200 annually
Location
- Region: Houston
Financial & listing details
- Price per square foot: $330/sqft
- Tax assessed value: $1,353,361
- Annual tax amount: $25,015
- Date on market: 6/22/2026
- Listing terms: Cash,Conventional
- Ownership: Full Ownership
Estimated market value
$1,294,200
$1.23M - $1.36M
$5,981/mo
Price history
| Date | Event | Price |
|---|---|---|
| 8/12/2026 | Price change | $1,350,000-3.5%$330/sqft |
Source:  HAR #70919570 Report a problem HAR #70919570 Report a problem | ||
| 6/22/2026 | Listed for sale | $1,399,000+40.1%$342/sqft |
Source: HAR #70919570 Report a problem | ||
| 3/7/2023 | Listing removed | -- |
Source:  HAR #88713881 Report a problem HAR #88713881 Report a problem | ||
| 3/3/2023 | Listing removed | -- |
Source: HAR #81736622 Report a problem | ||
| 2/9/2023 | Pending sale | $998,500$244/sqft |
Source: HAR #81736622 Report a problem | ||
| 2/8/2023 | Listed for rent | $6,500-3%$2/sqft |
Source: HAR #88713881 Report a problem | ||
| 2/7/2023 | Listed for sale | $998,500$244/sqft |
Source: HAR #81736622 Report a problem | ||
| 2/1/2023 | Pending sale | $998,500-8.8%$244/sqft |
Source: HAR #81736622 Report a problem | ||
| 1/21/2023 | Listing removed | -- |
Source: HAR #88713881 Report a problem | ||
| 1/9/2023 | Listed for rent | $6,700$2/sqft |
Source: HAR #88713881 Report a problem | ||
| 5/20/2020 | Listing removed | $1,095,000$268/sqft |
Source: Compass RE Texas, LLC #8455880 Report a problem | ||
| 5/20/2020 | Pending sale | $1,095,000$268/sqft |
Source: Compass RE Texas, LLC #8455880 Report a problem | ||
| 11/6/2019 | Listed for sale | $1,095,000$268/sqft |
Source: Compass RE Texas, LLC #88701520 Report a problem | ||
Public tax history
| Year | Property taxes | Tax assessment |
|---|---|---|
| 2025 | $18,818 -16% | $1,353,361 +26.5% |
| 2024 | $22,390 +56.5% | $1,070,068 +13.8% |
| 2023 | $14,309 -40% | $940,000 -13.2% |
| 2022 | $23,838 | $1,082,600 -1.8% |
| 2021 | -- | $1,102,222 -1% |
| 2020 | $26,706 +47% | $1,113,034 +6% |
| 2019 | $18,162 +369.4% | $1,049,678 +126.2% |
| 2018 | $3,869 | $463,956 +202.9% |
| 2017 | $3,869 | $153,153 |
Find assessor info on the county website
Monthly payment
Est. payment
Payment breakdown
Explore the cost of this home by adjusting the details. Changes won't be saved.Climate risks
Neighborhood: Greater Uptown
Nearby schools
Schools provided by the listing agent
- Elementary: Briargrove Elementary School
- Middle: Tanglewood Middle School
- High: Wisdom High School
Source: HAR. This data may not be complete. We recommend contacting the local school district to confirm school assignments for this home.
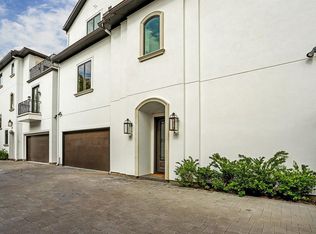

Similar homes
- $699,0003 bd4 ba3.4k sqft2215 Nantucket Dr Unit C, Houston, TX 77057For Sale
 MLS ID #949495, Joan Bremner, Compass RE Texas, LLC - Memorial. HAR
 - $1,320,0003 bd5 ba4.1k sqft1235 Wynden Oaks Garden Dr, Houston, TX 77056For Sale
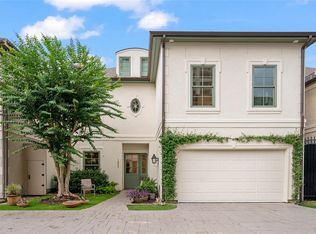 MLS ID #17901492, Kiki Wilson, Martha Turner Sotheby's International Realty. HAR
 - $1,400,0005 bd5 ba4k sqft6517 Remlap St, Houston, TX 77055For Sale
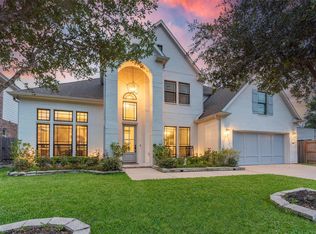 MLS ID #35389069, Kaysie Smashey, Anderson Realty Advisors, LLC. HAR
 - $1,426,7004 bd5 ba3.6k sqft15 Southside Cir, Houston, TX 77025For Sale
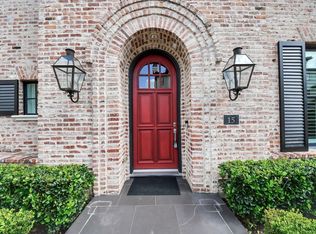 MLS ID #42144959, Christina Flores, Realty Of America, LLC. HAR
