Beautifully updated and designed for modern living, this spacious Bellaire home offers 3,797 sq ft (HCAD) with 4 bedrooms and 3½ baths. Originally built in 2008 (HCAD) and renovated throughout (2019), the inviting floor plan features a generous living room with a striking herringbone pattern, formal dining room, a bright and airy study with custom built-ins, mud room and renovated kitchen opening to the main living area. Refinished hardwood floors extend throughout the downstairs. All bedrooms are upstairs along with a large game room, and the spa-like master shower features three heads, including a rainfall showerhead. Additional highlights include a fireplace, butler's pantry, attached two-car garage, fully fenced backyard and patio. A wonderful blend of space, comfort and updated style in a desirable Bellaire location. All per Seller
Pending
$1,349,000
4412 Mildred St, Bellaire, TX 77401
4beds
3,797sqft
Single Family Residence
Built in 2007
5,127 Square Feet Lot
$1,289,500 Zestimate®
$355/sqft
$-- HOA
What's special
Attached two-car garageFormal dining roomInviting floor planLarge game roomMud roomAll bedrooms are upstairs
- 60 days
- 542
- 25
Zillow last checked:
Listing updated:
Listed by:
Jeremy Fain TREC #0633543 713-677-4337,
Greenwood King Properties - Kirby Office
Source: HAR,MLS#: 3291450
Facts & features
Interior
Bedrooms & bathrooms
- Bedrooms: 4
- Bathrooms: 4
- Full bathrooms: 3
- 1/2 bathrooms: 1
Primary bedroom
- Level: Second
- Area: 285
- Dimensions: 19x15
Bedroom
- Level: Second
- Area: 156
- Dimensions: 13x12
Bedroom
- Level: Second
- Area: 168
- Dimensions: 14x12
Bedroom
- Level: Second
- Area: 220
- Dimensions: 20x11
Other
- Level: First
- Area: 154
- Dimensions: 14x11
Breakfast
- Level: First
- Area: 170
- Dimensions: 17x10
Dining room
- Level: First
- Area: 154
- Dimensions: 14x11
Game room
- Level: Second
- Area: 247
- Dimensions: 19x13
Kitchen
- Level: First
- Area: 180
- Dimensions: 15x12
Living room
- Level: First
- Area: 374
- Dimensions: 22x17
Primary bath
- Level: Second
- Area: 132
- Dimensions: 12x11
Utility room
- Level: Second
- Area: 63
- Dimensions: 9x7
Heating
- Natural Gas
Cooling
- Ceiling Fan(s), Electric
Appliances
- Included: Disposal, Double Oven, Electric Oven, Microwave, Gas Cooktop, Dishwasher
- Laundry: Electric Dryer Hookup, Gas Dryer Hookup, Washer Hookup
Features
- Crown Molding, Formal Entry/Foyer, High Ceilings, All Bedrooms Up, En-Suite Bath, Primary Bed - 2nd Floor, Sitting Area, Walk-In Closet(s)
- Flooring: Carpet, Tile, Wood
- Windows: Insulated/Low-E windows
- Number of fireplaces: 1
- Fireplace features: Gas Log
Interior area
- Total structure area: 3,797
- Total interior livable area: 3,797 sqft
Property
Parking
- Total spaces: 2
- Parking features: Attached, Additional Parking, Garage Door Opener, Double-Wide Driveway
- Attached garage spaces: 2
Features
- Stories: 2
- Patio & porch: Covered, Porch
- Exterior features: Sprinkler System
- Has spa: Yes
- Fencing: Back Yard,Full
Lot
- Size: 5,127 Square Feet
- Dimensions: 50 x 100
- Features: Back Yard, Subdivided, 0 Up To 1/4 Acre
Details
- Parcel number: 0591260200019
Construction
Type & style
- Home type: SingleFamily
- Architectural style: Traditional
- Property subtype: Single Family Residence
Materials
- Stone, Stucco
- Foundation: Slab on Builders Pier
- Roof: Composition
Condition
- New construction: No
- Year built: 2007
Utilities & green energy
- Sewer: Public Sewer
- Water: Public
Green energy
- Energy efficient items: Attic Vents, Thermostat
Community & HOA
Community
- Subdivision: Southdale
Location
- Region: Bellaire
Financial & listing details
- Price per square foot: $355/sqft
- Tax assessed value: $1,112,868
- Annual tax amount: $22,518
- Date on market: 8/12/2026
- Listing terms: Cash,Conventional,VA Loan
- Exclusions: Contact Listing Agent
- Ownership: Full Ownership
- Road surface type: Concrete, Curbs
Estimated market value
$1,289,500
$1.23M - $1.35M
$5,441/mo
Price history
| Date | Event | Price |
|---|---|---|
| 10/5/2026 | Pending sale | $1,349,000$355/sqft |
Source:  HAR #3291450 Report a problem HAR #3291450 Report a problem | ||
| 8/12/2026 | Listed for sale | $1,349,000+60.8%$355/sqft |
Source: HAR #3291450 Report a problem | ||
| 5/29/2008 | Listing removed | $839,000$221/sqft |
Source: Number1Expert #7415604 Report a problem | ||
| 5/19/2008 | Listed for sale | $839,000+162.3%$221/sqft |
Source: Number1Expert #7415604 Report a problem | ||
| 2/26/2008 | Listing removed | $319,900$84/sqft |
Source: Number1Expert #6020054 Report a problem | ||
| 11/14/2007 | Listed for sale | $319,900$84/sqft |
Source: Number1Expert #6020054 Report a problem | ||
Public tax history
| Year | Property taxes | Tax assessment |
|---|---|---|
| 2025 | $16,818 +6.1% | $1,112,868 +7% |
| 2024 | $15,855 +7.7% | $1,039,955 +3.3% |
| 2023 | $14,724 -3.3% | $1,006,668 +9.2% |
| 2022 | $15,229 | $921,751 -6.5% |
| 2021 | -- | $986,000 +6.4% |
| 2020 | $16,698 +1.8% | $926,492 -9.2% |
| 2019 | $16,395 +0.6% | $1,020,000 +22.2% |
| 2018 | $16,292 | $834,500 -4.6% |
| 2017 | $16,292 +1.2% | $875,000 |
| 2016 | $16,093 +3.6% | $875,000 -14.8% |
| 2015 | $15,533 | $1,026,982 +22.7% |
| 2014 | $15,533 | $837,000 +9.8% |
| 2013 | -- | $762,009 +8.4% |
| 2012 | -- | $703,000 +2.6% |
| 2011 | -- | $685,000 -13.4% |
| 2010 | -- | $791,403 -5.1% |
| 2009 | -- | $833,686 +207.9% |
| 2007 | -- | $270,738 +4% |
| 2006 | -- | $260,271 +10% |
| 2005 | -- | $236,610 +10% |
| 2004 | -- | $215,100 +2% |
| 2003 | -- | $210,800 +1.9% |
| 2002 | -- | $206,900 +9.4% |
| 2001 | -- | $189,200 +10% |
| 2000 | -- | $172,000 |
Find assessor info on the county website
Monthly payment
Est. payment
Payment breakdown
Explore the cost of this home by adjusting the details. Changes won't be saved.Climate risks
Neighborhood: Southdale
Nearby schools
Schools provided by the listing agent
- Elementary: Horn Elementary School (Houston)
- Middle: Pershing Middle School
- High: Bellaire High School
Source: HAR. This data may not be complete. We recommend contacting the local school district to confirm school assignments for this home.
Similar homes
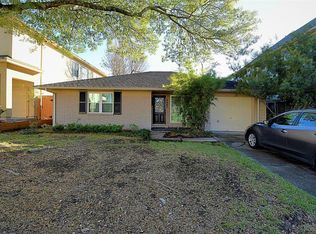
- $1,300,0004 bd4 ba3.9k sqft4440 Betty St, Bellaire, TX 77401For Sale
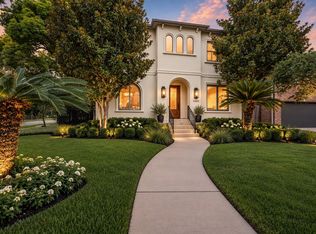 MLS ID #25631096, Belinda Schmidt, Martha Turner Sotheby's International Realty. HAR
 - $1,475,0004 bd5 ba3.9k sqft4523 Maple St, Bellaire, TX 77401For Sale
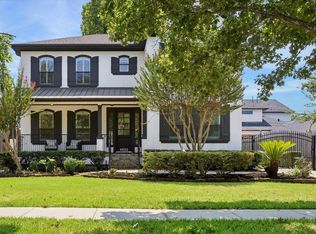 MLS ID #64558240, David Houston, New Leaf Real Estate. HAR
 - $1,349,0004 bd4 ba4.3k sqft3110 Glen Haven Blvd, Houston, TX 77025For Sale
 MLS ID #39470097, Karim Nashed, NB Elite Realty. HAR
 - $1,479,9005 bd4 ba5k sqft4802 Saxon St, Bellaire, TX 77401For Sale
 MLS ID #29922397, Bill Baldwin, Boulevard Realty. HAR
