Location, lifestyle and space come together in the heart of Bellaire! This 3-bedroom, 2.5-bath home offers 3,300+ sq ft and a rare opportunity to enjoy Bellaire’s small-town feel with exceptional access to the Texas Medical Center, Galleria, Downtown and Inner Loop destinations. Inside, gorgeous hardwood floors flow throughout, while the open-concept kitchen features dual islands, abundant cabinetry and a premium JennAir downdraft cooktop. Major updates include a new roof (2024) and HVAC system (2025). Outdoors is where this property truly stands apart: a massive covered pavilion for al fresco dining and entertaining, custom waterfall, stone fire pit, pergola, slate-tiled walkways, manicured landscaping, mosquito misting system, sprinkler system and private second-floor balcony. A gated driveway leads to the detached garage, while extensive attic space provides valuable storage. Clean, well maintained and ready for its next chapter in one of Houston’s most coveted locations.
For sale
$1,095,000
4616 Spruce St, Bellaire, TX 77401
3beds
3,334sqft
Single Family Residence
Built in 1990
9,448 Square Feet Lot
$1,048,700 Zestimate®
$328/sqft
$-- HOA
What's special
- 26 days
- 824
- 35
Likely to sell faster than
Zillow last checked:
Listing updated:
Listed by:
Travis Harris TREC #0581033,
HomeSmart
Source: HAR,MLS#: 62104118
Facts & features
Interior
Bedrooms & bathrooms
- Bedrooms: 3
- Bathrooms: 3
- Full bathrooms: 2
- 1/2 bathrooms: 1
Primary bedroom
- Level: Second
- Area: 320
- Dimensions: 16x20
Bedroom
- Level: Second
- Area: 210
- Dimensions: 14x15
Bedroom
- Level: Second
- Area: 285
- Dimensions: 15x19
Dining room
- Level: First
- Area: 195
- Dimensions: 13x15
Kitchen
- Level: First
- Area: 224
- Dimensions: 14x16
Living room
- Level: First
- Area: 323
- Dimensions: 17x19
Heating
- Electric
Cooling
- Electric
Appliances
- Included: Disposal, Refrigerator, Electric Oven, Gas Oven, Microwave, Electric Cooktop, Dishwasher
- Laundry: Electric Dryer Hookup, Gas Dryer Hookup, Washer Hookup
Features
- Balcony, Formal Entry/Foyer, Prewired for Alarm System, 3 Bedrooms Up, Primary Bed - 2nd Floor, Walk-In Closet(s)
- Flooring: Bamboo, Tile
- Windows: Window Coverings
- Number of fireplaces: 3
- Fireplace features: Wood Burning
Interior area
- Total structure area: 3,334
- Total interior livable area: 3,334 sqft
Video & virtual tour
Property
Parking
- Total spaces: 2
- Parking features: Driveway Gate, Detached, Oversized, Additional Parking, Electric Gate, Garage Door Opener
- Garage spaces: 2
Features
- Stories: 2
- Patio & porch: Covered, Patio/Deck, Porch
- Exterior features: Back Green Space, Balcony, Outdoor Kitchen, Side Yard, Sprinkler System
- Fencing: Back Yard,Full
Lot
- Size: 9,448 Square Feet
- Features: Back Yard, Subdivided, 0 Up To 1/4 Acre
Details
- Parcel number: 0730730000010
Construction
Type & style
- Home type: SingleFamily
- Architectural style: Traditional
- Property subtype: Single Family Residence
Materials
- Brick
- Foundation: Slab
- Roof: Composition
Condition
- New construction: No
- Year built: 1990
Utilities & green energy
- Water: Public
Green energy
- Energy efficient items: Thermostat
Community & HOA
Community
- Security: Prewired for Alarm System
- Subdivision: Lidell
Location
- Region: Bellaire
Financial & listing details
- Price per square foot: $328/sqft
- Tax assessed value: $1,077,000
- Annual tax amount: $21,792
- Date on market: 9/10/2026
- Road surface type: Concrete, Curbs, Gutters
Estimated market value
$1,048,700
$996,000 - $1.10M
$4,155/mo
Price history
| Date | Event | Price |
|---|---|---|
| 9/17/2026 | Listed for sale | $1,095,000-6.4%$328/sqft |
Source:  HAR #62104118 Report a problem HAR #62104118 Report a problem | ||
| 7/21/2026 | Listing removed | $1,170,000$351/sqft |
Source: HAR #80203736 Report a problem | ||
| 6/4/2026 | Listed for sale | $1,170,000$351/sqft |
Source: HAR #80203736 Report a problem | ||
Public tax history
| Year | Property taxes | Tax assessment |
|---|---|---|
| 2025 | $16,236 +7.9% | $1,077,000 +7.8% |
| 2024 | $15,048 +15.1% | $999,000 +6.9% |
| 2023 | $13,068 -3% | $934,250 +1.9% |
| 2022 | $13,468 | $916,952 +10.3% |
| 2021 | -- | $831,304 -8.7% |
| 2020 | $14,737 +9.4% | $910,642 +22.2% |
| 2019 | $13,467 -13.1% | $745,000 -2.5% |
| 2018 | $15,498 | $764,000 -8.3% |
| 2017 | $15,498 +0.3% | $833,114 -0.9% |
| 2016 | $15,454 +16.7% | $840,881 -10.5% |
| 2015 | $13,243 | $939,772 +22.7% |
| 2014 | $13,243 | $765,755 +17.8% |
| 2013 | -- | $650,000 -0.8% |
| 2012 | -- | $655,000 +9.2% |
| 2011 | -- | $600,000 |
| 2010 | -- | $600,000 -5.2% |
| 2009 | -- | $632,653 +7.1% |
| 2007 | -- | $590,512 +10.2% |
| 2006 | -- | $535,638 +5% |
| 2005 | -- | $510,363 +5.7% |
| 2004 | -- | $482,800 +8% |
| 2003 | -- | $446,900 +1.5% |
| 2001 | -- | $440,200 +10% |
| 2000 | -- | $400,200 |
Find assessor info on the county website
Monthly payment
Est. payment
Payment breakdown
Explore the cost of this home by adjusting the details. Changes won't be saved.Climate risks
Neighborhood: 77401
Nearby schools
Schools provided by the listing agent
- Elementary: Horn Elementary School (Houston)
- Middle: Pershing Middle School
- High: Bellaire High School
Source: HAR. This data may not be complete. We recommend contacting the local school district to confirm school assignments for this home.
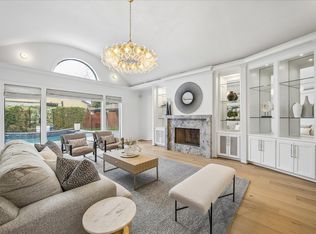
Similar homes
- $1,349,0004 bd4 ba4.4k sqft4804 Beech St, Bellaire, TX 77401For Sale
 MLS ID #18788252, Tiffany Kaileh, The LaRose Kaileh Group. HAR
 - $1,150,0004 bd4 ba3.8k sqft5108 Aspen St, Bellaire, TX 77401For Sale
 MLS ID #85883515, Kristin Tillman, Greenwood King Properties - Kirby Office. HAR
 - $1,475,0004 bd5 ba3.9k sqft4523 Maple St, Bellaire, TX 77401For Sale
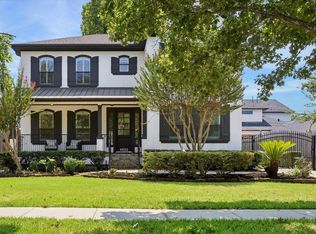 MLS ID #64558240, David Houston, New Leaf Real Estate. HAR
 - $1,099,0004 bd4 ba3.5k sqft24 Hackberry Ln Unit B, Houston, TX 77027For Sale
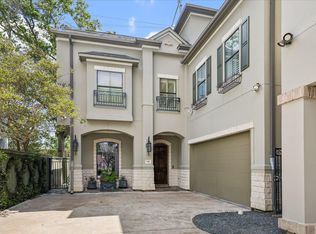 MLS ID #20224644, Claudette Callebs, Real Broker, LLC. HAR
